Fully Remodeled Gem in the Heart of Green Hills – $599,900 Nashville, TN | 3 Beds | 2.5 Baths | 1,626 Sq Ft Welcome to this stunning, fully remodeled home located in one of Nashville’s most desirable neighborhoods—Green Hills! Boasting 3 bedrooms and 2.5 baths across 1,626 square feet, this beautifully updated space offers thoughtful upgrades and an unbeatable location. Step inside to find fresh paint, custom cabinetry throughout, and elegant tile and hardwood flooring—no carpet in sight. Plantation shutters add charm and privacy to every window, while a spacious open-concept layout makes this home as functional as it is stylish. The kitchen features a gas range and oven, a generous pantry, and ample custom storage. The living and dining areas are perfect for entertaining or relaxing at home. Upstairs, the primary suite offers comfort and serenity, with two additional bedrooms providing flexible space for family, guests, a home office, or hobbies. The home also includes a Speed Queen washer & dryer set and an attic suitable for storage to keep everything neat and organized. Enjoy quiet mornings or cozy evenings on your private patio, all while being just minutes from The Mall at Green Hills, top-rated schools, dining hotspots, and downtown Nashville. This move-in-ready home is truly a find—schedule your private tour today! Showings start May 1, 2025 Per HOA no sign on property.
Closed
$585,000
3467 Golf Club Ln, Nashville, TN 37215
3beds
1,626sqft
Condominium, Residential
Built in 1985
-- sqft lot
$582,400 Zestimate®
$360/sqft
$2,403 Estimated rent
Home value
$582,400
$547,000 - $623,000
$2,403/mo
Zestimate® history
Owner options
List your home for rent
$2,403/mo
Rent Zestimate®
Find your next renter with Zillow Rental Manager. Plus, with online applications, you can quickly screen prospective tenants – for free.
$2,403/mo
Rent Zestimate®
Refinance and save
$3,752/mo
Est. payment
Refinancing to a lower rate could help reduce your monthly payments and save thousands over the life of the loan.
$3,752/mo
Est. payment
Explore your selling options
Work with a Zillow partner agent
Leverage their expertise and Zillow's premium Showcase listings to get your home seen by more buyers.
Get startedList with your own agent
Get your home in front of millions of buyers by listing it on Zillow.
Learn how to do itSell it yourself
Take full control of how buyers see your home on Zillow by listing For Sale by Owner (FSBO).
List your homeWhat's special
Private patioGenerous pantryFresh paintFlexible spaceOpen-concept layoutGas range and ovenPlantation shutters
Zillow last checked:
Listing updated:
Listed by:
Zachary Carter 615-655-4873,
Carter Realty LLC
Bought with:
Sydney McCullough, 326520
Parks Compass
Source: RealTracs MLS as distributed by MLS GRID,MLS#: 2822408
Facts & features
Interior
Bedrooms & bathrooms
- Bedrooms: 3
- Bathrooms: 3
- Full bathrooms: 2
- 1/2 bathrooms: 1
Bedroom 1
- Features: Suite
- Level: Suite
- Area: 210 Square Feet
- Dimensions: 15x14
Bedroom 2
- Area: 144 Square Feet
- Dimensions: 12x12
Bedroom 3
- Area: 132 Square Feet
- Dimensions: 12x11
Dining room
- Area: 132 Square Feet
- Dimensions: 12x11
Kitchen
- Area: 110 Square Feet
- Dimensions: 11x10
Living room
- Area: 216 Square Feet
- Dimensions: 18x12
Heating
- Central, Heat Pump
Cooling
- Central Air
Appliances
- Included: Cooktop, Dishwasher, Dryer, Refrigerator, Washer
- Laundry: Electric Dryer Hookup, Washer Hookup
Features
- Open Floorplan, Pantry, Kitchen Island
- Flooring: Wood, Tile
- Number of fireplaces: 1
- Fireplace features: Living Room
Interior area
- Total structure area: 1,626
- Total interior livable area: 1,626 sqft
- Finished area above ground: 1,626
Property
Parking
- Total spaces: 2
- Parking features: Open
- Uncovered spaces: 2
Features
- Levels: Two
- Stories: 2
- Patio & porch: Patio
Lot
- Size: 871 Square Feet
Details
- Parcel number: 117070F00700CO
- Special conditions: Standard
Construction
Type & style
- Home type: Condo
- Architectural style: Contemporary
- Property subtype: Condominium, Residential
- Attached to another structure: Yes
Materials
- Stucco
- Roof: Asphalt
Condition
- New construction: No
- Year built: 1985
Utilities & green energy
- Sewer: Public Sewer
- Water: Public
- Utilities for property: Water Available
Community & HOA
Community
- Subdivision: Brighton Court
HOA
- Has HOA: Yes
- Services included: Maintenance Grounds, Trash, Water
- HOA fee: $300 monthly
Location
- Region: Nashville
Financial & listing details
- Price per square foot: $360/sqft
- Tax assessed value: $498,700
- Annual tax amount: $2,913
- Date on market: 5/1/2025
Price history
| Date | Event | Price |
|---|---|---|
| 5/30/2025 | Sold | $585,000-2.5%$360/sqft |
Source:  RealTracs MLS as distributed by MLS GRID #2822408 Report a problem RealTracs MLS as distributed by MLS GRID #2822408 Report a problem | ||
| 5/10/2025 | Contingent | $599,900$369/sqft |
Source: RealTracs MLS as distributed by MLS GRID #2822408 Report a problem | ||
| 5/1/2025 | Listed for sale | $599,900+46.3%$369/sqft |
Source: RealTracs MLS as distributed by MLS GRID #2822408 Report a problem | ||
| 5/27/2022 | Sold | $410,000+59.8%$252/sqft |
Source: Public Record Report a problem | ||
| 12/4/2012 | Sold | $256,500-2.1%$158/sqft |
Source: Public Record Report a problem | ||
| 4/18/2006 | Sold | $262,000+45.6%$161/sqft |
Source: Public Record Report a problem | ||
| 3/1/2000 | Sold | $180,000+24.1%$111/sqft |
Source: Public Record Report a problem | ||
| 4/18/1996 | Sold | $145,000+18.9%$89/sqft |
Source: Public Record Report a problem | ||
| 12/28/1993 | Sold | $122,000$75/sqft |
Source: Public Record Report a problem | ||
Public tax history
| Year | Property taxes | Tax assessment |
|---|---|---|
| 2025 | $3,508 +20.4% | $124,675 +39.3% |
| 2024 | $2,913 | $89,525 |
| 2023 | $2,913 | $89,525 |
| 2022 | $2,913 -1% | $89,525 |
| 2021 | $2,944 -14.9% | $89,525 +9.2% |
| 2020 | $3,459 +33.8% | $81,950 |
| 2019 | $2,586 | $81,950 |
| 2018 | $2,586 0% | $81,950 |
| 2017 | $2,586 | $81,950 +27.5% |
| 2016 | $2,586 | $64,250 |
| 2015 | -- | $64,250 |
| 2014 | $2,902 | $64,250 |
| 2013 | -- | $64,250 -5.4% |
| 2012 | -- | $67,950 |
| 2011 | -- | $67,950 |
| 2010 | -- | $67,950 |
| 2009 | -- | $67,950 +28% |
| 2008 | -- | $53,075 |
| 2007 | -- | $53,075 |
| 2006 | -- | -- |
| 2005 | -- | -- |
| 2004 | -- | -- |
| 2003 | -- | -- |
| 2002 | -- | -- |
| 2001 | -- | -- |
| 2000 | -- | -- |
Find assessor info on the county website
Neighborhood: 37215
Nearby homes
- $417,0002 bd2 ba1.4k sqft3469 Golf Club Ln, Nashville, TN 37215Off Market
- $502,4002 bd2 ba1.6k sqft3465 Golf Club Ln, Nashville, TN 37215Off Market

- $522,7002 bd2 ba1.6k sqft3465 Golf Club Ln #3465, Nashville, TN 37215Off Market

- $487,5002 bd3 ba1.4k sqft3463 Golf Club Ln, Nashville, TN 37215Sold
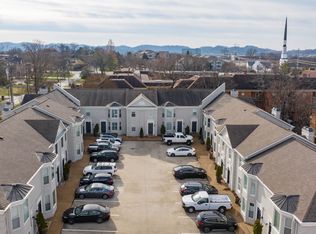
- $2,5002 bd3 ba1.4k sqft3471 Golf Club Ln, Nashville, TN 37215For Rent
- $423,7002 bd2 ba1.4k sqft3461 Golf Club Ln, Nashville, TN 37215Off Market
- $436,6002 bd2 ba1.4k sqft3473 Golf Club Ln, Nashville, TN 37215Off Market
- $451,0002 bd3 ba1.3k sqft3459 Golf Club Ln, Nashville, TN 37215Off Market
Nearby schools
GreatSchools rating
- 7/10Waverly-Belmont Elementary SchoolGrades: K-5Distance: 1.5 mi
- 8/10John T. Moore Middle SchoolGrades: 6-8Distance: 1.4 mi
- 6/10Hillsboro High SchoolGrades: 9-12Distance: 0.6 mi
Schools provided by the listing agent
- Elementary: Waverly-Belmont Elementary School
- Middle: John Trotwood Moore Middle
- High: Hillsboro Comp High School
Source: RealTracs MLS as distributed by MLS GRID. This data may not be complete. We recommend contacting the local school district to confirm school assignments for this home.
Get a cash offer in 3 minutes
Find out how much your home could sell for in as little as 3 minutes with a no-obligation cash offer.
Estimated market value
$582,400
Get a cash offer in 3 minutes
Find out how much your home could sell for in as little as 3 minutes with a no-obligation cash offer.
Estimated market value
$582,400
- Tennessee
- Davidson County
- Nashville
- 37215
- 3467 Golf Club Ln
Nearby cities
Nearby neighborhoods
Nearby zip codes
Other Nashville Topics
