Welcome to 3467 Grand Blanc Road. Inside, you'll find 3 bedrooms, 1.5 baths, hardwood floors throughout, new kitchen countertops, with appliances included, and FIRST-FLOOR LAUNDRY!! Enjoy cozy evenings by the gas fireplace in the living room or the remote-controlled fireplace in the dining room, while the bright sunroom provides a perfect spot to relax year-round. Ceiling fans and central air ensure comfort throughout the home. This home boasts nearly 5 fenced ACRES, offering endless possibilities and room to personalize. Whether you're looking for space to entertain, store your toys, tackle projects, or simply enjoy the outdoors, this property has it all. The expansive, fenced acreage features a 24' x 24' insulated POLE BARN with electricity, a BONUS DETACHED GARAGE with a gas fireplace—ideal for a MAN CAVE OR WORKSHOP/OFFICE!! —2 STORAGE SHEDS an attached two-car garage with plenty of overhead storage, and a spacious deck overlooking the property. Nearby bike trails and an elementary school just around the corner add extra convenience. An additional update includes a roof (approximately 5 years old), newly serviced furnace and air conditioner, providing added peace of mind. If you've been searching for acreage, versatile outbuildings, and a property with room to grow, this is one you won't want to miss. IMMEDIATE OCCUPANCY!! Agents to verify all information and must be present for all showings and inspections.
For sale
$330,000
3467 Grand Blanc Rd, Swartz Creek, MI 48473
3beds
1,120sqft
Single Family Residence
Built in 1947
4.74 Acres Lot
$323,800 Zestimate®
$295/sqft
$-- HOA
What's special
Hardwood floors throughoutNew kitchen countertopsExpansive fenced acreageFirst-floor laundryAppliances included
- 55 days
- 601
- 34
Zillow last checked:
Listing updated:
Listed by:
Kendalyn Ross 810-423-2640,
HamadyRobinson, REALTORS® 810-744-4333
Source: MiRealSource,MLS#: 50217649 Originating MLS: East Central Association of REALTORS
Originating MLS: East Central Association of REALTORSFacts & features
Interior
Bedrooms & bathrooms
- Bedrooms: 3
- Bathrooms: 2
- Full bathrooms: 1
- 1/2 bathrooms: 1
Rooms
- Room types: Breezeway, Laundry, Master Bedroom, Living Room, Sun/Florida Room, Bathroom, Dining Room
Primary bedroom
- Level: First
Bedroom 1
- Level: Entry
- Area: 0
- Dimensions: 0 x 0
Bedroom 2
- Level: Entry
- Area: 0
- Dimensions: 0 x 0
Bedroom 3
- Level: Entry
- Area: 0
- Dimensions: 0 x 0
Bathroom 1
- Level: Entry
Heating
- Forced Air, Natural Gas
Cooling
- Central Air
Appliances
- Included: Dishwasher, Disposal, Dryer, Microwave, Range/Oven, Refrigerator, Washer
- Laundry: First Floor Laundry
Features
- Flooring: Hardwood
- Basement: Crawl Space
- Number of fireplaces: 2
- Fireplace features: Dining Room, Family Room
Interior area
- Total structure area: 1,120
- Total interior livable area: 1,120 sqft
- Finished area above ground: 1,120
- Finished area below ground: 0
Property
Parking
- Total spaces: 2
- Parking features: Garage, Attached, Garage Door Opener, Heated Garage
- Attached garage spaces: 2
Features
- Levels: One
- Stories: 1
- Patio & porch: Deck
- Frontage type: Road
- Frontage length: 0
Lot
- Size: 4.74 Acres
- Dimensions: 206,474
Details
- Additional structures: Pole Barn, Shed(s)
- Parcel number: 1522100029
- Special conditions: Private
Construction
Type & style
- Home type: SingleFamily
- Architectural style: Ranch
- Property subtype: Single Family Residence
Materials
- Wood Siding
Condition
- Year built: 1947
Utilities & green energy
- Sewer: Public Sanitary
- Water: Private Well, Public Water at Street
Green energy
- Energy efficient items: Water Heater
Community & HOA
Community
- Subdivision: Mundy Twp
HOA
- Has HOA: No
- Services included: Sewer
Location
- Region: Swartz Creek
Financial & listing details
- Price per square foot: $295/sqft
- Tax assessed value: $288,200
- Annual tax amount: $2,816
- Date on market: 8/6/2026
- Listing agreement: Exclusive Right To Sell
- Listing terms: Cash,Conventional,FHA
Estimated market value
$323,800
$308,000 - $340,000
$1,493/mo
Price history
| Date | Event | Price |
|---|---|---|
| 8/6/2026 | Listed for sale | $330,000+534.6%$295/sqft |
Source:  MiRealSource #50217649 Report a problem MiRealSource #50217649 Report a problem | ||
| 11/22/2013 | Sold | $52,000-5.5%$46/sqft |
Source: MiRealSource #20365962 Report a problem | ||
| 10/12/2013 | Price change | $54,999-21.4%$49/sqft |
Source: ChangingStreets.com #30028466 Report a problem | ||
| 9/8/2013 | Price change | $69,999-11.4%$62/sqft |
Source: ChangingStreets.com #30028466 Report a problem | ||
| 8/10/2013 | Listed for sale | $79,000-9.7%$71/sqft |
Source: Homepath #213063899 Report a problem | ||
| 7/3/2013 | Listing removed | $87,500$78/sqft |
Source: ChangingStreets.com #30028466 Report a problem | ||
| 6/29/2013 | Listed for sale | $87,500-50.3%$78/sqft |
Source: Homepath #213063899 Report a problem | ||
| 12/8/2012 | Sold | $176,004+27.3%$157/sqft |
Source: Public Record Report a problem | ||
| 4/22/2010 | Sold | $138,246-1.3%$123/sqft |
Source: Public Record Report a problem | ||
| 9/11/2002 | Sold | $140,000$125/sqft |
Source: MiRealSource #20239984 Report a problem | ||
Public tax history
| Year | Property taxes | Tax assessment |
|---|---|---|
| 2025 | $2,765 +7% | $144,100 +9.6% |
| 2024 | $2,583 | $131,500 +10.6% |
| 2023 | -- | $118,900 +10% |
| 2022 | -- | $108,100 +5.3% |
| 2021 | -- | $102,700 +7.4% |
| 2020 | -- | $95,600 +10.4% |
| 2019 | -- | $86,600 +8.1% |
| 2018 | $2,195 +9.5% | $80,100 +2.8% |
| 2017 | $2,005 +0.8% | $77,900 +8.6% |
| 2016 | $1,988 | $71,700 +10.8% |
| 2015 | $1,988 +61.1% | $64,700 +25.1% |
| 2014 | $1,234 | $51,700 +10.5% |
| 2012 | -- | $46,800 -8.2% |
| 2011 | -- | $51,000 -17.7% |
| 2010 | -- | $62,000 -10.3% |
| 2008 | $1,035 | $69,100 -3.9% |
| 2006 | -- | $71,900 +2.3% |
| 2005 | -- | $70,300 +6.5% |
| 2004 | -- | $66,000 +9.5% |
| 2003 | -- | $60,300 +18.7% |
| 2002 | $599 +31.8% | $50,800 +12.4% |
| 2001 | $454 +11.8% | $45,200 -0.4% |
| 2000 | $406 | $45,400 |
Find assessor info on the county website
Monthly payment
Est. payment
Payment breakdown
Explore the cost of this home by adjusting the details. Changes won't be saved.Climate risks
Neighborhood: 48473
Nearby schools
Schools provided by the listing agent
- District: Swartz Creek Community Schools
Source: MiRealSource. This data may not be complete. We recommend contacting the local school district to confirm school assignments for this home.
- $184,800-- bd1 ba1.1k sqft3485 Grand Blanc Rd, Swartz Creek, MI 48473Off Market
- $206,5003 bd2 ba1.4k sqft3474 Grand Blanc Rd W, Swartz Creek, MI 48473Sold
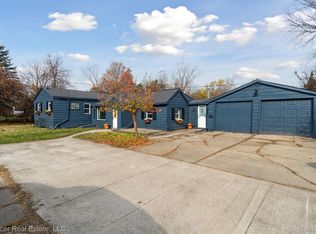
- $201,500-- bd1 ba1.3k sqft3489 Grand Blanc Rd, Swartz Creek, MI 48473Off Market
- $274,800-- bd1 ba1.8k sqft3458 Grand Blanc Rd, Swartz Creek, MI 48473Off Market
Similar homes
- $390,0003 bd2 ba1.4k sqft8410 Linden Rd, Swartz Creek, MI 48473For Sale
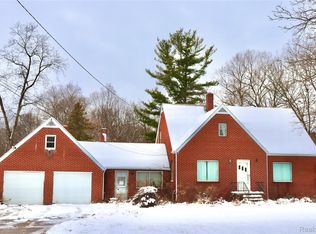
 MLS ID #20251058836, Debbie Caldwell, American Associates Inc. Realcomp II
 - $244,9002 bd1 ba1k sqft5088 W Grand Blanc Rd, Swartz Creek, MI 48473For Sale
 MLS ID #20261058960, Steven W Melchor, Berkshire Hathaway HomeServices Michigan Real Est. Realcomp II
 - $235,9003 bd2 ba1.4k sqft5068 Monticello Dr, Swartz Creek, MI 48473For Sale
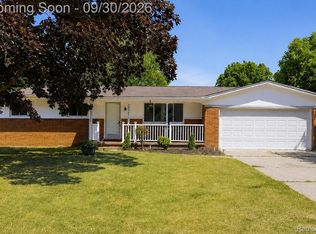 MLS ID #20261077575, Mark Tyler, American Associates Inc. Realcomp II
 - $299,0004 bd2 ba1.6k sqft8330 Baldwin Rd, Gaines, MI 48436For Sale
 MLS ID #20261074817, Todd Fedie, KW Realty Livingston. Realcomp II
 - $329,9003 bd2 ba1.5k sqft13331 Crane Ridge Dr, Fenton, MI 48430For Sale
 MLS ID #50220009, Clint B Carlson, The Mallory Corporation. MiRealSource
 - $165,0004 bd2 ba1.6k sqft4272 Reid Rd, Swartz Creek, MI 48473For SaleMLS ID #20261071305, Judy Cox, American Associates Inc. Realcomp II
- $299,9003 bd2 ba1.3k sqft4501 N New Lothrop Rd, Corunna, MI 48817For SaleMLS ID #50211514, Theresa Zdunic, Crowe Real Estate LLC. MiRealSource
- $285,0003 bd2 ba1.2k sqft15133 Eddy Lake Rd, Fenton, MI 48430For SaleMLS ID #20261075214, Kade Goodrich, New Michigan Realty, LLC. Realcomp II
- $244,9003 bd2 ba1.2k sqft6453 Meadowwood Ln, Grand Blanc, MI 48439For SaleMLS ID #50223162, Abigail A Stubbs, McGuirk Realty Inc.. MiRealSource
- $295,0002 bd2 ba960 sqft4181 Minnetonka Dr, Linden, MI 48451For SaleMLS ID #20261058904, Jennifer Tremaine, Real Estate by Tremaine. Realcomp II
- $270,0004 bd2 ba1.5k sqft10356 Linden Rd, Grand Blanc, MI 48439For SaleMLS ID #20261061776, Quinton Foster, Outlier Real Estate LLC. Realcomp II
- $300,0002 bd1 ba1.2k sqft7369 N Webster Rd, Mount Morris, MI 48458For SaleMLS ID #20261064888, Crystal Hines, Red Fox Realty LLC. Realcomp II
- $239,9003 bd2 ba1.2k sqft1093 W Maple Ave, Burton, MI 48507For SaleMLS ID #20261036562, Kristen Valade, EXP Realty - Fenton. Realcomp II
- $238,9003 bd2 ba1.4k sqft1115 Kingston Ave, Flint, MI 48507For SaleMLS ID #20261022886, John Conner, Real Estate by Tremaine. Realcomp II
- $212,0004 bd2 ba1.4k sqft5240 Oakview Dr, Swartz Creek, MI 48473For SaleMLS ID #20261071573, Kristy Mohr, Red Fox Realty LLC. Realcomp II
- $219,9003 bd1 ba1.3k sqft9225 Cook Rd, Gaines, MI 48436For SaleMLS ID #20261069631, Julia L Duke, Rock Realty LLC. Realcomp II
- $224,9993 bd1 ba1.1k sqft4499 S Linden Rd, Flint, MI 48507For SaleMLS ID #20261071506, Morgan Grondin, 3DX Real Estate-Brighton. Realcomp II
- $299,5004 bd2 ba1.6k sqft12389 White Lake Rd, Fenton, MI 48430For SaleMLS ID #20261068218, Wally Schram, AmeriTrust Realty Corporation. Realcomp II
- $224,9002 bd2 ba1.2k sqft3198 E Grand Blanc Rd, Grand Blanc, MI 48439For SaleMLS ID #20261070235, Justin Hardy, Real Estate For A CAUSE. Realcomp II
- $249,0003 bd2 ba1.5k sqft5018 S Vernon Rd, Durand, MI 48429For SaleMLS ID #50220392, Thomas Kean, KW Platinum. MiRealSource
