Welcome to your new home in Deltona, Florida located in the Arbor Ridge Community! This spacious 4-bedroom, 2-bathroom residence with a flex room in the Master bedroom offers modern comfort and style. Built in 2009, this home boasts a new AC installed in 2022 cooling every sq inch of the 1890 square feet of living space and provides some ample backyard space with plenty of natural shade provided by nature. As you step inside, you'll be greeted by an inviting atmosphere highlighted by a spacious layout. The open-concept design seamlessly connects the living, dining, and kitchen areas, perfect for entertaining guests or simply relaxing with loved ones. The kitchen features an island, ample cabinetry, and counter space. Whether you're preparing a gourmet meal or enjoying your morning coffee, this kitchen is sure to meet your needs. Retreat to the comfort of the master suite, complete with a long walk-in closet and an en-suite bathroom with whirlpool bathtub and shower combo. Three additional bedrooms and a flex room that can be utilized as a home office, gym, or playroom to suit your lifestyle. Step outside to your backyard patio and unwind as nature provides shade and comfort on sunny days. The spacious fenced in backyard offers plenty of room for outdoor activities and gardening, making it ideal for enjoying Florida's beautiful weather year-round. Conveniently located near shopping, dining, parks, and top-rated schools, this home offers the perfect combination of tranquility and convenience. Don't miss this opportunity to make this Deltona gem your own – schedule your showing today!
Sold for $361,961
$361,961
3467 Heath Dr, Deltona, FL 32725
4beds
1,870sqft
Single Family Residence
Built in 2009
6,900 Square Feet Lot
$356,000 Zestimate®
$194/sqft
$2,192 Estimated rent
Home value
$356,000
$338,000 - $374,000
$2,192/mo
Zestimate® history
Owner options
List your home for rent
$2,192/mo
Rent Zestimate®
Find your next renter with Zillow Rental Manager. Plus, with online applications, you can quickly screen prospective tenants – for free.
$2,192/mo
Rent Zestimate®
Refinance and save
$2,552/mo
Est. payment
Refinancing to a lower rate could help reduce your monthly payments and save thousands over the life of the loan.
$2,552/mo
Est. payment
Explore your selling options
Work with a Zillow partner agent
Leverage their expertise and Zillow's premium Showcase listings to get your home seen by more buyers.
Get startedList with your own agent
Get your home in front of millions of buyers by listing it on Zillow.
Learn how to do itSell it yourself
Take full control of how buyers see your home on Zillow by listing For Sale by Owner (FSBO).
List your homeWhat's special
Zillow last checked:
Listing updated:
Listed by:
Eric Lugo 386-334-7179,
EXP REALTY LLC 888-883-8509
Bought with:
Eric Lugo, 3559882
EXP REALTY LLC
Melanie Silva, 3569808
EXP REALTY LLC
Source: Stellar MLS,MLS#: V4938309 Originating MLS: Sarasota - Manatee
Originating MLS: Sarasota - Manatee
Facts & features
Interior
Bedrooms & bathrooms
- Bedrooms: 4
- Bathrooms: 2
- Full bathrooms: 2
Primary bedroom
- Features: En Suite Bathroom, Walk-In Closet(s)
- Level: First
- Dimensions: 14x12
Bedroom 2
- Features: Ceiling Fan(s), Built-in Closet
- Level: First
- Dimensions: 10x13
Bedroom 3
- Features: Ceiling Fan(s), Built-in Closet
- Level: First
- Dimensions: 11x10
Bedroom 4
- Features: Ceiling Fan(s), Built-in Closet
- Level: First
- Dimensions: 10x10
Primary bathroom
- Features: Bath With Whirlpool, Linen Closet
- Level: First
Bathroom 2
- Features: Tub With Shower, No Closet
- Level: First
Kitchen
- Features: Pantry, Storage Closet
- Level: First
Living room
- Features: Ceiling Fan(s), No Closet
- Level: First
Heating
- Central, Natural Gas
Cooling
- Central Air
Appliances
- Included: Convection Oven, Dishwasher, Disposal, Dryer, Gas Water Heater, Microwave, Refrigerator, Washer
- Laundry: Electric Dryer Hookup, Inside, Laundry Room, Washer Hookup
Features
- Ceiling Fan(s), Eating Space In Kitchen, Kitchen/Family Room Combo, Thermostat, Vaulted Ceiling(s), Walk-In Closet(s)
- Flooring: Carpet, Concrete, Tile
- Doors: Sliding Doors
- Has fireplace: No
Interior area
- Total structure area: 6,882
- Total interior livable area: 1,870 sqft
Property
Parking
- Total spaces: 2
- Parking features: Garage - Attached
- Attached garage spaces: 2
Features
- Levels: One
- Stories: 1
- Exterior features: Irrigation System, Sidewalk
Lot
- Size: 6,900 Square Feet
Details
- Parcel number: 810524003120
- Zoning: R-1
- Special conditions: None
Construction
Type & style
- Home type: SingleFamily
- Property subtype: Single Family Residence
Materials
- Concrete, Stucco
- Foundation: Slab
- Roof: Shingle
Condition
- New construction: No
- Year built: 2009
Details
- Builder name: Meritage Homes of Florida Inc.
Utilities & green energy
- Sewer: Public Sewer
- Water: Public
- Utilities for property: Cable Available, Electricity Available, Electricity Connected, Natural Gas Available, Natural Gas Connected, Public, Sewer Available, Sewer Connected, Sprinkler Meter, Water Available, Water Connected
Community & HOA
Community
- Features: Deed Restrictions, Irrigation-Reclaimed Water, Playground, Pool, Sidewalks
- Pet fee: $0 monthly
- Subdivision: ARBOR RIDGE UNIT 04
HOA
- Has HOA: Yes
- Amenities included: Basketball Court, Fence Restrictions, Playground, Pool
- Services included: Community Pool, Pool Maintenance, Recreational Facilities
- HOA fee: $31 monthly
- HOA name: Blake Hasley
- HOA phone: 407-682-3443
Location
- Region: Deltona
Financial & listing details
- Price per square foot: $194/sqft
- Tax assessed value: $290,837
- Annual tax amount: $2,060
- Date on market: 9/6/2024
- Cumulative days on market: 17 days
- Listing terms: Cash,Conventional,FHA,VA Loan
- Ownership: Fee Simple
- Total actual rent: 0
- Electric utility on property: Yes
- Road surface type: Asphalt
Price history
| Date | Event | Price |
|---|---|---|
| 11/8/2024 | Sold | $361,961+0.5%$194/sqft |
Source:  Stellar MLS #V4938309 Report a problem Stellar MLS #V4938309 Report a problem | ||
| 9/24/2024 | Pending sale | $359,999$193/sqft |
Source: Stellar MLS #V4938309 Report a problem | ||
| 9/6/2024 | Listed for sale | $359,999+101.6%$193/sqft |
Source: Stellar MLS #V4938309 Report a problem | ||
| 9/30/2009 | Sold | $178,531$95/sqft |
Source: Public Record Report a problem | ||
Public tax history
| Year | Property taxes | Tax assessment |
|---|---|---|
| 2025 | $3,531 +63.3% | $201,936 +57.5% |
| 2024 | $2,162 +4.9% | $128,215 +3% |
| 2023 | $2,060 +2.9% | $124,481 +3% |
| 2022 | $2,003 | $120,855 +3% |
| 2021 | -- | $117,335 +1.4% |
| 2020 | $1,997 | $115,715 +2.3% |
| 2019 | $1,997 -0.5% | $113,113 +1.9% |
| 2018 | $2,007 +1.3% | $111,004 +2.1% |
| 2017 | $1,982 +0.9% | $108,721 +2.1% |
| 2016 | $1,964 +3.9% | $106,485 +0.7% |
| 2015 | $1,891 -0.1% | $105,745 +0.8% |
| 2014 | $1,892 | $104,906 +1.5% |
| 2013 | -- | $103,356 -11.8% |
| 2012 | -- | $117,215 -4.7% |
| 2011 | -- | $122,986 -10.9% |
| 2010 | -- | $138,016 +351% |
| 2009 | -- | $30,600 -63.4% |
| 2007 | -- | $83,700 +56.4% |
| 2006 | -- | $53,500 |
Find assessor info on the county website
Neighborhood: 32725
Nearby homes
- $298,1003 bd2 ba1.4k sqft3461 Heath Dr, Deltona, FL 32725Off Market
- $322,7003 bd2 ba1.6k sqft3473 Heath Dr, Deltona, FL 32725Off Market
- $312,4003 bd2 ba1.6k sqft3455 Heath Dr, Deltona, FL 32725Off Market
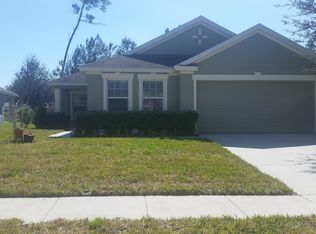
- $425,6005 bd3 ba3.1k sqft3479 Heath Dr, Deltona, FL 32725Off Market
- $335,0004 bd2 ba1.8k sqft3052 Teak Ct, Deltona, FL 32725Off Market
- $341,7004 bd2 ba1.8k sqft3056 Teak Ct, Deltona, FL 32725Off Market
- $301,4003 bd2 ba1.4k sqft3464 Heath Dr, Deltona, FL 32725Off Market
- $404,8005 bd3 ba2.8k sqft3048 Teak Ct, Deltona, FL 32725Off Market
Nearby schools
GreatSchools rating
- 7/10Timbercrest Elementary SchoolGrades: PK-5Distance: 2.2 mi
- 4/10Galaxy Middle SchoolGrades: 6-8Distance: 2.3 mi
- 6/10Deltona High SchoolGrades: 9-12Distance: 1 mi
Schools provided by the listing agent
- Elementary: Timbercrest Elem
- Middle: Galaxy Middle
- High: Deltona High
Source: Stellar MLS. This data may not be complete. We recommend contacting the local school district to confirm school assignments for this home.
Get a cash offer in 3 minutes
Find out how much your home could sell for in as little as 3 minutes with a no-obligation cash offer.
Estimated market value
$356,000
Get a cash offer in 3 minutes
Find out how much your home could sell for in as little as 3 minutes with a no-obligation cash offer.
Estimated market value
$356,000
- Florida
- Volusia County
- Deltona
- 32725
- 3467 Heath Dr
Nearby cities
Nearby zip codes
Other Deltona Topics
