Skip main navigation
Sold for $706,000
  • $706,000

    3467 Horton Ridge Blvd, New Hill, NC 27562

    5beds
    2,929sqft
    Single Family Residence
    Built in 2024
    8,407 Square Feet Lot
    $704,700 Zestimate®
    $241/sqft
    $2,962 Estimated rent

    Home value

    $704,700

    $669,000 - $740,000

    $2,962/mo

    Zestimate® history
    Loading
    Loading...

    Owner options

    List your home for rent

    $2,962/mo

    Rent Zestimate®

    Find your next renter with Zillow Rental Manager. Plus, with online applications, you can quickly screen prospective tenants – for free.

    Learn more

    $2,962/mo

    Rent Zestimate®

    Refinance and save

    $4,465/mo

    Est. payment

    Refinancing to a lower rate could help reduce your monthly payments and save thousands over the life of the loan.

    See today's rates

    $4,465/mo

    Est. payment

    Explore your selling options

    Work with a Zillow partner agent

    Leverage their expertise and Zillow's premium Showcase listings to get your home seen by more buyers.

    Get started

    List with your own agent

    Get your home in front of millions of buyers by listing it on Zillow.

    Learn how to do it

    Sell it yourself

    Take full control of how buyers see your home on Zillow by listing For Sale by Owner (FSBO).

    List your home

    What's special

    Natural lightTray ceilingsOversized loftFirst-floor guest suiteDual sinksDouble sink vanityOversized gourmet kitchen
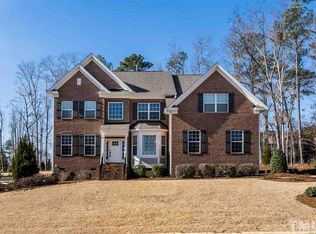
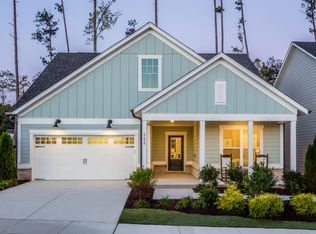
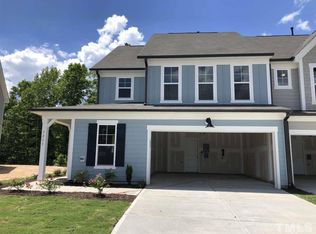
    MLS # 2542109 REPRESENTATIVE PHOTOS ADDED. January Completion! Welcome to the Hamilton! Walk into the open and inviting foyer and be welcomed by the beautiful dining room. Entertaining family and friends is easy to accomplish with the oversized gourmet kitchen, butler's pantry and walk-in pantry. The adjoining informal areas off the kitchen that include the gathering room and casual dining area offer an abundance of natural light as well as a gas fireplace. The outdoor porch is perfect for enjoying both sunshine & the evening stars. The first-floor guest suite completes the first floor. There is a beautiful oak tread stairwell that leads you upstairs where you will find and oversized loft along with three comfortably sized secondary bedrooms and an impressive owner's suite with a WIC and owner's bath with a double sink vanity. Structural options include: additional windows, tray ceilings, bench at entry, gourmet kitchen, first-floor guest suite, bath 3, tub & shower at owner's bath, dual sinks at secondary bath, crawl space, and butler's pantry.

    Zillow last checked:

    Listing updated:

    Listed by:

    Katrina Jenette Benson,

    Taylor Morrison of Carolinas,

    Bought with:

    Aparna Ahuja, 283284

    Blossom Realty Group LLC

    Source: Doorify MLS,MLS#: 2542109MLS Logo

    Facts & features

    Interior

    Bedrooms & bathrooms
    • Bedrooms: 5
    • Bathrooms: 4
    • Full bathrooms: 4
    Primary bedroom
    • Level: Second
    Bedroom 2
    • Level: Second
    Bedroom 3
    • Level: Second
    Bedroom 4
    • Level: Second
    Bedroom 5
    • Level: Main
    Bathroom 2
    • Level: Main
    Bonus room
    • Level: Second
    Breakfast room
    • Level: Main
    Dining room
    • Level: Main
    Family room
    • Level: Main
    Kitchen
    • Level: Main
    Mud room
    • Level: Main
    Other
    • Description: Loft
    • Level: Second
    Utility room
    • Level: Second
    Heating
    • Natural Gas, Zoned
    Cooling
    • Zoned
    Appliances
    • Included: Dishwasher, Gas Cooktop, Microwave, Range Hood, Tankless Water Heater, Wall Oven
    • Laundry: Laundry Room, Upper Level
    Features
    • High Ceilings, Pantry, Tray Ceiling(s), Walk-In Closet(s), Butler's Pantry, Bathtub/Shower Combination, Walk-In Shower, Water Closet, Quartz Counters, Smooth Ceilings
    • Flooring: Carpet, Laminate, Luxury Vinyl, Tile
    • Number of fireplaces: 1
    • Fireplace features: Gas, Great Room
    Interior area
    • Total structure area: 2,929
    • Total interior livable area: 2,929 sqft
    • Finished area above ground: 2,929
    • Finished area below ground: 0

    Property

    Parking
    • Total spaces: 2
    • Parking features: Garage Faces Front, Garage, Garage Door Opener
    • Garage spaces: 2
    Features
    • Levels: Two
    • Stories: 2
    • Patio & porch: Deck
    • Exterior features: Rain Gutters
    Lot
    • Size: 8,407 Square Feet
    • Dimensions: 55 x 149.25
    Details
    • Parcel number: x
    • Special conditions: Standard

    Construction

    Type & style
    • Home type: SingleFamily
    • Architectural style: Traditional
    • Property subtype: Single Family Residence
    Materials
    • Fiber Cement
    Condition
    • New construction: Yes
    • Year built: 2024
    • Major remodel year: 2024
    Details
    • Builder model: Hamilton
    • Builder name: Taylor Morrison

    Utilities & green energy

    • Sewer: Public Sewer
    • Water: Public

    Community & HOA

    Community
    • Subdivision: Jordan Oaks
    HOA
    • Has HOA: Yes
    • Services included: None
    • HOA fee: $120 monthly
    • HOA name: Elite Management
    • HOA phone: 919-233-7660
    Location
    • Region: New Hill

    Financial & listing details

    • Price per square foot: $241/sqft
    • Tax assessed value: $640,757
    • Annual tax amount: $5,614
    • Date on market: 11/15/2023
    • Listing agreement: Exclusive Right To Sell
    • Listing terms: Cash,Conventional,FHA,VA Loan

    Price history

    DateEventPrice
    3/15/2024Sold$706,000-1.8%$241/sqft
    Source: Doorify MLS #2542109 Report a problem
    1/28/2024Pending sale$719,280$246/sqft
    Source: Doorify MLS #2542109 Report a problem
    1/24/2024Price change$719,280-0.8%$246/sqft
    Source: Doorify MLS #2542109 Report a problem
    11/15/2023Listed for sale$724,900$247/sqft
    Source: Doorify MLS #2542109 Report a problem

    Public tax history

    YearProperty taxesTax assessment
    2025$5,614 +2.3%$640,757
    2024$5,489 +2254.6%$640,757 +653.8%
    2023$233 $85,000
    2022-- $85,000
    Find assessor info on the county website

    Neighborhood: 27562

    Nearby schools

    GreatSchools rating
    Schools provided by the listing agent
    • Elementary: Wake - Scotts Ridge Elementary
    • Middle: Wake - Apex Friendship Middle
    • High: Wake - Apex Friendship High

    Source: Doorify MLS. This data may not be complete. We recommend contacting the local school district to confirm school assignments for this home.

    Get a cash offer in 3 minutes
    Find out how much your home could sell for in as little as 3 minutes with a no-obligation cash offer.
    Estimated market value

    $704,700

    Get a cash offer in 3 minutes
    Find out how much your home could sell for in as little as 3 minutes with a no-obligation cash offer.
    Estimated market value

    $704,700