Home is “AS IS WHERE IS” Riverfront charm meets turnkey ease on the Muskingum. This furnished retreat is ready for you to move in and start making memories.
- 3 bedrooms, 1 bath, eat-in kitchen designed for social weekends and a welcoming, community vibe
- Living room opens to a covered rear porch with views of the river; the perfect perch for morning coffee or sunset cocktails
- Covered river-facing porch features outdoor carpet, an 8’ picnic table, a 6’ glider with seating pads and throw pillows, 4 patio chairs, plus electric lights and outlets for dusk-to-dawn ambiance
- Concrete block basement with roll-up access door; ideal for storage, hobbies, or a workshop
- Efficient fishing-ready setup: cabinets, floor-to-ceiling shelving, and a sink—a convenient space to filet fresh catch
- Drilled well with a concrete block well pit, new electric water pump, and captive air tank for reliability
- 26’x32’ pole barn with electricity—perfect for equipment, boats, or extra storage
- 8’x16’ floating deck, 3x16’ gang plank, and a 3x8’ land-based walkway with electric that connects to the gang plank and dock
- Concrete vault septic with a leach bed for modern, low-maintenance wastewater
- Three large parcels totaling .866 acre for space, privacy, and future possibilities
- An affordable price point ideal for river lovers seeking a seasonal retreat with all the essentials in place
If you crave a waterfront lifestyle that’s ready to enjoy now, this Muskingum River escape delivers. Contact us to schedule a tour and see how this riverfront gem fits your weekend plans or full-time dreams.
Closed
$75,000
3467 Kosky Dr, Stockport, OH 43787
3beds
672sqft
Manufactured Home, Single Family Residence
Built in 1970
0.87 Acres Lot
$86,700 Zestimate®
$112/sqft
$1,028 Estimated rent
Home value
$86,700
$69,000 - $107,000
$1,028/mo
Zestimate® history
Owner options
List your home for rent
$1,028/mo
Rent Zestimate®
Find your next renter with Zillow Rental Manager. Plus, with online applications, you can quickly screen prospective tenants – for free.
$1,028/mo
Rent Zestimate®
Refinance and save
$374/mo
Est. payment
Refinancing to a lower rate could help reduce your monthly payments and save thousands over the life of the loan.
$374/mo
Est. payment
Explore your selling options
Work with a Zillow partner agent
Leverage their expertise and Zillow's premium Showcase listings to get your home seen by more buyers.
Get startedList with your own agent
Get your home in front of millions of buyers by listing it on Zillow.
Learn how to do itSell it yourself
Take full control of how buyers see your home on Zillow by listing For Sale by Owner (FSBO).
List your homeWhat's special
Pole barnFurnished retreatFishing-ready setupCovered river-facing porchFloating deckRiverfront charmLarge parcels
Zillow last checked:
Listing updated:
Listed by:
Tonya R Dodd 740-357-6059 tonyarealestatepro@gmail.com,
Team Realty 1st
Bought with:
Non-Member Non-Member, 9999
Non-Member
Source: MLS Now,MLS#: 5147932 Originating MLS: Guernsey-Muskingum Valley Association of REALTORS
Originating MLS: Guernsey-Muskingum Valley Association of REALTORSFacts & features
Interior
Bedrooms & bathrooms
- Bedrooms: 3
- Bathrooms: 1
- Full bathrooms: 1
- Main level bathrooms: 1
- Main level bedrooms: 3
Primary bedroom
- Description: Flooring: Carpet
- Features: Window Treatments
- Level: First
- Dimensions: 11.4 x 9
Bedroom
- Description: Flooring: Carpet
- Level: First
- Dimensions: 9.4 x 6
Bedroom
- Description: Flooring: Carpet
- Level: First
- Dimensions: 9.4 x 6.4
Bathroom
- Description: Flooring: Linoleum
- Level: First
- Dimensions: 7.3 x 6.8
Basement
- Description: Flooring: Concrete
- Level: Basement
Eat in kitchen
- Description: Flooring: Linoleum
- Features: Window Treatments
- Level: First
- Dimensions: 11.4 x 8
Living room
- Description: Flooring: Carpet
- Features: Window Treatments
- Level: First
- Dimensions: 15 x 11.4
Heating
- Forced Air
Cooling
- None
Appliances
- Included: Range, Refrigerator
Features
- Eat-in Kitchen, Other, See Remarks
- Basement: Concrete,Walk-Out Access
- Has fireplace: No
- Fireplace features: None
Interior area
- Total structure area: 672
- Total interior livable area: 672 sqft
- Finished area above ground: 672
Property
Parking
- Total spaces: 2
- Parking features: Detached, Garage, Kitchen Level, Lighted, Off Street, Outside, Private, RV Garage, RV Access/Parking
- Garage spaces: 2
Features
- Levels: One
- Stories: 1
- Patio & porch: Rear Porch, Covered, Deck, Screened
- Exterior features: Dock, Lighting, Other, Private Yard
- Has view: Yes
- View description: Other, Ridge, Rural, River, Trees/Woods, Water
- Has water view: Yes
- Water view: River,Water
- Waterfront features: River Front, Waterfront
- Frontage type: River
Lot
- Size: 0.87 Acres
- Features: Back Yard, Cleared, Sloped Down, Front Yard, Gentle Sloping, Other, See Remarks, Few Trees, Views, Waterfront
Details
- Additional parcels included: 1700080903,1700171200
- Parcel number: 1700171100
Construction
Type & style
- Home type: MobileManufactured
- Architectural style: Manufactured Home,Mobile Home
- Property subtype: Manufactured Home, Single Family Residence
Materials
- Aluminum Siding
- Foundation: Combination, Slab, Block
- Roof: Flat
Condition
- Year built: 1970
Utilities & green energy
- Sewer: Septic Tank
- Water: Well
Community & HOA
HOA
- Has HOA: No
Location
- Region: Stockport
Financial & listing details
- Price per square foot: $112/sqft
- Tax assessed value: $9,940
- Annual tax amount: $273
- Date on market: 8/13/2025
- Cumulative days on market: 18 days
- Listing terms: Cash,Conventional
Price history
| Date | Event | Price |
|---|---|---|
| 8/29/2025 | Sold | $75,000+7.3%$112/sqft |
Source:  MLS Now #5147932 Report a problem MLS Now #5147932 Report a problem | ||
| 8/29/2025 | Pending sale | $69,900$104/sqft |
Source: MLS Now #5147932 Report a problem | ||
| 8/16/2025 | Contingent | $69,900$104/sqft |
Source: MLS Now #5147932 Report a problem | ||
| 8/13/2025 | Listed for sale | $69,900$104/sqft |
Source: MLS Now #5147932 Report a problem | ||
Public tax history
| Year | Property taxes | Tax assessment |
|---|---|---|
| 2024 | $116 -6.2% | $3,480 -8.7% |
| 2023 | $124 0% | $3,810 |
| 2022 | $124 -5.5% | $3,810 |
| 2021 | $131 +9.2% | $3,810 +14.8% |
| 2020 | $120 +110.7% | $3,320 |
| 2019 | $57 -48.1% | $3,320 |
| 2018 | $110 -28.9% | $3,320 -27% |
| 2017 | $154 -0.4% | $4,547 |
| 2016 | $155 +0.1% | $4,547 |
| 2015 | $155 -6.6% | $4,547 |
| 2014 | $166 -2% | $4,547 |
| 2013 | $169 -1.9% | $4,547 |
| 2012 | $172 +7.9% | $4,547 +7.8% |
| 2011 | $160 +97.9% | $4,218 |
| 2010 | $81 | $4,218 |
Find assessor info on the county website
Neighborhood: 43787
Nearby homes
- $11,860-- bd-- ba-- sqft3467 Kosky Dr, Stockport, OH 43787Off Market
- $6,250-- bd-- ba3.1k sqft3457 Kosky Dr #2, Stockport, OH 43787Off Market
- $113,5002 bd2 ba924 sqft2 Kosky Dr, Stockport, OH 43787Sold
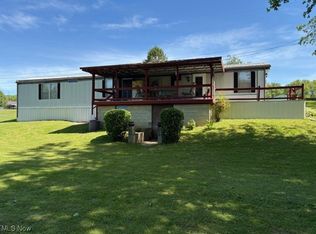
- $1,230-- bd-- ba1.2k sqft3433 Kosky Dr, Stockport, OH 43787Off Market
- $200,900-- bd-- ba-- sqft3447 Kosky Dr, Stockport, OH 43787Off Market
- $15,000-- bd-- ba1k sqft3447 Kosky Dr, Stockport, OH 43787Off Market
- $154,800-- bd-- ba220 sqft3433 Kosky Dr, Stockport, OH 43787Off Market
- $6,020-- bd-- ba924 sqft3445 Kosky Dr, Stockport, OH 43787Off Market
Nearby schools
GreatSchools rating
- 7/10South Elementary SchoolGrades: PK-6Distance: 3.1 mi
- 4/10Morgan Junior High SchoolGrades: 7-8Distance: 6.9 mi
- 4/10Morgan High SchoolGrades: 9-12Distance: 6.7 mi
Schools provided by the listing agent
- District: Morgan LSD - 5801
Source: MLS Now. This data may not be complete. We recommend contacting the local school district to confirm school assignments for this home.
- Ohio
- Morgan County
- Stockport
- 43787
- 3467 Kosky Dr
Nearby cities
Nearby zip codes
Other Stockport Topics
