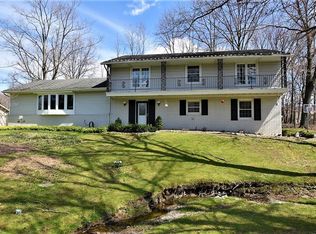
Welcome to this stunning Colonial home nestled on a tranquil cul-de-sac in Pepper Pike. As you step through the welcoming foyer, you're immediately embraced by the spaciousness & warmth of this meticulously maintained residence. The main level boasts a perfect balance of functionality & style, beginning w/the Living Rm adorned w/custom built-ins, offering an ideal space for gatherings and entertainment. Adjacent is the cozy Family Rm featuring a woodburning brick fireplace, hardwood floors, & abundant built-in cabinets, creating a cozy ambiance for relaxation. Step through the slider onto the generous deck, where you can savor peaceful moments overlooking the lush backyard. The spacious eat-in kit, is equipped w/hardwood flrs, stainless steel appliances, & newer custom-built cabinets & granite countertops. Recessed lighting illuminates the space, while a convenient island & workspace area/desk enhance functionality. The adjacent Formal Dining Rm, boasting wood flrs, sets the stage for intimate dinners & festive occasions. Completing the main level is a convenient Laundry Rm access to both the backyard & garage, & half bath. 2nd level you'll find 4 generously sized BR & 2 full baths. The owner's suite features an en-suite bathroom & a spacious walk-in closet. The remaining bedrooms offer ample closet space, some w/walk-ins, Hardwood flrs lie beneath the carpeting, in the BRs and hallway. Venture downstairs to the full basement, where you'll discover a finished rec room, ideal for additional living space or entertainment, along w/an extra room complete with a sink. A 2-car garage provides ample parking and storage space, while the large wooden deck, equipped w/natural gas for grilling, beckons you to unwind & enjoy alfresco dining in the serene surroundings.This home has been meticulously cared for, w/updates a new roof (23), washer(23), dryer & refrig (22), & driveway (21), sealed (23). The LL Rec Rm underwent a complete renovation in 2019. Begin your story here!
Closed
Street View
$512,000
3467 Lawton Ln, Pepper Pike, OH 44124
4beds
3,336sqft
Single Family Residence
Built in 1964
1.4 Acres Lot
$770,000 Zestimate®
$153/sqft
$4,277 Estimated rent
Home value
$770,000
$685,000 - $870,000
$4,277/mo
Zestimate® history
Owner options
List your home for rent
$4,277/mo
Rent Zestimate®
Find your next renter with Zillow Rental Manager. Plus, with online applications, you can quickly screen prospective tenants – for free.
$4,277/mo
Rent Zestimate®
Refinance and save
$3,635/mo
Est. payment
Refinancing to a lower rate could help reduce your monthly payments and save thousands over the life of the loan.
$3,635/mo
Est. payment
Explore your selling options
Work with a Zillow partner agent
Leverage their expertise and Zillow's premium Showcase listings to get your home seen by more buyers.
Get startedList with your own agent
Get your home in front of millions of buyers by listing it on Zillow.
Learn how to do itSell it yourself
Take full control of how buyers see your home on Zillow by listing For Sale by Owner (FSBO).
List your homeWhat's special
Half bathLarge wooden deckGenerous deckFinished rec roomAdditional living spaceExtra roomStainless steel appliances
Zillow last checked:
Listing updated:
Listed by:
Kathleen Bergansky Berganskyteam@gmail.com216-316-0788,
Keller Williams Living
Bought with:
Adam S Kaufman, 351481
Howard Hanna
Source: MLS Now,MLS#: 5020207 Originating MLS: Akron Cleveland Association of REALTORS
Originating MLS: Akron Cleveland Association of REALTORSFacts & features
Interior
Bedrooms & bathrooms
- Bedrooms: 4
- Bathrooms: 3
- Full bathrooms: 2
- 1/2 bathrooms: 1
- Main level bathrooms: 1
Primary bedroom
- Description: Flooring: Carpet
- Features: Walk-In Closet(s), Window Treatments
- Level: Second
- Dimensions: 13 x 18
Bedroom
- Description: Flooring: Carpet
- Features: Window Treatments
- Level: Second
- Dimensions: 13 x 14
Bedroom
- Description: Flooring: Carpet
- Features: Walk-In Closet(s), Window Treatments
- Level: Second
- Dimensions: 11 x 12
Bedroom
- Description: Flooring: Carpet
- Features: Window Treatments
- Level: Second
- Dimensions: 14 x 16
Dining room
- Description: Flooring: Parquet,Wood
- Features: Window Treatments
- Level: First
- Dimensions: 14 x 13
Eat in kitchen
- Description: Flooring: Wood
- Features: Window Treatments
- Level: First
- Dimensions: 18 x 13
Entry foyer
- Description: Flooring: Tile
- Level: First
- Dimensions: 9 x 13
Family room
- Description: Flooring: Wood
- Features: Built-in Features, Fireplace, Window Treatments
- Level: First
- Dimensions: 21 x 18
Laundry
- Description: Flooring: Tile
- Level: First
Living room
- Description: Flooring: Carpet
- Features: Window Treatments
- Level: First
- Dimensions: 21 x 13
Other
- Description: Flooring: Laminate
- Level: Lower
- Dimensions: 13 x 13
Recreation
- Description: Flooring: Laminate
- Level: Lower
- Dimensions: 12 x 26
Heating
- Forced Air
Cooling
- Central Air
Appliances
- Included: Built-In Oven, Cooktop, Dryer, Dishwasher, Freezer, Disposal, Microwave, Refrigerator, Washer
- Laundry: Electric Dryer Hookup, Gas Dryer Hookup, Main Level, Laundry Room
Features
- Basement: Concrete,Unfinished
- Number of fireplaces: 1
- Fireplace features: Family Room, Glass Doors, Wood Burning
Interior area
- Total structure area: 3,336
- Total interior livable area: 3,336 sqft
- Finished area above ground: 2,748
- Finished area below ground: 588
Property
Parking
- Total spaces: 2
- Parking features: Attached, Drain, Garage, Paved, Garage Faces Side, Water Available
- Attached garage spaces: 2
Features
- Levels: Two
- Stories: 2
- Patio & porch: Deck
- Has view: Yes
- View description: Trees/Woods
Lot
- Size: 1.4 Acres
- Dimensions: 142 x 454
- Features: Cul-De-Sac, Wooded
Details
- Parcel number: 87215021
- Lease amount: $0
Construction
Type & style
- Home type: SingleFamily
- Architectural style: Colonial
- Property subtype: Single Family Residence
Materials
- Brick, Vinyl Siding
- Foundation: Block
- Roof: Asphalt,Fiberglass,Shingle
Condition
- Year built: 1964
Utilities & green energy
- Sewer: Septic Tank
- Water: Public
Community & HOA
Community
- Security: Security System, Smoke Detector(s)
- Subdivision: Van Sweringen Cos Belcourt Acr
HOA
- Has HOA: No
Location
- Region: Pepper Pike
Financial & listing details
- Price per square foot: $153/sqft
- Tax assessed value: $550,400
- Annual tax amount: $8,519
- Date on market: 3/15/2024
- Cumulative days on market: 34 days
- Listing terms: Cash,Conventional
Price history
| Date | Event | Price |
|---|---|---|
| 4/19/2024 | Sold | $512,000+7.8%$153/sqft |
Source:  MLS Now #5020207 Report a problem MLS Now #5020207 Report a problem | ||
| 4/18/2024 | Pending sale | $475,000$142/sqft |
Source: MLS Now #5020207 Report a problem | ||
| 3/19/2024 | Contingent | $475,000$142/sqft |
Source: MLS Now #5020207 Report a problem | ||
| 3/15/2024 | Listed for sale | $475,000$142/sqft |
Source: MLS Now #5020207 Report a problem | ||
Public tax history
| Year | Property taxes | Tax assessment |
|---|---|---|
| 2025 | $10,481 +5.3% | $192,640 |
| 2024 | $9,954 +17.4% | $192,640 +38.3% |
| 2023 | $8,477 -0.5% | $139,270 |
| 2022 | $8,519 +1.1% | $139,270 |
| 2021 | $8,431 -0.1% | $139,270 +7% |
| 2020 | $8,442 -5.7% | $130,170 +0% |
| 2019 | $8,953 +10.4% | $130,160 0% |
| 2018 | $8,109 -5.2% | $130,170 -0.5% |
| 2017 | $8,551 +1.2% | $130,830 |
| 2016 | $8,447 | $130,830 |
| 2015 | $8,447 +2.3% | $130,830 +5% |
| 2014 | $8,257 +1.7% | $124,600 |
| 2013 | $8,120 +3.2% | $124,600 |
| 2012 | $7,868 +1.5% | $124,600 +1% |
| 2011 | $7,752 +7.1% | $123,340 |
| 2010 | $7,236 -34.2% | $123,340 |
| 2009 | $10,994 +51.1% | $123,340 -5% |
| 2008 | $7,277 +2.4% | $129,820 |
| 2007 | $7,105 -6.7% | $129,820 |
| 2006 | $7,616 +8.1% | $129,820 +14.6% |
| 2005 | $7,042 +1.7% | $113,330 |
| 2004 | $6,922 +10.5% | $113,330 |
| 2003 | $6,263 +3.9% | $113,330 +6.5% |
| 2002 | $6,026 -47.7% | $106,400 |
| 2001 | $11,513 | $106,400 |
| 2000 | $11,513 | $106,400 |
Find assessor info on the county website
Neighborhood: 44124
Nearby homes
- $591,4004 bd4 ba2.8k sqft3459 Lawton Ln, Pepper Pike, OH 44124Off Market
- $650,8005 bd5 ba3.4k sqft3471 Lawton Ln, Pepper Pike, OH 44124Off Market

- $692,3004 bd3 ba2.3k sqft3445 Lawton Ln, Pepper Pike, OH 44124Off Market

- $---- bd-- ba-- sqft3468 Courtland Rd, Cleveland, OH 44124Off Market
- $640,0004 bd3 ba3.9k sqft3468 Courtland Rd, Pepper Pike, OH 44124Sold
- $652,4003 bd2 ba3k sqft3462 Courtland Rd, Pepper Pike, OH 44124Off Market
- $---- bd-- ba-- sqft3462 Courtland Rd, Cleveland, OH 44124Off Market
- $513,8003 bd3 ba2.8k sqft3474 Courtland Rd, Pepper Pike, OH 44124Off Market
Nearby schools
GreatSchools rating
- 10/10Moreland Hills Elementary SchoolGrades: K-5Distance: 1.4 mi
- 9/10Ballard Brady Middle SchoolGrades: 6-8Distance: 1.4 mi
- 9/10Orange High SchoolGrades: 9-12Distance: 1.4 mi
Schools provided by the listing agent
- District: Orange CSD - 1823
Source: MLS Now. This data may not be complete. We recommend contacting the local school district to confirm school assignments for this home.
Get a cash offer in 3 minutes
Find out how much your home could sell for in as little as 3 minutes with a no-obligation cash offer.
Estimated market value
$770,000
Get a cash offer in 3 minutes
Find out how much your home could sell for in as little as 3 minutes with a no-obligation cash offer.
Estimated market value
$770,000
- Ohio
- Cuyahoga County
- Pepper Pike
- 44124
- 3467 Lawton Ln
Nearby cities
Nearby zip codes
Other Pepper Pike Topics
