Skip main navigation
Sold
  • $543,000

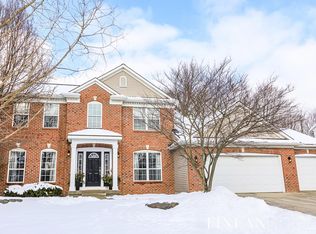
    3467 N Meadowgrove Dr SE, Kentwood, MI 49512

    5beds
    3,580sqft
    Single Family Residence
    Built in 2003
    0.43 Acres Lot
    $553,700 Zestimate®
    $152/sqft
    $3,660 Estimated rent

    Home value

    $553,700

    $520,000 - $587,000

    $3,660/mo

    Zestimate® history
    Loading
    Loading...

    Owner options

    List your home for rent

    $3,660/mo

    Rent Zestimate®

    Find your next renter with Zillow Rental Manager. Plus, with online applications, you can quickly screen prospective tenants – for free.

    Learn more

    $3,660/mo

    Rent Zestimate®

    Refinance and save

    $3,835/mo

    Est. payment

    Refinancing to a lower rate could help reduce your monthly payments and save thousands over the life of the loan.

    See today's rates

    $3,835/mo

    Est. payment

    Explore your selling options

    Work with a Zillow partner agent

    Leverage their expertise and Zillow's premium Showcase listings to get your home seen by more buyers.

    Get started

    List with your own agent

    Get your home in front of millions of buyers by listing it on Zillow.

    Learn how to do it

    Sell it yourself

    Take full control of how buyers see your home on Zillow by listing For Sale by Owner (FSBO).

    List your home

    What's special

    Spacious fenced backyardCozy loft areaEntertainment area with kitchenetteMature treesOpen great roomTwo-story foyerDaylight lower level
    Beautiful Eastbrook Designer Series home in popular Bailey's Grove neighborhood in Kentwood! This 5-bedroom, 3 1/2 bath home offers a superb location with a spacious fenced backyard with mature trees and room for garden. Step into the two-story foyer and enjoy the open great room with fireplace, wall of windows, and bright sunroom leading to a large deck. The main floor primary suite features cathedral ceilings, walk-in closet, dual sinks, walk-in shower, and soaking tub. A formal dining room, butler's pantry, laundry, and half bath complete the main floor. Upstairs are 3 bedrooms, full bath with dual sinks, and cozy loft area. The daylight lower level adds a family room, entertainment area with kitchenette, bedroom, bath, and theater/bonus room. Updates in last 5 years include flooring, furnace, A/C, water heater, roof, and kitchen appliances. Close to schools, trails, shopping, restaurants, and Bailey's Grove pool (optional membership)

    Zillow last checked:

    Listing updated:

    Listed by:

    Laura L Featherston 616-974-6330,

    Greenridge Realty (Summit)

    Bought with:

    Paul Bunce, 6502415557

    Paul Bunce Real Estate

    Source: MichRIC,MLS#: 25049431MLS Logo

    Facts & features

    Interior

    Bedrooms & bathrooms
    • Bedrooms: 5
    • Bathrooms: 4
    • Full bathrooms: 3
    • 1/2 bathrooms: 1
    • Main level bedrooms: 1
    Heating
    • Forced Air
    Cooling
    • Central Air
    Appliances
    • Included: Disposal, Dryer, Microwave, Range, Refrigerator, Washer
    • Laundry: Gas Dryer Hookup, Main Level, Washer Hookup
    Features
    • Ceiling Fan(s), Wet Bar, Center Island, Eat-in Kitchen, Pantry
    • Flooring: Carpet, Engineered Hardwood
    • Windows: Window Treatments
    • Basement: Daylight,Full
    • Number of fireplaces: 1
    • Fireplace features: Gas Log, Living Room
    Interior area
    • Total structure area: 2,280
    • Total interior livable area: 3,580 sqft
    • Finished area below ground: 0

    Property

    Parking
    • Total spaces: 3
    • Parking features: Garage Faces Front, Attached, Garage Door Opener
    • Garage spaces: 3
    Features
    • Stories: 2
    • Fencing: Vinyl
    Lot
    • Size: 0.43 Acres
    • Dimensions: 84 x 221
    • Features: Level, Wooded, Shrubs/Hedges
    Details
    • Parcel number: 411835177016
    • Zoning description: Residential

    Construction

    Type & style
    • Home type: SingleFamily
    • Architectural style: Traditional
    • Property subtype: Single Family Residence
    Materials
    • Brick, Vinyl Siding
    • Roof: Composition
    Condition
    • New construction: No
    • Year built: 2003
    Details
    • Builder name: Eastbrook Homes

    Utilities & green energy

    • Sewer: Public Sewer, Storm Sewer
    • Water: Public
    • Utilities for property: Natural Gas Connected, Cable Connected

    Community & HOA

    Community
    • Subdivision: Bailey's Grove
    HOA
    • Has HOA: Yes
    • Services included: Other
    • HOA fee: $395 annually
    • HOA phone: 616-245-5003
    Location
    • Region: Kentwood

    Financial & listing details

    • Price per square foot: $152/sqft
    • Tax assessed value: $269,500
    • Annual tax amount: $9,986
    • Date on market: 12/20/2025
    • Listing terms: Cash,FHA,VA Loan,Conventional
    • Road surface type: Paved

    Price history

    DateEventPrice
    2/24/2026Sold$543,000-1.3%$152/sqft
    Source: MichRIC #25049431 Report a problem
    1/9/2026Pending sale$550,000$154/sqft
    Source: MichRIC #25049431 Report a problem
    12/20/2025Listed for sale$550,000$154/sqft
    Source: MichRIC #25049431 Report a problem
    12/10/2025Pending sale$550,000$154/sqft
    Source: MichRIC #25049431 Report a problem
    11/10/2025Price change$550,000-1.6%$154/sqft
    Source: MichRIC #25049431 Report a problem
    9/25/2025Listed for sale$559,000+1.6%$156/sqft
    Source: MichRIC #25049431 Report a problem
    3/19/2024Sold$550,000+0%$154/sqft
    Source: Public Record Report a problem
    2/24/2024Pending sale$549,900$154/sqft
    Source: MichRIC #24008565 Report a problem
    2/21/2024Listed for sale$549,900+120%$154/sqft
    Source: MichRIC #24008565 Report a problem
    10/11/2010Sold$250,000-3.8%$70/sqft
    Source: Public Record Report a problem
    6/18/2010Price change$259,900-5.5%$73/sqft
    Source: KISHMAN REALTY CO. #G789105 Report a problem
    5/1/2010Listed for sale$274,900-8.8%$77/sqft
    Source: KISHMAN REALTY CO. #G789105 Report a problem
    9/17/2003Sold$301,535$84/sqft
    Source: Public Record Report a problem

    Public tax history

    YearProperty taxesTax assessment
    2025$6,021 $269,500 +21.9%
    2024-- $221,000 +38.8%
    2021$4,899 $159,200 +4.7%
    2020$4,899 +2.2%$152,000 +4.6%
    2019$4,795 $145,300 +9.6%
    2018-- $132,600 +2.9%
    2017$4,524 $128,900 +2.4%
    2016$4,524 $125,900
    2015$4,524 +3.6%$125,900 +6.1%
    2013$4,365 $118,700 +3.6%
    2011-- $114,600 -0.8%
    2010-- $115,500 -10.3%
    2009-- $128,700 -5.7%
    2007-- $136,500 -1.3%
    2006-- $138,296 +3.7%
    2005-- $133,362 +3.3%
    2004-- $129,102
    Find assessor info on the county website

    Neighborhood: 49512

    Nearby schools

    GreatSchools rating
    Get a cash offer in 3 minutes
    Find out how much your home could sell for in as little as 3 minutes with a no-obligation cash offer.
    Estimated market value
    $553,700
    Get a cash offer in 3 minutes
    Find out how much your home could sell for in as little as 3 minutes with a no-obligation cash offer.
    Estimated market value
    $553,700