Skip main navigation
Sold
  • $900,000

    3467 Ponderosa Loop, West Linn, OR 97068

    4beds
    2,942sqft
    Residential, Single Family Residence
    Built in 1996
    6,098 Square Feet Lot
    $893,900 Zestimate®
    $306/sqft
    $3,726 Estimated rent

    Home value

    $893,900

    $831,000 - $956,000

    $3,726/mo

    Zestimate® history
    Loading
    Loading...

    Owner options

    List your home for rent

    $3,726/mo

    Rent Zestimate®

    Find your next renter with Zillow Rental Manager. Plus, with online applications, you can quickly screen prospective tenants – for free.

    Learn more

    $3,726/mo

    Rent Zestimate®

    Refinance and save

    $5,552/mo

    Est. payment

    Refinancing to a lower rate could help reduce your monthly payments and save thousands over the life of the loan.

    See today's rates

    $5,552/mo

    Est. payment

    Explore your selling options

    Work with a Zillow partner agent

    Leverage their expertise and Zillow's premium Showcase listings to get your home seen by more buyers.

    Get started

    List with your own agent

    Get your home in front of millions of buyers by listing it on Zillow.

    Learn how to do it

    Sell it yourself

    Take full control of how buyers see your home on Zillow by listing For Sale by Owner (FSBO).

    List your home

    What's special

    Adjacent drProfessionally landscaped yardContemporary kitchenThoughtfully landscaped gardensVersatile bonus roomPartially covered large patioEn-suite ba
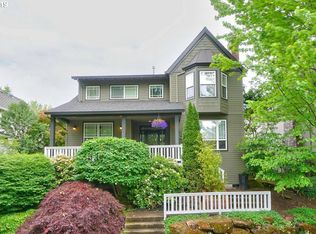
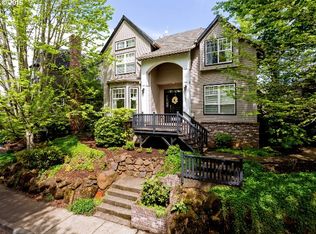
    Offer received - deadline for all offers is 5pm Monday. This stunning 4BD, 2.1 BA home blends Southern charm & NW comfort offering a perfect blend of comfort, style, and functionality.. Step inside to a spacious foyer leading to a formal LR w/ cozy FP, perfect for gatherings. Adjacent DR sits next to a butler’s pantry for seamless entertaining. The heart of the home is a beautiful FR w/ built-ins, casual dining area & contemporary kitchen w/ quartz counters, SS appliances & ample cabinetry—perfect for creating delicious meals while staying connected with family and friends. A rare feature, this home boasts two separate staircases leading to the upstairs. The luxurious primary suite offers a large WIC & en-suite BA w/ a soaking tub, glass-enclosed shower & dbl vanity. 3 add’l BDs, a full BA & a versatile bonus room complete the upper level—ideal for a playroom, home office, or gym. Outside, relax on the partially covered patio surrounded by your professionally landscaped yard. Step outside to the partially covered large patio, surrounded by thoughtfully landscaped gardens — an inviting space for outdoor entertaining or quiet relaxation. The two-car attached garage is conveniently located at the back of the house, accessed via a neighborhood alley, enhancing the home's curb appeal. A wrap-around covered porch and a classic porch swing complete the inviting front exterior, perfect for enjoying peaceful evenings. Recent upgrades incl. all-new siding & gutters, triple-pane vinyl windows & elegant plantation shutters throughout, ensuring energy efficiency & beauty. Located in sought-after Cascade Summit, this home offers access to a private rec center, pool, sport court & park. Plus, it’s just a short walk to shopping & dining. This is more than a house—it’s a place to thrive & create lasting memories. Don’t miss out on the opportunity to make this marvelous house your dream home. Schedule a visit today and envision the beautiful future that awaits you here!

    Zillow last checked:

    Listing updated:

    Listed by:

    Kali Naone 503-260-9558,

    eXp Realty, LLC,

    Joelle Lewis 503-407-8586,

    eXp Realty, LLC

    Bought with:

    Tess Wood, 201224189

    Lark and Fir Realty LLC

    Source: RMLS (OR),MLS#: 127727378MLS Logo

    Facts & features

    Interior

    Bedrooms & bathrooms
    • Bedrooms: 4
    • Bathrooms: 3
    • Full bathrooms: 2
    • Partial bathrooms: 1
    • Main level bathrooms: 1
    Rooms
    • Room types: Bedroom 4, Bonus Room, Laundry, Bedroom 2, Bedroom 3, Dining Room, Family Room, Kitchen, Living Room, Primary Bedroom
    Primary bedroom
    • Features: Bay Window, Ceiling Fan, Closet Organizer, Suite, Walkin Closet
    • Level: Upper
    • Area: 260
    • Dimensions: 20 x 13
    Bedroom 2
    • Features: Ceiling Fan, Closet Organizer, Walkin Closet
    • Level: Upper
    • Area: 144
    • Dimensions: 12 x 12
    Bedroom 3
    • Level: Upper
    • Area: 143
    • Dimensions: 13 x 11
    Bedroom 4
    • Level: Upper
    • Area: 130
    • Dimensions: 13 x 10
    Dining room
    • Features: Formal, Hardwood Floors, Wainscoting
    • Level: Main
    • Area: 144
    • Dimensions: 12 x 12
    Family room
    • Features: Builtin Features, Family Room Kitchen Combo, Fireplace, French Doors
    • Level: Main
    • Area: 228
    • Dimensions: 19 x 12
    Kitchen
    • Features: Eating Area, Hardwood Floors, Quartz
    • Level: Main
    • Area: 374
    • Width: 17
    Living room
    • Features: Bay Window, Fireplace, Formal
    • Level: Main
    • Area: 221
    • Dimensions: 17 x 13
    Heating
    • Forced Air, Fireplace(s)
    Cooling
    • Central Air
    Appliances
    • Included: Dishwasher, Disposal, Free-Standing Range, Plumbed For Ice Maker, Stainless Steel Appliance(s), Gas Water Heater
    • Laundry: Laundry Room
    Features
    • Ceiling Fan(s), Plumbed For Central Vacuum, Sound System, Wainscoting, Built-in Features, Sink, Closet Organizer, Walk-In Closet(s), Formal, Family Room Kitchen Combo, Eat-in Kitchen, Quartz, Suite, Butlers Pantry, Pantry
    • Flooring: Hardwood, Tile, Wall to Wall Carpet
    • Doors: French Doors
    • Windows: Triple Pane Windows, Bay Window(s)
    • Basement: Crawl Space
    • Number of fireplaces: 2
    • Fireplace features: Gas
    Interior area
    • Total structure area: 2,942
    • Total interior livable area: 2,942 sqft

    Property

    Parking
    • Total spaces: 2
    • Parking features: Driveway, On Street, Garage Door Opener, Attached
    • Attached garage spaces: 2
    • Has uncovered spaces: Yes
    Accessibility
    • Accessibility features: Garage On Main, Accessibility
    Features
    • Levels: Two
    • Stories: 2
    • Patio & porch: Covered Deck, Covered Patio, Deck, Patio, Porch
    • Exterior features: Gas Hookup
    • Has spa: Yes
    • Spa features: Bath
    Lot
    • Size: 6,098 Square Feet
    • Features: Corner Lot, Sprinkler, SqFt 5000 to 6999
    Details
    • Additional structures: GasHookup
    • Parcel number: 01558852

    Construction

    Type & style
    • Home type: SingleFamily
    • Architectural style: Other
    • Property subtype: Residential, Single Family Residence
    Materials
    • Cement Siding
    • Foundation: Stem Wall
    • Roof: Composition
    Condition
    • Resale
    • New construction: No
    • Year built: 1996

    Utilities & green energy

    • Gas: Gas Hookup, Gas
    • Sewer: Public Sewer
    • Water: Public

    Community & HOA

    Community
    • Subdivision: Cascade Summit
    HOA
    • Has HOA: Yes
    • Amenities included: Athletic Court, Commons, Management, Party Room, Pool, Recreation Facilities
    • HOA fee: $108 monthly
    Location
    • Region: West Linn

    Financial & listing details

    • Price per square foot: $306/sqft
    • Tax assessed value: $928,235
    • Annual tax amount: $8,253
    • Date on market: 3/7/2025
    • Cumulative days on market: 3 days
    • Listing terms: Cash,Conventional,FHA,Other
    • Road surface type: Paved

    Price history

    DateEventPrice
    4/4/2025Sold$900,000+0%$306/sqft
    Source: RMLS (OR) #127727378 Report a problem
    3/12/2025Pending sale$899,900$306/sqft
    Source: RMLS (OR) #127727378 Report a problem
    3/7/2025Listed for sale$899,900+55.7%$306/sqft
    Source: RMLS (OR) #127727378 Report a problem
    9/18/2015Sold$578,000+0.5%$196/sqft
    Source: RMLS (OR) #15431844 Report a problem
    8/19/2015Pending sale$575,000$195/sqft
    Source: Keller Williams - Portland Premiere #15431844 Report a problem
    8/7/2015Listed for sale$575,000+8.5%$195/sqft
    Source: Keller Williams Realty Portland Premiere #15431844 Report a problem
    8/24/2006Sold$530,000+1445.2%$180/sqft
    Source: Public Record Report a problem
    8/30/1996Sold$34,300$12/sqft
    Source: Public Record Report a problem

    Public tax history

    YearProperty taxesTax assessment
    2025$8,574 +3.9%$444,907 +3%
    2024$8,253 +2.8%$431,949 +3%
    2023$8,026 +3%$419,368 +3%
    2022$7,790 +5.3%$407,154 +3%
    2021$7,395 -0.7%$395,296 +3%
    2020$7,445 +4.9%$383,783 +3%
    2019$7,100 +4.7%$372,605 +3%
    2018$6,783 $361,752 +3%
    2017$6,783 +13.6%$351,216 +3%
    2016$5,970 $340,986 +3%
    2015$5,970 +4.6%$331,054 +3%
    2014$5,710 +11.6%$321,412 +3%
    2013$5,115 +4.4%$312,050 +4.6%
    2012$4,901 -2.3%$298,195 -1.6%
    2011$5,018 -0.8%$302,961 +3%
    2010$5,057 +0.5%$294,137 +3%
    2009$5,033 +1.5%$285,570 +3%
    2008$4,957 +2%$277,252 +3%
    2007$4,857 +0.6%$269,177 +3%
    2006$4,829 +6.4%$261,337 +3%
    2005$4,538 +5.3%$253,725 +3%
    2004$4,310 +8.5%$246,335 +3%
    2003$3,973 -48.8%$239,160 +3%
    2002$7,756 +107.9%$232,194 +3%
    2001$3,730 +1.3%$225,431 +3%
    2000$3,681 $218,865
    Find assessor info on the county website

    Neighborhood: Savanna Oaks

    Nearby schools

    GreatSchools rating
    Schools provided by the listing agent
    • Elementary: Trillium Creek
    • Middle: Rosemont Ridge
    • High: West Linn

    Source: RMLS (OR). This data may not be complete. We recommend contacting the local school district to confirm school assignments for this home.

    Get a cash offer in 3 minutes
    Find out how much your home could sell for in as little as 3 minutes with a no-obligation cash offer.
    Estimated market value
    $893,900
    Get a cash offer in 3 minutes
    Find out how much your home could sell for in as little as 3 minutes with a no-obligation cash offer.
    Estimated market value
    $893,900