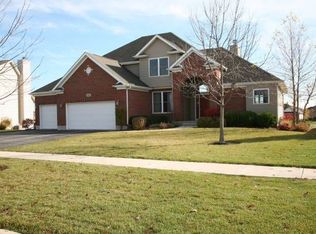
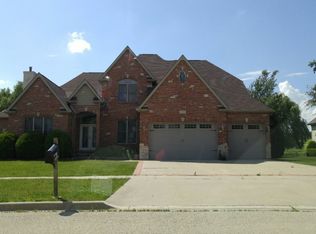
"Previous buyer unable to move forward. Home is available again-no inspection issues reported. Property shows beautifully and is ready for a new buyer". "Beautifully situated on a premier waterfront setting, this thoughtfully crafted home offers a perfect balance of quality, comfort, and elegance. The main level offers a perfect balance of formal and casual living with a combination of rich hardwood flooring and newly installed Karatran carpeting, and freshly painted interior throughout the main and upper living areas. A vaulted living room with a cozy gas fireplace and an elegant dining room with crown molding set the stage for entertaining. The heart of the home is the updated kitchen, featuring rich cherry-finished maple cabinets, Quartz countertops (2021), brand-new stainless steel appliances (2021), hardwood floors, and a center island with a task desk. The kitchen flows seamlessly into the family room, anchored by a striking floor-to-ceiling brick fireplace, and custom built in bookcases. Main floor half bath with new glazed porcelain tile. Additional highlights include a sun-drenched four-season room, a private office (or optional 6th bedroom) with its own exterior entrance, and access to a beautifully landscaped backyard with a paver patio and sweeping pond views. Upstairs, four spacious bedrooms await. The impressive primary suite offers a vaulted ceiling, walk-in closet, and spa-inspired bath with double sinks, whirlpool tub, and a large glass-door shower. The finished basement expands your living space with NEW Mohawk carpeting, a second family room area (perfect for a theatre room, a kitchenette/wet bar, recreation areas, a private bedroom, and a full bath-perfect for entertaining or extended stays. Major updates bring peace of mind: High efficiency 50 gallon water heater (2025), Recently sealed blacktop driveway (2025), Professionally cleaned ductwork (2025), roof and furnace (2021), sump pump (2020), four-season porch (2011), and primary bath remodel (2014). Additional features include an irrigation system (AS IS), central vacuum, zoned HVAC, insulated 3-car garage, and charming covered front porch. This home is a rare find-meticulously maintained, beautifully updated, and set on a stunning waterfront lot in Bridges of Rivermist.
Closed
Zillow last checked:
Listing updated:
Bought with:
Rhiannon Foster
Hometown Realty Group
Source: MRED as distributed by MLS GRID,MLS#: 12462638
Price history
| Date | Event | Price |
|---|---|---|
| 12/15/2025 | Sold | $517,500-5%$116/sqft |
Source:  MRED as distributed by MLS GRID #12462638 Report a problem MRED as distributed by MLS GRID #12462638 Report a problem | ||
| 12/3/2025 | Contingent | $544,900$122/sqft |
Source: MRED as distributed by MLS GRID #12462638 Report a problem | ||
| 11/17/2025 | Listed for sale | $544,900$122/sqft |
Source: MRED as distributed by MLS GRID #12462638 Report a problem | ||
| 11/7/2025 | Contingent | $544,900$122/sqft |
Source: MRED as distributed by MLS GRID #12462638 Report a problem | ||
| 9/8/2025 | Listed for sale | $544,900+11.2%$122/sqft |
Source: MRED as distributed by MLS GRID #12462638 Report a problem | ||
| 7/9/2025 | Sold | $490,000-6.7%$109/sqft |
Source: MRED as distributed by MLS GRID #12392369 Report a problem | ||
| 6/19/2025 | Pending sale | $525,000$117/sqft |
Source: MRED as distributed by MLS GRID #12392369 Report a problem | ||
| 6/18/2025 | Contingent | $525,000$117/sqft |
Source: MRED as distributed by MLS GRID #12392369 Report a problem | ||
| 6/13/2025 | Listed for sale | $525,000+14.1%$117/sqft |
Source: MRED as distributed by MLS GRID #12392369 Report a problem | ||
| 7/19/2022 | Sold | $460,000+0%$103/sqft |
Source: Public Record Report a problem | ||
| 6/8/2022 | Contingent | $459,900$103/sqft |
Source: MRED as distributed by MLS GRID #11372373 Report a problem | ||
| 5/2/2022 | Listed for sale | $459,900$103/sqft |
Source: MRED as distributed by MLS GRID #11372373 Report a problem | ||
Get a cash offer in 3 minutes
Find out how much your home could sell for in as little as 3 minutes with a no-obligation cash offer.
Estimated market value
$547,800
