Welcome to this spacious and beautifully updated home in the well-maintained Old Wire Trails subdivision! With over 2,500 square feet of living space, this 3-bedroom, 3-bath home offers plenty of room to spread out. The open-concept floor plan features modern updates and smart appliances throughout for added convenience. The large primary suite features sliding barn doors leading to the spacious primary bathroom and a huge walk-in closet. Upstairs, you'll also find the additional bedrooms and a spacious laundry room, while the lower level offers a separate family room and additional non-conforming room. The 3-car garage features new garage doors and provides ample space for vehicles, storage, or hobbies. Outside, the large quarter-acre backyard offers plenty of room for entertaining, pets, play, or simply relaxing. Nature enthusiasts will love having the Wilson's Creek Trailhead just a short walk away, providing easy access to scenic trails and outdoor recreation. With flexible living spaces, thoughtful updates, and abundant indoor and outdoor space, this home is ready to welcome its next owner!!
Pending
Price cut: $16K (8/28)
$399,000
3467 S Valley View Drive, Springfield, MO 65807
3beds
2,521sqft
Single Family Residence
Built in 2017
10,454 Square Feet Lot
$393,100 Zestimate®
$158/sqft
$4/mo HOA
What's special
Large quarter-acre backyardOpen-concept floor planModern updatesHuge walk-in closetSmart appliances throughoutLarge primary suiteThoughtful updates
- 47 days
- 412
- 30
Likely to sell faster than
Zillow last checked:
Listing updated:
Listed by:
Ashley Horn 417-294-2884,
Cantrell Real Estate
Source: SOMOMLS as distributed by MLS GRID,MLS#: 60331383
Facts & features
Interior
Bedrooms & bathrooms
- Bedrooms: 3
- Bathrooms: 3
- Full bathrooms: 3
Heating
- Central, Natural Gas
Cooling
- Central Air, Ceiling Fan(s)
Appliances
- Included: Free-Standing Electric Oven
Features
- Flooring: Carpet, Engineered Hardwood, Tile
- Basement: Finished,Full
- Has fireplace: Yes
- Fireplace features: Living Room, Gas
Interior area
- Total structure area: 2,521
- Total interior livable area: 2,521 sqft
- Finished area above ground: 1,971
- Finished area below ground: 550
Property
Parking
- Total spaces: 3
- Parking features: Driveway, Garage Faces Front
- Attached garage spaces: 3
- Has uncovered spaces: Yes
Features
- Levels: Two
- Stories: 2
- Patio & porch: Patio, Covered
- Fencing: Privacy
Lot
- Size: 10,454 Square Feet
Details
- Parcel number: 1808100398
Construction
Type & style
- Home type: SingleFamily
- Property subtype: Single Family Residence
Materials
- Concrete, Vinyl Siding, Stone
- Roof: Composition,Shingle
Condition
- Year built: 2017
Utilities & green energy
- Sewer: Public Sewer
- Water: Public
Community & HOA
Community
- Subdivision: Old Wire Trails
HOA
- HOA fee: $50 annually
Location
- Region: Springfield
Financial & listing details
- Price per square foot: $158/sqft
- Tax assessed value: $343,700
- Annual tax amount: $3,364
- Date on market: 8/13/2026
Estimated market value
$393,100
$373,000 - $413,000
$2,536/mo
Price history
| Date | Event | Price |
|---|---|---|
| 9/16/2026 | Pending sale | $399,000$158/sqft |
Source:  SOMOMLS as distributed by MLS GRID #60331383 Report a problem SOMOMLS as distributed by MLS GRID #60331383 Report a problem | ||
| 8/28/2026 | Price change | $399,000-3.9%$158/sqft |
Source: SOMOMLS as distributed by MLS GRID #60331383 Report a problem | ||
| 8/13/2026 | Price change | $415,000+12.2%$165/sqft |
Source: SOMOMLS as distributed by MLS GRID #60331383 Report a problem | ||
| 4/11/2023 | Pending sale | $369,900$147/sqft |
Source: SOMOMLS as distributed by MLS GRID #60240111 Report a problem | ||
| 4/10/2023 | Listed for sale | $369,900$147/sqft |
Source: SOMOMLS as distributed by MLS GRID #60240111 Report a problem | ||
Public tax history
| Year | Property taxes | Tax assessment |
|---|---|---|
| 2025 | $3,365 +4.6% | $65,300 +12.4% |
| 2024 | $3,217 +0.5% | $58,080 |
| 2023 | $3,200 +22.2% | $58,080 +19.2% |
| 2022 | $2,618 +0% | $48,720 |
| 2021 | $2,618 +5.4% | $48,720 +11.2% |
| 2020 | $2,483 +45.1% | $43,810 +41.3% |
| 2018 | $1,711 | $31,010 |
| 2017 | -- | -- |
Find assessor info on the county website
Monthly payment
Est. payment
Payment breakdown
Explore the cost of this home by adjusting the details. Changes won't be saved.Climate risks
Neighborhood: 65807
Nearby schools
Schools provided by the listing agent
- Elementary: SGF-Sherwood
- Middle: SGF-Carver
- High: SGF-Parkview
Source: SOMOMLS as distributed by MLS GRID. This data may not be complete. We recommend contacting the local school district to confirm school assignments for this home.
- $366,6004 bd2 ba1.8k sqft3455 S Valley View Dr, Springfield, MO 65807Off Market
- $382,0004 bd2 ba2.1k sqft3635 W Overland St, Springfield, MO 65807Off Market
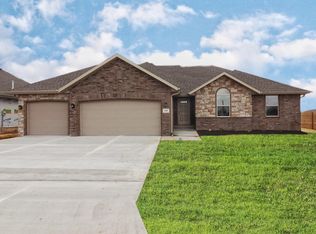
- $294,3003 bd2 ba1.3k sqft3651 W Overland St, Springfield, MO 65807Off Market
- $372,6004 bd2 ba2k sqft3496 S Suburban Ave, Springfield, MO 65807Off Market
Similar homes
- $329,0004 bd3 ba2.3k sqft3690 W Erie Street, Springfield, MO 65807Active

 MLS ID #60327561, Jessica L. Hunt, Everett Real Estate, LLC. SOMOMLS as distributed by MLS GRID
 - $399,9004 bd3 ba2.6k sqft2098 N Preakness Drive, Nixa, MO 65714Active
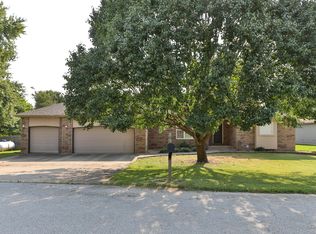 MLS ID #60331252, Penny L. Arthur, Professional Real Estate Group. SOMOMLS as distributed by MLS GRID
 - $399,0004 bd3 ba2.6k sqft813 E Brewer Avenue, Nixa, MO 65714Active
 MLS ID #60334764, Janel Nibert, Murney Associates - Primrose. SOMOMLS as distributed by MLS GRID
 - $434,9004 bd3 ba3k sqft2103 W Sexton Drive, Springfield, MO 65810Active
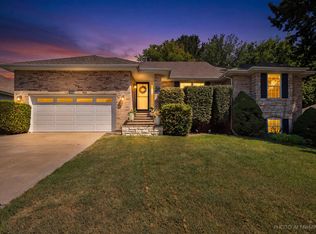 MLS ID #60332107, Levi A Willinger, Keller Williams Local. SOMOMLS as distributed by MLS GRID
 - $349,9003 bd2 ba1.9k sqft2371 W Allen Drive, Springfield, MO 65810ActiveMLS ID #60332449, Kristen Smith, Keller Williams Local. SOMOMLS as distributed by MLS GRID
- $440,0004 bd3 ba2.7k sqft3801 W Randall Street, Battlefield, MO 65619ActiveMLS ID #60329963, Rhett Smillie, Keller Williams Local. SOMOMLS as distributed by MLS GRID
- $400,0004 bd4 ba3.6k sqft350 E Halsey Street, Republic, MO 65738ActiveMLS ID #60334651, Blake Cantrell, Blake Cantrell Real Estate LLC. SOMOMLS as distributed by MLS GRID
- $350,0003 bd2 ba1.8k sqft1312 S Birch Avenue, Springfield, MO 65802ActiveMLS ID #60330658, Jeanna Holmes, Cantrell Real Estate. SOMOMLS as distributed by MLS GRID
- $400,0004 bd4 ba2.2k sqft1252 S Wilder Trail, Republic, MO 65738ActiveMLS ID #60331372, The Springfield Home Team, Keller Williams Local. SOMOMLS as distributed by MLS GRID
- $405,0004 bd2 ba2.2k sqft1991 N Parkway Place, Strafford, MO 65757ActiveMLS ID #60332503, Jeanna Holmes, Cantrell Real Estate. SOMOMLS as distributed by MLS GRID
- $384,9004 bd3 ba2.2k sqft874 E Purple Martin Street, Nixa, MO 65714ActiveMLS ID #60334088, Lex Kozlov, Alpha Realty MO, LLC. SOMOMLS as distributed by MLS GRID
- $449,9004 bd3 ba2.9k sqft608 S Cully Avenue, Republic, MO 65738ActiveMLS ID #60333769, Bonnie S. Thomas, ReeceNichols - Springfield. SOMOMLS as distributed by MLS GRID
- $415,0005 bd2 ba2.6k sqft226 N Hampton Avenue, Republic, MO 65738ActiveMLS ID #60332486, Blake Cantrell, Blake Cantrell Real Estate LLC. SOMOMLS as distributed by MLS GRID
- $349,9003 bd2 ba1.9k sqft2723 E Glenwood Street, Springfield, MO 65804Active w/ContingencyMLS ID #60324417, Paulina Najbar, Keller Williams Local. SOMOMLS as distributed by MLS GRID
- $325,0004 bd2 ba1.7k sqft3192 W Melbourne Street, Springfield, MO 65810ActiveMLS ID #60332235, Tara Sartin, ReeceNichols - Mount Vernon. SOMOMLS as distributed by MLS GRID
- $325,0004 bd4 ba1.8k sqft4336 W 1st Street, Battlefield, MO 65619ActiveMLS ID #60332276, Devin Lance Lewis, Epique Realty. SOMOMLS as distributed by MLS GRID
- $358,0004 bd2 ba1.8k sqft771 N Century Avenue, Republic, MO 65738ActiveMLS ID #60330359, Lex Kozlov, Alpha Realty MO, LLC. SOMOMLS as distributed by MLS GRID
- $434,9005 bd3 ba3.3k sqft1394 S Blockade Road, Republic, MO 65738ActiveMLS ID #60331560, Monica Cantrell, Keller Williams Local. SOMOMLS as distributed by MLS GRID
- $299,9004 bd2 ba1.7k sqft5134 S Sterling Court, Springfield, MO 65810ActiveMLS ID #60333506, Holly Loven, Keller Williams Local. SOMOMLS as distributed by MLS GRID
- $479,9004 bd3 ba2.4k sqft6066 S Crescent Road, Brookline, MO 65619ActiveMLS ID #60329011, Jennifer Jackson, AMAX Real Estate. SOMOMLS as distributed by MLS GRID
