Skip main navigation
Sold for $355,000
  • $355,000

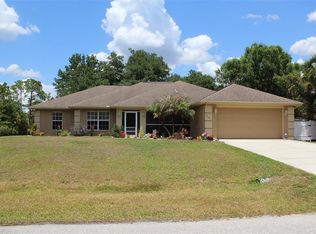
    3467 Shawnee Ter, North Port, FL 34286

    3beds
    2,195sqft
    Single Family Residence
    Built in 2006
    0.26 Acres Lot
    $15,000 Zestimate®
    $162/sqft
    $2,459 Estimated rent

    Home value

    $15,000

    $14,000 - $16,000

    $2,459/mo

    Zestimate® history
    Loading
    Loading...

    Owner options

    List your home for rent

    $2,459/mo

    Rent Zestimate®

    Find your next renter with Zillow Rental Manager. Plus, with online applications, you can quickly screen prospective tenants – for free.

    Learn more

    $2,459/mo

    Rent Zestimate®

    Refinance and save

    $2,273/mo

    Est. payment

    Refinancing to a lower rate could help reduce your monthly payments and save thousands over the life of the loan.

    See today's rates

    $2,273/mo

    Est. payment

    Explore your selling options

    Work with a Zillow partner agent

    Leverage their expertise and Zillow's premium Showcase listings to get your home seen by more buyers.

    Get started

    List with your own agent

    Get your home in front of millions of buyers by listing it on Zillow.

    Learn how to do it

    Sell it yourself

    Take full control of how buyers see your home on Zillow by listing For Sale by Owner (FSBO).

    List your home

    What's special

    Fully fenced yardAbundant natural lightDedicated office or denOpen floor planCeiling fansOversized corner lotCathedral and vaulted ceilings
    Big opportunity to own an almost half-acre home in North Port. This oversized corner lot home comes with 1% preferred lender credit and a free appraisal included. A rare opportunity, the seller is also offering the adjacent lot, allowing the future owner to enjoy approximately 0.49 acres of total land when purchased together. Please refer to the MLS A4690860 for the additional lot for full details. Preference will be given to offers that include both the home and the extra lot. Offering 2,195 sq ft of living space, this well-maintained property features 3 bedrooms, 2 bathrooms, and a 2-car garage with a spacious driveway, with the potential to function as a 4-bedroom home. One of the existing bedrooms includes dual closets, allowing for the option to easily add a closet to the additional room and create a true fourth bedroom. The home also includes a dedicated office or den and a full dining area, providing exceptional flexibility and functional space for a growing or multi-functional household. Designed for comfort and everyday living, the open floor plan is enhanced by cathedral and vaulted ceilings, abundant natural light, and tile flooring throughout the main living areas. The kitchen is equipped with solid wood cabinetry, stone countertops, and a full set of appliances, including a convection oven, cooktop, dishwasher, microwave, and refrigerator, along with a dedicated eating space. Additional highlights include a new roof installed in 2025, a fully fenced yard, and a quiet street setting that offers added privacy and peace of mind. The split bedroom layout provides separation for the primary suite, while the additional bedrooms offer flexibility for guests, work, or lifestyle needs. Interior details such as crown molding, ceiling fans, and walk-in closets add to the overall appeal. Step outside to enjoy the private fenced yard, ideal for outdoor living, pets, or entertaining. Located within city limits and close to shopping, dining, parks, and everyday amenities, this property offers a great combination of space, comfort, and future potential. Schedule your private showing today.

    Zillow last checked:

    Listing updated:

    Listed by:

    Larissa Smith 614-338-5489,

    TOP FLORIDA HOMES 855-919-0458

    Bought with:

    Rene Richardson, 3531399

    COLDWELL BANKER REALTY

    Source: Stellar MLS,MLS#: A4688800MLS LogoOriginating MLS: Orlando Regional

    Facts & features

    Interior

    Bedrooms & bathrooms
    • Bedrooms: 3
    • Bathrooms: 2
    • Full bathrooms: 2
    Rooms
    • Room types: Attic, Bonus Room, Den/Library/Office, Dining Room, Great Room
    Primary bedroom
    • Features: Walk-In Closet(s)
    • Level: First
    Bedroom 2
    • Features: Dual Closets
    • Level: First
    Bedroom 3
    • Features: Storage Closet
    • Level: First
    Bathroom 1
    • Features: Linen Closet
    • Level: First
    Bathroom 2
    • Features: Linen Closet
    • Level: First
    Kitchen
    • Level: First
    Living room
    • Level: First
    Heating
    • Central
    Cooling
    • Central Air
    Appliances
    • Included: Convection Oven, Cooktop, Dishwasher, Microwave, Refrigerator
    • Laundry: Inside
    Features
    • Cathedral Ceiling(s), Ceiling Fan(s), Crown Molding, Eating Space In Kitchen, Open Floorplan, Solid Wood Cabinets, Split Bedroom, Stone Counters, Vaulted Ceiling(s), Walk-In Closet(s)
    • Flooring: Tile
    • Windows: Blinds
    • Has fireplace: No
    Interior area
    • Total structure area: 2,195
    • Total interior livable area: 2,195 sqft

    Property

    Parking
    • Total spaces: 2
    • Parking features: Garage - Attached
    • Attached garage spaces: 2
    Features
    • Levels: One
    • Stories: 1
    • Patio & porch: Covered, Deck, Patio, Porch, Screened
    • Exterior features: Private Yard
    • Fencing: Fenced
    Lot
    • Size: 0.26 Acres
    • Features: Corner Lot, City Lot, Oversized Lot
    Details
    • Parcel number: 0957070916
    • Zoning: RSF2
    • Special conditions: None

    Construction

    Type & style
    • Home type: SingleFamily
    • Property subtype: Single Family Residence
    Materials
    • Block, Stucco
    • Foundation: Slab
    • Roof: Shingle
    Condition
    • New construction: No
    • Year built: 2006

    Utilities & green energy

    • Sewer: Private Sewer
    • Water: Well
    • Utilities for property: BB/HS Internet Available, Electricity Available, Water Available

    Community & HOA

    Community
    • Pet fee: $0 monthly
    • Subdivision: PORT CHARLOTTE SUB 17
    HOA
    • Has HOA: No
    Location
    • Region: North Port

    Financial & listing details

    • Price per square foot: $162/sqft
    • Tax assessed value: $13,900
    • Annual tax amount: $3,678
    • Date on market: 4/22/2026
    • Cumulative days on market: 24 days
    • Listing terms: Cash,Conventional,FHA,VA Loan
    • Ownership: Fee Simple
    • Total actual rent: 0
    • Electric utility on property: Yes
    • Road surface type: Asphalt

    Price history

    DateEventPrice
    6/17/2026Sold$355,000-1.4%$162/sqft
    Source: Stellar MLS #A4688800 Report a problem
    5/18/2026Pending sale$360,000$164/sqft
    Source: Stellar MLS #A4688800 Report a problem
    4/22/2026Listed for sale$360,000+51.3%$164/sqft
    Source: Stellar MLS #A4688800 Report a problem
    6/14/2018Sold$238,000-0.8%$108/sqft
    Source: EXIT Realty solds #-5188317207900503812 Report a problem
    4/7/2018Listed for sale$239,900+76.9%$109/sqft
    Source: RE/MAX ANCHOR #C7249802 Report a problem
    6/7/2012Sold$135,600+287.4%$62/sqft
    Source: Stellar MLS #C7031409 Report a problem
    8/4/2005Sold$35,000+40%$16/sqft
    Source: Public Record Report a problem
    1/27/2005Sold$25,000+64.5%$11/sqft
    Source: Public Record Report a problem
    6/18/2001Sold$15,200$7/sqft
    Source: Public Record Report a problem

    Public tax history

    YearProperty taxesTax assessment
    2025$651 +8.2%$4,993 +10%
    2024$602 +10.7%$4,539 +10%
    2023$544 +30.9%$4,126 +10%
    2022$416 +12.1%$3,751 +10%
    2021$371 +4.2%$3,410 +10%
    2020$356 -1.9%$3,100 -18.4%
    2019$363 $3,800 +8.6%
    2018$363 +0.3%$3,500 -16.7%
    2017$361 +4.6%$4,200 +16.7%
    2016$346 +0.4%$3,600 +12.5%
    2015$344 -0.6%$3,200 +7.7%
    2014$346 +2.6%$2,970
    2013$337 +39.5%$2,970 +10%
    2012$242 -0.7%$2,700 -12.9%
    2011$243 -2.8%$3,100 -11.4%
    2010$250 -26.6%$3,500 -44.4%
    2009$341 $6,300 -22.2%
    2008$341 -49.3%$8,100 -75.7%
    2007$673 $33,400 +5.4%
    2006-- $31,700 +107.2%
    2005-- $15,300 +302.6%
    2004$152 +36.4%$3,800 +137.5%
    2003$111 +0.1%$1,600
    2002$111 +3.9%$1,600
    2001$107 -0.2%$1,600
    2000$107 $1,600
    Find assessor info on the county website

    Neighborhood: 34286

    Nearby schools

    GreatSchools rating
    Schools provided by the listing agent
    • Elementary: Lamarque Elementary
    • Middle: Woodland Middle School
    • High: North Port High

    Source: Stellar MLS. This data may not be complete. We recommend contacting the local school district to confirm school assignments for this home.

    Get a cash offer in 3 minutes
    Find out how much your home could sell for in as little as 3 minutes with a no-obligation cash offer.
    Estimated market value
    $15,000
    Get a cash offer in 3 minutes
    Find out how much your home could sell for in as little as 3 minutes with a no-obligation cash offer.
    Estimated market value
    $15,000