Single-level living at its best -- this impeccably maintained 2020-built home in Hawley Estates features vaulted ceilings, an open-concept layout, and a gas fireplace anchoring the great room. The kitchen shines with quartz countertops and a generous walk-in pantry -- a rare find at this price. An expansive entry, quiet primary suite, and overhead garage storage round out a thoughtful floor plan. Outside, a fully fenced backyard offers two distinct lawn areas separated by a 22x11 covered, lighted patio -- perfect for BBQs, pets, and play. The asphalt driveway offers potential for future RV parking. A transferable security system adds peace of mind. Located on Redmond's desirable west side, minutes from downtown Redmond, Sisters, and Bend -- all the best of Central Oregon at your doorstep. Ask about available lender credits of up to 1.25% toward closing costs through a preferred lender; buyer to verify qualification and terms.
Active
Price cut: $25K (4/27)
$499,900
3467 W Antler Ave, Redmond, OR 97756
3beds
2baths
1,605sqft
Single Family Residence
Built in 2020
6,534 Square Feet Lot
$497,400 Zestimate®
$311/sqft
$-- HOA
What's special
Overhead garage storageCozy gas fireplaceFully fenced backyardClean modern finishesAsphalt driveway adds flexibilitySingle-level homeVaulted ceilings
- 147 days |
- 311 |
- 14 |
Zillow last checked:
Listing updated:
Listed by:
Engel & Voelkers Bend 541-350-8256
Source: Oregon Datashare,MLS#: 220215944
Facts & features
Interior
Bedrooms & bathrooms
- Bedrooms: 3
- Bathrooms: 2
Heating
- Fireplace(s), Forced Air, Natural Gas
Cooling
- Central Air
Appliances
- Included: Dishwasher, Disposal, Microwave, Oven, Range, Refrigerator, Water Heater
Features
- Smart Lock(s), Smart Light(s), Breakfast Bar, Double Vanity, Enclosed Toilet(s), Fiberglass Stall Shower, Kitchen Island, Linen Closet, Open Floorplan, Pantry, Primary Downstairs, Shower/Tub Combo, Solid Surface Counters, Vaulted Ceiling(s), Walk-In Closet(s)
- Flooring: Carpet, Laminate
- Windows: Double Pane Windows, Vinyl Frames
- Basement: None
- Has fireplace: Yes
- Fireplace features: Gas, Living Room
- Common walls with other units/homes: No Common Walls,No One Above,No One Below
Interior area
- Total structure area: 1,605
- Total interior livable area: 1,605 sqft
Video & virtual tour
Property
Parking
- Total spaces: 2
- Parking features: Alley Access, Attached, Driveway, Garage Door Opener, RV Access/Parking
- Attached garage spaces: 2
- Has uncovered spaces: Yes
Features
- Levels: One
- Stories: 1
- Patio & porch: Covered
- Pool features: None
- Fencing: Fenced
- Has view: Yes
- View description: Mountain(s), Neighborhood
Lot
- Size: 6,534 Square Feet
- Features: Landscaped, Level
Details
- Additional structures: RV/Boat Storage
- Parcel number: 268601
- Zoning description: R4
- Special conditions: Standard
Construction
Type & style
- Home type: SingleFamily
- Architectural style: Craftsman
- Property subtype: Single Family Residence
Materials
- Frame
- Foundation: Stemwall
- Roof: Composition
Condition
- New construction: No
- Year built: 2020
Utilities & green energy
- Sewer: Public Sewer
- Water: Public
Green energy
- Water conservation: Water-Smart Landscaping
Community & HOA
Community
- Security: Carbon Monoxide Detector(s), Security System Owned, Smoke Detector(s)
- Subdivision: Hawley Estates
HOA
- Has HOA: No
Location
- Region: Redmond
Financial & listing details
- Price per square foot: $311/sqft
- Tax assessed value: $488,420
- Annual tax amount: $3,684
- Date on market: 2/25/2026
- Cumulative days on market: 315 days
- Listing terms: Cash,Conventional,FHA,USDA Loan,VA Loan
- Inclusions: 4 TV mounts w/ TVs, 4 floating shelves, and unprogrammed smart lock.
- Exclusions: Washer & Dryer
- Road surface type: Paved
Estimated market value
$497,400
$473,000 - $522,000
$2,612/mo
Price history
| Date | Event | Price |
|---|---|---|
| 4/27/2026 | Price change | $499,900-4.8%$311/sqft |
Source:  Oregon Datashare #220215944 Report a problem Oregon Datashare #220215944 Report a problem | ||
| 4/6/2026 | Price change | $524,900-0.8%$327/sqft |
Source: Oregon Datashare #220215944 Report a problem | ||
| 2/25/2026 | Listed for sale | $529,000+0.8%$330/sqft |
Source: Oregon Datashare #220215944 Report a problem | ||
| 1/15/2026 | Listing removed | $524,999$327/sqft |
Source: Oregon Datashare #220206877 Report a problem | ||
| 11/16/2025 | Price change | $524,999-0.4%$327/sqft |
Source: Oregon Datashare #220206877 Report a problem | ||
| 9/25/2025 | Price change | $527,000+0.4%$328/sqft |
Source: Oregon Datashare #220206877 Report a problem | ||
| 7/31/2025 | Listed for sale | $525,000+14.2%$327/sqft |
Source: Oregon Datashare #220206877 Report a problem | ||
| 11/23/2021 | Listing removed | -- |
Source: Oregon Datashare #220134482 Report a problem | ||
| 10/26/2021 | Listed for sale | $459,900+33.3%$287/sqft |
Source: Oregon Datashare #220134482 Report a problem | ||
| 11/24/2020 | Sold | $344,950$215/sqft |
Source: Oregon Datashare #220103653 Report a problem | ||
| 10/6/2020 | Pending sale | $344,950$215/sqft |
Source: Century 21 North Homes Realty #220103653 Report a problem | ||
| 10/6/2020 | Price change | $344,950+1.5%$215/sqft |
Source: Century 21 North Homes Realty #220103653 Report a problem | ||
| 6/25/2020 | Listed for sale | $339,950$212/sqft |
Source: Century 21 North Homes Realty #220103653 Report a problem | ||
Public tax history
| Year | Property taxes | Tax assessment |
|---|---|---|
| 2025 | $3,685 +4.2% | $180,720 +3% |
| 2024 | $3,535 +4.6% | $175,460 +6.1% |
| 2023 | $3,381 +6.7% | $165,390 |
| 2022 | $3,169 +6.6% | $165,390 +508.9% |
| 2021 | $2,972 | $27,160 |
| 2020 | -- | $27,160 +6.1% |
| 2019 | $473 | $25,610 |
| 2018 | $473 +2.5% | $25,610 +3% |
| 2017 | $461 +3.8% | $24,870 +3% |
| 2016 | $444 | $24,150 +3% |
| 2015 | $444 +5.9% | $23,450 +3% |
| 2014 | $419 | $22,770 |
Find assessor info on the county website
Monthly payment
Est. payment
Payment breakdown
Explore the cost of this home by adjusting the details. Changes won't be saved.Climate risks
Neighborhood: 97756
Nearby schools
GreatSchools rating
- 9/10John Tuck Elementary SchoolGrades: K-5Distance: 1.4 mi
- 4/10Elton Gregory Middle SchoolGrades: 6-8Distance: 2.3 mi
- 4/10Redmond High SchoolGrades: 9-12Distance: 0.9 mi
Schools provided by the listing agent
- Elementary: John Tuck Elem
- Middle: Elton Gregory Middle
- High: Redmond High
Source: Oregon Datashare. This data may not be complete. We recommend contacting the local school district to confirm school assignments for this home.
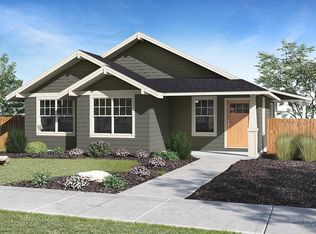
- $463,6003 bd2 ba1.3k sqft3481 W Antler Ave, Redmond, OR 97756Off Market
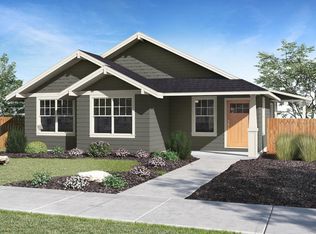
- $458,3003 bd2 ba1.3k sqft3457 W Antler Ave, Redmond, OR 97756Off Market
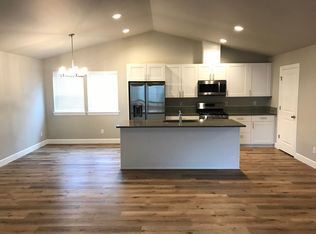
- $489,4003 bd2 ba1.6k sqft3439 W Antler Ave, Redmond, OR 97756Off Market
- $502,2003 bd2 ba1.6k sqft3493 W Antler Ave, Redmond, OR 97756Off Market
- $489,6003 bd2 ba1.6k sqft3468 NW Birch Ave, Redmond, OR 97756Off Market
- $460,5003 bd2 ba1.3k sqft3480 NW Birch Ave, Redmond, OR 97756Off Market
- $456,9003 bd2 ba1.3k sqft3450 NW Birch Ave, Redmond, OR 97756Off Market
- $454,7003 bd2 ba1.3k sqft3417 W Antler Ave, Redmond, OR 97756Off Market
A local agent can set up tours, give advice and negotiate with sellers.
A local lender can help you make sure your offer is ready when you are.
Similar homes
- $480,0003 bd2 ba1.4k sqft222 SW 33rd Dr, Redmond, OR 97756For Sale

 MLS ID #220224671, Ryan Fisher, RE/MAX Key Properties. Oregon Datashare
 - $499,0003 bd3 ba1.9k sqft628 NW Green Forest Cir, Redmond, OR 97756For Sale
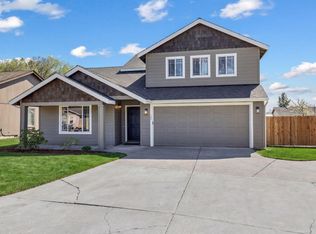 MLS ID #220219013, LaVonne Broadbent, Bend Premier Real Estate LLC. Oregon Datashare
 - $525,9003 bd2 ba1.6k sqft3754 SW Metolius Ave, Redmond, OR 97756For Sale
 MLS ID #220219612, Marnae T Powell, Powell Team Real Estate LLC. Oregon Datashare
 - $489,9903 bd3 ba1.4k sqft2548 SW Kalama Ave, Redmond, OR 97756For Sale
 MLS ID #220213750, Noah von Borstel, Windermere Realty Trust. Oregon Datashare
 - $499,9003 bd2 ba1.3k sqft4124 SW Coyote Ave, Redmond, OR 97756For SaleMLS ID #220221856, Holly Cole, Keller Williams Realty Central Oregon. Oregon Datashare
- $519,0003 bd2 ba1.4k sqft432 NE Oak Ave, Redmond, OR 97756For SaleMLS ID #220224921, Megan Curtis, Windermere Realty Trust. Oregon Datashare
- $500,9953 bd2 ba1.6k sqft3734 SW Lava Pl, Redmond, OR 97756For SaleMLS ID #220221098, Vikki Breese-Iverson, Windermere Heritage. Oregon Datashare
- $550,0003 bd2 ba1.6k sqft559 NW Rimrock Ct, Redmond, OR 97756For SaleMLS ID #220213421, Corey J Clark, Century 21 North Homes Realty. Oregon Datashare
- from $495,0003 bd2 ba1.2k sqftCamellia Plan, Feather Ridge, Redmond, OR 97756New ConstructionMonteVista Homes
- from $536,0004 bd3 ba1.7k sqftJefferson Plan, Feather Ridge, Redmond, OR 97756New ConstructionMonteVista Homes
- $516,0003 bd2 ba1.4k sqft4090 SW Obsidian Ave #78, Redmond, OR 97756New ConstructionMLS ID #220225127, Desiree Duke, Pacwest Realty Group. Oregon Datashare
- $539,0003 bd3 ba1.9k sqft4541 SW 36th St, Redmond, OR 97756For SaleMLS ID #220218369, Mollie C Tennant, Harcourts The Garner Group Real Estate. Oregon Datashare
- $530,0003 bd3 ba1.7k sqft2513 NW Upas Way, Redmond, OR 97756For SaleMLS ID #220221115, Michael Dugan Duffy, Berkshire Hathaway HomeService. Oregon Datashare
- $409,0003 bd3 ba1.6k sqft538 NW 28th Ct, Redmond, OR 97756For SaleMLS ID #220224180, Katharine Miller, Bend Premier Real Estate LLC. Oregon Datashare
- $595,0003 bd2 ba1.5k sqft4452 SW Salmon Pl, Redmond, OR 97756For SaleMLS ID #220222587, Noah von Borstel, Windermere Realty Trust. Oregon Datashare
- $541,9003 bd2 ba1.5k sqft1030 NW Varnish Ln, Redmond, OR 97756For SaleMLS ID #220223996, Christy Symons, Keller Williams Realty Central Oregon. Oregon Datashare
- $525,0003 bd2 ba1.5k sqft3289 NW 10th Pl, Redmond, OR 97756For SaleMLS ID #220223995, Dean S. Reese, Ninebark Real Estate. Oregon Datashare
- from $526,0003 bd2 ba1.5k sqftSycamore Plan, Feather Ridge, Redmond, OR 97756New ConstructionMonteVista Homes
- $535,0003 bd2 ba1.5k sqft4060 SW Pumice Ave, Redmond, OR 97756New ConstructionMonteVista Homes
- $445,0003 bd3 ba1.4k sqft4025 SW Pumice Ave, Redmond, OR 97756New ConstructionMonteVista Homes
