Sitting on Nearly Half an Acre of Luxury. (3436 Sq FT) Total modern luxury in this stunning single-story home (2926 SQ FT) & a detached private casita (510 Sq FT with its own entrance provides flexibility for guests., perfectly designed for entertaining and relaxation. The bright, open-concept interior features luxury vinyl plank flooring, a striking black marble accent wall with a built-in fireplace, and recessed lighting throughout. The chef-inspired kitchen boasts two-tone cabinetry, quartz countertops, a waterfall-edge island, sleek black stainless steel appliances, and a wet bar with a wine fridge for effortless hosting. The primary suite offers a walk-in closet with custom shelving and a spa-like en-suite bathroom, dual vanities, gold fixtures, a standalone soaking tub, and a rainfall shower. Perfectly positioned in a prime location, you’re just 6 minutes from Allegiant Stadium, 9 minutes from Harry Reid International Airport, and 10 minutes from the Las Vegas Strip.
Closed
$1,015,000
3467 W Mardon Ave, Las Vegas, NV 89139
3beds
3,436sqft
Single Family Residence
Built in 1980
0.47 Acres Lot
$991,400 Zestimate®
$295/sqft
$3,713 Estimated rent
Home value
$991,400
$892,000 - $1.10M
$3,713/mo
Zestimate® history
Owner options
List your home for rent
$3,713/mo
Rent Zestimate®
Find your next renter with Zillow Rental Manager. Plus, with online applications, you can quickly screen prospective tenants – for free.
$3,713/mo
Rent Zestimate®
Refinance and save
$4,706/mo
Est. payment
Refinancing to a lower rate could help reduce your monthly payments and save thousands over the life of the loan.
$4,706/mo
Est. payment
Explore your selling options
Work with a Zillow partner agent
Leverage their expertise and Zillow's premium Showcase listings to get your home seen by more buyers.
Get startedList with your own agent
Get your home in front of millions of buyers by listing it on Zillow.
Learn how to do itSell it yourself
Take full control of how buyers see your home on Zillow by listing For Sale by Owner (FSBO).
List your homeWhat's special
Modern luxuryQuartz countertopsChef-inspired kitchenNearly half an acreStunning single-story homeDual vanitiesPrimary suite
Zillow last checked:
Listing updated:
Listed by:
Juan Lopez S.0175815 (702)420-2440,
eXp Realty
Bought with:
Douglas Miller, S.0054164
Realty ONE Group, Inc
Source: LVR,MLS#: 2656090 Originating MLS: Greater Las Vegas Association of Realtors Inc
Originating MLS: Greater Las Vegas Association of Realtors IncFacts & features
Interior
Bedrooms & bathrooms
- Bedrooms: 3
- Bathrooms: 3
- Full bathrooms: 2
- 1/2 bathrooms: 1
Primary bedroom
- Description: Ceiling Fan,Ceiling Light,Downstairs,Sitting Room,Walk-In Closet(s)
- Dimensions: 15x20
Bedroom 2
- Description: Ceiling Fan,Ceiling Light,Closet,Downstairs,Mirrored Door
- Dimensions: 13x17
Bedroom 3
- Description: Ceiling Fan,Ceiling Light,Closet,Downstairs,Mirrored Door
- Dimensions: 10x12
Primary bathroom
- Description: Separate Shower,Separate Tub
Dining room
- Description: Dining Area
- Dimensions: 15x11
Great room
- Description: Downstairs,Wet Bar
- Dimensions: 10x12
Kitchen
- Description: Custom Cabinets,Garden Window,Island,Lighting Recessed,Man Made Woodor Laminate Flooring,Marble/Stone Countertops
Living room
- Description: Front
- Dimensions: 12x20
Heating
- Central, Gas
Cooling
- Central Air, Electric
Appliances
- Included: Dishwasher, Disposal, Gas Range, Refrigerator
- Laundry: Gas Dryer Hookup, Main Level, Laundry Room
Features
- Bedroom on Main Level, Ceiling Fan(s), Primary Downstairs
- Flooring: Laminate
- Number of fireplaces: 1
- Fireplace features: Gas, Great Room
Interior area
- Total structure area: 2,926
- Total interior livable area: 3,436 sqft
Property
Parking
- Total spaces: 2
- Parking features: Garage, Garage Door Opener, Inside Entrance, Private, RV Potential, RV Access/Parking
- Garage spaces: 2
- Has uncovered spaces: Yes
Features
- Stories: 1
- Patio & porch: Covered, Patio
- Exterior features: Circular Driveway, Patio, Private Yard
- Has private pool: Yes
- Pool features: In Ground, Private
- Fencing: Block,Back Yard
Lot
- Size: 0.47 Acres
- Features: 1/4 to 1 Acre Lot, Desert Landscaping, Landscaped, Rocks, Synthetic Grass
Details
- Additional structures: Guest House
- Parcel number: 17708113006
- Zoning description: Horses Permitted,Single Family
- Horse amenities: None
Construction
Type & style
- Home type: SingleFamily
- Architectural style: One Story
- Property subtype: Single Family Residence
Materials
- Roof: Composition,Shingle,Tile
Condition
- Excellent,Resale
- Year built: 1980
Utilities & green energy
- Electric: Photovoltaics None
- Sewer: Public Sewer
- Water: Public
- Utilities for property: Underground Utilities
Community & HOA
Community
- Subdivision: Warm Spgs Ranch Estate
HOA
- Has HOA: No
- Amenities included: None
Location
- Region: Las Vegas
Financial & listing details
- Price per square foot: $295/sqft
- Tax assessed value: $465,851
- Annual tax amount: $8,562
- Date on market: 2/20/2025
- Listing agreement: Exclusive Right To Sell
- Listing terms: Cash,Conventional,FHA,VA Loan
Price history
| Date | Event | Price |
|---|---|---|
| 3/26/2025 | Sold | $1,015,000-3.3%$295/sqft |
Source:  LVR #2656090 Report a problem LVR #2656090 Report a problem | ||
| 2/25/2025 | Pending sale | $1,050,000$306/sqft |
Source: LVR #2656090 Report a problem | ||
| 2/20/2025 | Listed for sale | $1,050,000-4.5%$306/sqft |
Source: LVR #2656090 Report a problem | ||
| 2/13/2025 | Listing removed | $1,100,000$320/sqft |
Source: LVR #2638502 Report a problem | ||
| 1/6/2025 | Price change | $1,100,000-4.3%$320/sqft |
Source: LVR #2638502 Report a problem | ||
| 12/6/2024 | Listed for sale | $1,150,000+87%$335/sqft |
Source: LVR #2638502 Report a problem | ||
| 7/25/2024 | Sold | $615,000+11.8%$179/sqft |
Source: LVR #2597968 Report a problem | ||
| 7/16/2024 | Pending sale | $550,000$160/sqft |
Source: LVR #2597968 Report a problem | ||
| 7/9/2024 | Listed for sale | $550,000+104.5%$160/sqft |
Source: LVR #2597968 Report a problem | ||
| 3/5/1997 | Sold | $269,000$78/sqft |
Source: Public Record Report a problem | ||
Public tax history
| Year | Property taxes | Tax assessment |
|---|---|---|
| 2026 | $4,468 -60.7% | $163,048 +2.5% |
| 2025 | $11,366 +32.7% | $159,095 +3.3% |
| 2024 | $8,562 +58.5% | $153,975 +9.9% |
| 2023 | $5,402 -21.6% | $140,042 +7.1% |
| 2022 | $6,889 +144.7% | $130,800 -0.3% |
| 2021 | $2,815 -11.5% | $131,221 +5.9% |
| 2020 | $3,180 +26.3% | $123,961 +10.7% |
| 2019 | $2,517 +6.9% | $112,007 |
| 2018 | $2,355 | $112,007 +16% |
| 2017 | $2,355 | $96,522 -1% |
| 2016 | $2,355 +3.4% | $97,529 +6.3% |
| 2015 | $2,277 | $91,726 +21.8% |
| 2014 | $2,277 | $75,321 |
| 2013 | -- | $75,321 -17.7% |
| 2012 | -- | $91,518 -0.6% |
| 2011 | -- | $92,071 -4% |
| 2010 | -- | $95,948 -5.6% |
| 2009 | -- | $101,648 |
| 2008 | -- | $101,648 -37.7% |
| 2007 | -- | $163,185 +15% |
| 2006 | -- | $141,890 +35.3% |
| 2005 | -- | $104,906 +25.8% |
| 2004 | -- | $83,381 +5.5% |
| 2003 | -- | $79,062 -0.4% |
| 2002 | -- | $79,380 +4.6% |
| 2001 | -- | $75,870 |
Find assessor info on the county website
Neighborhood: Enterprise
Nearby homes
- $889,3004 bd3 ba3k sqft3489 W Mardon Ave, Las Vegas, NV 89139Off Market
- $718,5005 bd3 ba3k sqft3445 W Mardon Ave, Las Vegas, NV 89139Off Market
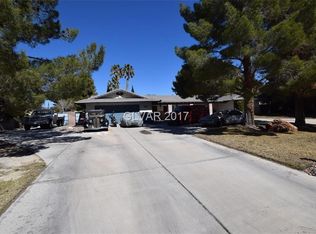
- $1,375,0004 bd4 ba3.4k sqft7418 Serene Horizon Ct, Las Vegas, NV 89139Sold
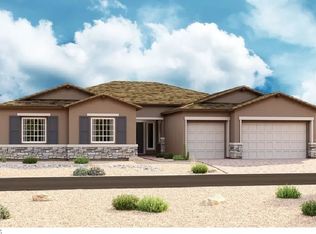
- $790,3005 bd3 ba3k sqft3466 W Mardon Ave, Las Vegas, NV 89139Off Market

- $1,350,9504 bd4 ba3.4k sqft7417 Serene Horizon Ct, Las Vegas, NV 89139Sold
- $767,4004 bd3 ba3k sqft3444 W Mardon Ave, Las Vegas, NV 89139Off Market
- $658,4003 bd2 ba2.4k sqft3488 W Mardon Ave, Las Vegas, NV 89139Off Market
- $790,3004 bd3 ba3.3k sqft3511 W Mardon Ave, Las Vegas, NV 89139Off Market
Nearby schools
GreatSchools rating
- 6/10Dr. Beverly S. Mathis Elementary SchoolGrades: PK-5Distance: 0.9 mi
- 6/10Lawrence & Heidi Canarelli Middle SchoolGrades: 6-8Distance: 2.6 mi
- 5/10Desert Oasis High SchoolGrades: 9-12Distance: 5.1 mi
Schools provided by the listing agent
- Elementary: Mathis, Beverly Dr.,Mathis, Beverly Dr.
- Middle: Canarelli Lawrence & Heidi
- High: Desert Oasis
Source: LVR. This data may not be complete. We recommend contacting the local school district to confirm school assignments for this home.
Get a cash offer in 3 minutes
Find out how much your home could sell for in as little as 3 minutes with a no-obligation cash offer.
Estimated market value
$991,400
Get a cash offer in 3 minutes
Find out how much your home could sell for in as little as 3 minutes with a no-obligation cash offer.
Estimated market value
$991,400
- Nevada
- Clark County
- Las Vegas
- 89139
- Enterprise
- 3467 W Mardon Ave
Nearby cities
Nearby neighborhoods
Nearby zip codes
Other Las Vegas Topics
