Coming Soon! Don't miss out on this unique opportunity to own an updated ranch home with 6+ car garage in New Town. Located at the perfect spot in the back of Community with access through Charlestown sit this 4 bed 3 bath home. Step up on the large covered porch often used for morning tea and evening wine socializing or take guests to the privacy fenced-in backyard with 8 person hot tub, turf and concrete walkways. Inside are 9' ceilings, transom windows, adjustable recessed lighting and rich hand scarped hickory wood floors. The kitchen is updated with 42" cabinets, quartz countertop and breakfast bar. Home is stacked with storing options including coat closet, pantry, linen closet, main floor mud room and storage room in LL. Primary bedroom has on suite with whirlpool soaking tub, sep shower, dbl vanities and walk-in closet. 4th bed in LL has egress window, walk-in closet, recessed lighting and is close to the full bath w/subway tile and rain shower head. LL also has large recreation room with LVP flooring, exercise or play area room and loads of space left for the storage room. 6+ car garage has 100 amp sub panel installed to service heater, ceiling fans, surround sound, compressor, hot/cold slop sink, workshop area, level 2 EV charger, lots of led lighting and cabinets in this insulated man-mansion garage. Enjoy the unique New Town lifestyle including 2 pools, lakes, canals, Beach area, amphitheater, stores, restaurants, volleyball, pickle ball, Marsala's Market & resort style living every day! Showings start Thursday with Open House 1-3 Sunday 8/2/26.
Closed
Zillow last checked:
Listing updated:
Bought with:
Julie A Colin, 2011000300
Berkshire Hathaway HomeServices Select Properties
Source: MARIS,MLS#: 26047416 Originating MLS: St. Louis Association of REALTORS
Originating MLS: St. Louis Association of REALTORSPrice history
| Date | Event | Price |
|---|---|---|
| 9/17/2026 | Sold | -- |
Source:  MARIS #26047416 Report a problem MARIS #26047416 Report a problem | ||
| 9/5/2026 | Pending sale | $525,000$225/sqft |
Source: MARIS #26047416 Report a problem | ||
| 8/4/2026 | Contingent | $525,000$225/sqft |
Source: MARIS #26047416 Report a problem | ||
| 7/29/2026 | Listed for sale | $525,000+5%$225/sqft |
Source: MARIS #26047416 Report a problem | ||
| 12/2/2025 | Sold | -- |
Source: MARIS #25071237 Report a problem | ||
| 10/28/2025 | Pending sale | $500,000$215/sqft |
Source: MARIS #25071237 Report a problem | ||
| 10/24/2025 | Listed for sale | $500,000$215/sqft |
Source: MARIS #25071237 Report a problem | ||
| 3/27/2014 | Sold | -- |
Source: Public Record Report a problem | ||
Nearby homes
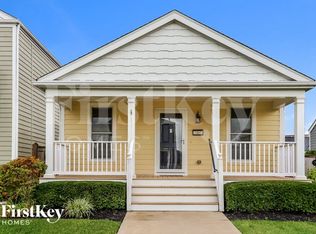
- $383,8003 bd3 ba2.3k sqft3463 Wainwright St, Saint Charles, MO 63301Off Market
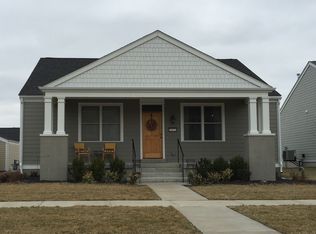
- $391,1004 bd3 ba1.5k sqft3471 Wainwright St, Saint Charles, MO 63301Off Market
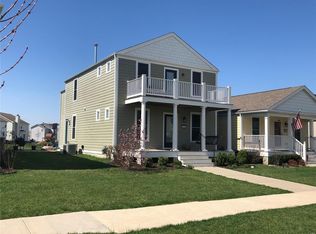
- $400,2004 bd3 ba2k sqft3459 Wainwright St, Saint Charles, MO 63301Off Market
- $404,0003 bd2 ba1.5k sqft3475 Wainwright St, Saint Charles, MO 63301Off Market
Get a cash offer in 3 minutes
Find out how much your home could sell for in as little as 3 minutes with a no-obligation cash offer.
Estimated market value
$525,100
