This bright and refreshed 4-bedroom home offers comfort and convenience in a prime location. Mitchell Park and top-ranked Fairmeadow Elementary and JLS Middle are just a short walk away, and the shops and restaurants of Midtown and California Avenue are close by. Enjoy refinished hardwood floors - which have been protected by carpet and virtually untouched since the 1940s - newly carpeted bedrooms, reglazed countertops, and fresh interior and exterior paint. Enjoy a welcoming front porch, comfortable living spaces with a cozy fireplace, a practical kitchen, an attached garage, and a large backyard with a deck, patio, and plenty of room to relax or entertain. With nearby Caltrain access, this home checks all the boxes for easy Palo Alto living.
Sold for $4,100,000
$4,100,000
3467 Waverley St, Palo Alto, CA 94306
4beds
1,696sqft
Single Family Residence, Residential
Built in 1948
7,200 Square Feet Lot
$4,260,400 Zestimate®
$2,417/sqft
$7,188 Estimated rent
Home value
$4,260,400
$3.79M - $4.77M
$7,188/mo
Zestimate® history
Owner options
List your home for rent
$7,188/mo
Rent Zestimate®
Find your next renter with Zillow Rental Manager. Plus, with online applications, you can quickly screen prospective tenants – for free.
$7,188/mo
Rent Zestimate®
Refinance and save
$26,341/mo
Est. payment
Refinancing to a lower rate could help reduce your monthly payments and save thousands over the life of the loan.
$26,341/mo
Est. payment
Explore your selling options
Work with a Zillow partner agent
Leverage their expertise and Zillow's premium Showcase listings to get your home seen by more buyers.
Get startedList with your own agent
Get your home in front of millions of buyers by listing it on Zillow.
Learn how to do itSell it yourself
Take full control of how buyers see your home on Zillow by listing For Sale by Owner (FSBO).
List your homeWhat's special
Cozy fireplaceWelcoming front porchPractical kitchenAttached garageComfortable living spacesReglazed countertopsRefinished hardwood floors
Zillow last checked:
Listing updated:
Listed by:
DeLeon Team 70010006 650-785-5822,
Deleon Realty 650-543-8500
Bought with:
Harry He, 02134546
Keller Williams Thrive
Source: MLSListings Inc,MLS#: ML82027603
Facts & features
Interior
Bedrooms & bathrooms
- Bedrooms: 4
- Bathrooms: 2
- Full bathrooms: 2
Bedroom
- Features: BedroomonGroundFloor2plus
Bathroom
- Features: DualFlushToilet, ShoweroverTub1, SolidSurface, StallShower2plus, Tile
Dining room
- Features: BreakfastNook, DiningAreainLivingRoom, EatinKitchen, NoFormalDiningRoom
Family room
- Features: NoFamilyRoom
Kitchen
- Features: _220VoltOutlet, Countertop_Tile
Heating
- Baseboard, Electric, Floor Furnace
Cooling
- None
Appliances
- Included: Dishwasher, Disposal, Ice Maker, Microwave, Self Cleaning Oven, Electric Oven/Range, Refrigerator, Dryer, Washer
- Laundry: In Garage, Tub/Sink
Features
- Walk-In Closet(s)
- Flooring: Carpet, Hardwood, Tile, Wood
- Number of fireplaces: 1
- Fireplace features: Living Room
Interior area
- Total structure area: 1,696
- Total interior livable area: 1,696 sqft
Property
Parking
- Total spaces: 2
- Parking features: Attached, Garage Door Opener, On Street
- Attached garage spaces: 1
Accessibility
- Accessibility features: Grip-Accessible Features
Features
- Stories: 1
- Patio & porch: Deck
- Exterior features: Back Yard
- Fencing: Perimeter,Gate,Wood
Lot
- Size: 7,200 Square Feet
- Features: Level
Details
- Additional structures: None
- Parcel number: 13216008
- Zoning: R1
- Special conditions: Standard
Construction
Type & style
- Home type: SingleFamily
- Architectural style: Other
- Property subtype: Single Family Residence, Residential
Materials
- Foundation: Concrete Perimeter, Crawl Space
- Roof: Wood
Condition
- New construction: No
- Year built: 1948
Utilities & green energy
- Gas: PublicUtilities
- Water: Public
- Utilities for property: Public Utilities, Water Public
Community & HOA
Location
- Region: Palo Alto
Financial & listing details
- Price per square foot: $2,417/sqft
- Tax assessed value: $131,487
- Annual tax amount: $1,633
- Date on market: 11/14/2025
- Listing agreement: ExclusiveRightToSell
Price history
| Date | Event | Price |
|---|---|---|
| 12/8/2025 | Sold | $4,100,000+37.2%$2,417/sqft |
Source:  MLSListings Inc #ML82027603 Report a problem MLSListings Inc #ML82027603 Report a problem | ||
| 11/27/2025 | Pending sale | $2,988,000$1,762/sqft |
Source: MLSListings Inc #ML82027603 Report a problem | ||
| 11/14/2025 | Listed for sale | $2,988,000$1,762/sqft |
Source: MLSListings Inc #ML82027603 Report a problem | ||
Public tax history
| Year | Property taxes | Tax assessment |
|---|---|---|
| 2025 | $1,633 +4.2% | $131,487 +2% |
| 2024 | $1,567 +1.4% | $128,910 +2% |
| 2023 | $1,545 +1.1% | $126,384 +2% |
| 2022 | $1,528 +2% | $123,907 +2% |
| 2021 | $1,498 +2.1% | $121,478 +1% |
| 2020 | $1,468 | $120,233 +2% |
| 2019 | $1,468 +4.1% | $117,877 +2% |
| 2018 | $1,410 | $115,566 +2% |
| 2017 | $1,410 +1.9% | $113,301 +2% |
| 2016 | $1,384 +4.8% | $111,080 +1.5% |
| 2015 | $1,321 +1.5% | $109,412 +2% |
| 2014 | $1,301 | $107,270 +0.5% |
| 2013 | -- | $106,786 +2% |
| 2012 | -- | $104,693 +2% |
| 2011 | -- | $102,641 +0.8% |
| 2010 | -- | $101,875 -0.2% |
| 2009 | -- | $102,118 +2% |
| 2008 | -- | $100,117 +2% |
| 2007 | -- | $98,155 +2% |
| 2006 | -- | $96,231 +2% |
| 2005 | -- | $94,345 +2% |
| 2004 | -- | $92,496 +1.9% |
| 2003 | -- | $90,802 +2% |
| 2002 | -- | $89,022 +2% |
| 2001 | -- | $87,277 |
Find assessor info on the county website
Neighborhood: South of Midtown
Nearby homes
- $5,525,1006 bd5 ba2.9k sqft3473 Waverley St, Palo Alto, CA 94306Off Market
- $3,388,8003 bd1 ba1.2k sqft3455 Waverley St, Palo Alto, CA 94306Off Market
- $4,973,4004 bd3 ba3.1k sqft3451 Waverley St, Palo Alto, CA 94306Off Market
- $4,649,7005 bd3 ba2.6k sqft3479 Waverley St, Palo Alto, CA 94306Off Market
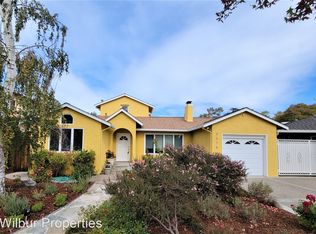
- $3,276,6003 bd2 ba1.4k sqft3460 Rambow Dr, Palo Alto, CA 94306Off Market
- $4,556,6004 bd3 ba2.4k sqft3466 Rambow Dr, Palo Alto, CA 94306Off Market
- $3,821,0004 bd3 ba2k sqft3454 Rambow Dr, Palo Alto, CA 94306Off Market
- $4,331,8004 bd4 ba1.9k sqft3472 Rambow Dr, Palo Alto, CA 94306Off Market
Nearby schools
GreatSchools rating
- 10/10Fairmeadow Elementary SchoolGrades: K-5Distance: 0.3 mi
- 10/10Jane Lathrop Stanford Middle SchoolGrades: 6-8Distance: 0.1 mi
- 10/10Henry M. Gunn High SchoolGrades: 9-12Distance: 1.5 mi
Schools provided by the listing agent
- Elementary: FairmeadowElementary
- Middle: JaneLathropStanfordMiddle
- High: HenryMGunnHigh
- District: PaloAltoUnified
Source: MLSListings Inc. This data may not be complete. We recommend contacting the local school district to confirm school assignments for this home.
Get a cash offer in 3 minutes
Find out how much your home could sell for in as little as 3 minutes with a no-obligation cash offer.
Estimated market value
$4,260,400
Get a cash offer in 3 minutes
Find out how much your home could sell for in as little as 3 minutes with a no-obligation cash offer.
Estimated market value
$4,260,400
- California
- Santa Clara County
- Palo Alto
- 94306
- South of Midtown
- 3467 Waverley St
Nearby cities
Nearby neighborhoods
Nearby zip codes
Other Palo Alto Topics
