
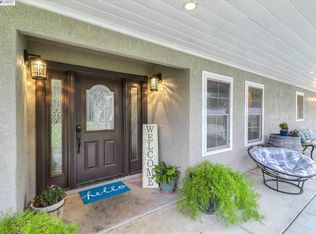
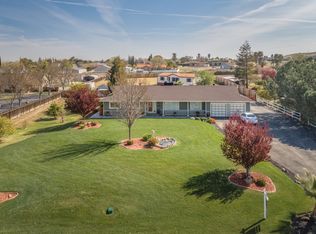
Welcome to your private country estate in Tracy! Set on 1.49 acres of flat, usable land, this beautifully remodeled 5-bedroom, 3-bath home offers the perfect blend of luxury, functionality, and peaceful country living just minutes from shopping, dining, schools, and freeway access. Energy-efficient living comes easy with OWNED solar, two Tesla Powerwall backup batteries, and a brand-new HVAC system. Designed for entertaining, this spacious floor plan features formal living and dining rooms, a large family room, and an expansive living room that serves as the heart of the home. The remodeled kitchen showcases quartz countertops, white cabinetry with glass display accents, stainless steel appliances, abundant storage, and a layout that flows seamlessly into the main living spaces. Throughout the home you'll find luxury vinyl plank flooring, plantation shutters, recessed lighting, and custom designer finishes. The oversized primary suite is a true retreat with a cozy fireplace, sitting area, private outdoor access, and a spa-inspired bathroom featuring a freestanding soaking tub, oversized walk-in shower, and elegant finishes. Step outside to your own backyard oasis with a freshly replastered pool, raised garden beds, mature landscaping, and plenty of room to entertain, play, or simply relax. Cancel the gym membership- this home has a detached gym for you to use or convert to a studio or guest suite. Additional highlights include covered RV and boat parking, a large storage shed, and endless space for all your hobbies, toys, and outdoor lifestyle. Move-in ready and offering the rare combination of remodeled luxury, usable acreage, energy efficiency, and a prime Tracy location minutes from the golf course, this exceptional property truly has it all!
Pending
Price cut: $34K (8/12)
$1,565,000
34672 Bernard Rd, Tracy, CA 95377
5beds
3,656sqft
Single Family Residence
Built in 1984
1.49 Acres Lot
$1,532,500 Zestimate®
$428/sqft
$-- HOA
What's special
Freshly replastered poolCozy fireplaceMature landscapingBackyard oasisElegant finishesPrivate outdoor accessOversized primary suite
- 86 days
- 1,661
- 75
Zillow last checked:
Listing updated:
Listed by:
Megan Laherrere DRE #01436358 916-716-6512,
Realty ONE Group Complete
Source: MetroList Services of CA,MLS#: 226080943Originating MLS: MetroList Services, Inc.
Facts & features
Interior
Bedrooms & bathrooms
- Bedrooms: 5
- Bathrooms: 3
- Full bathrooms: 3
Rooms
- Room types: Bonus Room, Converted Garage, Dining Room, Family Room, Game Room, Studio, Kitchen, Laundry
Primary bedroom
- Features: Closet, Outside Access, Sitting Area
Primary bathroom
- Features: Shower Stall(s), Double Vanity, Soaking Tub, Walk-In Closet(s), Quartz
Dining room
- Features: Breakfast Nook, Formal Room, Dining/Family Combo, Space in Kitchen, Formal Area
Kitchen
- Features: Pantry Cabinet, Quartz Counter, Kitchen Island
Heating
- Central
Cooling
- Ceiling Fan(s), Central Air, Whole House Fan
Appliances
- Included: Trash Compactor, Dishwasher, Disposal, Microwave, Double Oven, Plumbed For Ice Maker, Electric Cooktop
- Laundry: Laundry Room, Cabinets, Sink, Inside, Inside Room
Features
- Flooring: Carpet, Tile, Luxury Vinyl Plank
- Number of fireplaces: 2
- Fireplace features: Family Room
Interior area
- Total structure area: 0
- Total interior livable area: 3,656 sqft
Video & virtual tour
Property
Parking
- Total spaces: 4
- Parking features: Boat, RV Access/Parking, Converted Garage, RV Garage Detached, Detached, RV Storage, Uncovered Parking Spaces 2+, Gated
- Has garage: Yes
- Carport spaces: 4
- Has uncovered spaces: Yes
Features
- Levels: One
- Stories: 1
- Exterior features: Uncovered Courtyard, Fire Pit
- Has private pool: Yes
- Pool features: In Ground, On Lot, Fenced
- Fencing: Cross Fenced,Full,Gated Driveway/Sidewalks
Lot
- Size: 1.49 Acres
- Features: Private, Garden, Landscape Front
- Topography: Level,Level
Details
- Additional structures: RV/Boat Storage, Shed(s), Storage, Guest House, Kennel/Dog Run, Other
- Zoning: R-R
- Special conditions: Standard
- Horses can be raised: Yes
- Horse amenities: Cross Fenced, None
Construction
Type & style
- Home type: SingleFamily
- Architectural style: Ranch
- Property subtype: Single Family Residence
Materials
- Brick, Wood
- Foundation: Slab
- Roof: Composition
Condition
- Year built: 1984
Utilities & green energy
- Electric: Battery Backup, 220 Volts
- Sewer: Septic System
- Water: Shared Well
- Utilities for property: Public, Electric, Solar, Propane Tank Leased
Green energy
- Energy generation: Solar
Community & HOA
Community
- Subdivision: Country Estates
Location
- Region: Tracy
Financial & listing details
- Price per square foot: $428/sqft
- Price range: $1.6M - $1.6M
- Date on market: 6/25/2026
- Road surface type: Paved
Estimated market value
$1,532,500
$1.46M - $1.61M
$3,222/mo
Price history
| Date | Event | Price |
|---|---|---|
| 9/19/2026 | Pending sale | $1,565,000$428/sqft |
Source: MetroList Services of CA #226080943 Report a problem | ||
| 8/12/2026 | Price change | $1,565,000-2.1%$428/sqft |
Source: MetroList Services of CA #226080943 Report a problem | ||
| 7/21/2026 | Price change | $1,599,000-2.4%$437/sqft |
Source: MetroList Services of CA #226080943 Report a problem | ||
| 6/13/2026 | Price change | $1,639,000-3.5%$448/sqft |
Source: MetroList Services of CA #226045890 Report a problem | ||
| 4/16/2026 | Listed for sale | $1,699,000+20.2%$465/sqft |
Source: MetroList Services of CA #226045890 Report a problem | ||
| 6/3/2021 | Sold | $1,413,000+9.1%$386/sqft |
Source: MetroList Services of CA #221029826 Report a problem | ||
| 5/4/2021 | Pending sale | $1,295,000$354/sqft |
Source: MetroList Services of CA #221029826 Report a problem | ||
| 4/28/2021 | Listed for sale | $1,295,000+263.8%$354/sqft |
Source: MetroList Services of CA #221029826 Report a problem | ||
| 4/2/1999 | Sold | $356,000$97/sqft |
Source: MetroList Services of CA #139901158 Report a problem | ||
Public tax history
Tax history is unavailable.
Monthly payment
Est. payment
Payment breakdown
Explore the cost of this home by adjusting the details. Changes won't be saved.Climate risks
Neighborhood: 95377
Similar homes
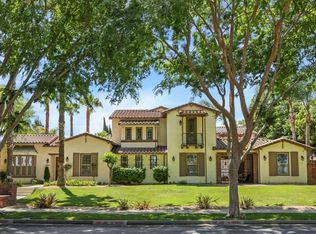
- $1,549,9505 bd5 ba5.1k sqft3044 Redbridge Rd, Tracy, CA 95377For Sale
 MLS ID #226054095, Susan Sharpe. MetroList Services of CA
 - $1,475,0004 bd2 ba2.3k sqft20269 S Macarthur Dr, Tracy, CA 95304For Sale
 MLS ID #226114225, Jamie Conti. MetroList Services of CA
 - $1,999,9005 bd5 ba4.8k sqft32521 S Koster Rd, Tracy, CA 95304For Sale
 MLS ID #226106637, Emad Basma. MetroList Services of CA
 - $1,450,0005 bd4 ba4.3k sqft1900 W Lowell Ave, Tracy, CA 95376For Sale
 MLS ID #226071329, José De Lange. MetroList Services of CA
Local buyer's agents are ready to help
