Step into your 2-bedroom, 1-bath upper-level ranch condo, featuring new carpet and fresh paint, a spacious living room and pantry, and ample closet space! Relax with a morning coffee or evening breeze on your private balcony. Carport space included. Conveniently located near shopping, dining, and expressways. This versatile property is great for homeowners or it can be used as an investment property to be rented out by an investor.
Sold
$103,000
34673 Clarkson Dr E APT 77, Fraser, MI 48026
2beds
808sqft
Condominium
Built in 1986
-- sqft lot
$97,600 Zestimate®
$127/sqft
$1,271 Estimated rent
Home value
$97,600
$88,000 - $107,000
$1,271/mo
Zestimate® history
Owner options
List your home for rent
$1,271/mo
Rent Zestimate®
Find your next renter with Zillow Rental Manager. Plus, with online applications, you can quickly screen prospective tenants – for free.
$1,271/mo
Rent Zestimate®
Refinance and save
$749/mo
Est. payment
Refinancing to a lower rate could help reduce your monthly payments and save thousands over the life of the loan.
$749/mo
Est. payment
Explore your selling options
Work with a Zillow partner agent
Leverage their expertise and Zillow's premium Showcase listings to get your home seen by more buyers.
Get startedList with your own agent
Get your home in front of millions of buyers by listing it on Zillow.
Learn how to do itSell it yourself
Take full control of how buyers see your home on Zillow by listing For Sale by Owner (FSBO).
List your homeWhat's special
Zillow last checked:
Listing updated:
Listed by:
Maria Piccione 586-453-7613,
Real Broker LLC
Bought with:
Aksana Tanner
Source: MichRIC,MLS#: 24023632
Facts & features
Interior
Bedrooms & bathrooms
- Bedrooms: 2
- Bathrooms: 1
- Full bathrooms: 1
- Main level bedrooms: 2
Primary bedroom
- Level: Upper
- Area: 140
- Dimensions: 14.00 x 10.00
Bedroom 2
- Level: Upper
- Area: 110
- Dimensions: 10.00 x 11.00
Bathroom 1
- Level: Upper
- Area: 40
- Dimensions: 8.00 x 5.00
Dining area
- Level: Upper
- Area: 64
- Dimensions: 8.00 x 8.00
Kitchen
- Level: Upper
- Area: 64
- Dimensions: 8.00 x 8.00
Living room
- Level: Upper
- Area: 182
- Dimensions: 13.00 x 14.00
Other
- Description: Pantry
- Level: Upper
- Area: 44
- Dimensions: 11.00 x 4.00
Heating
- Forced Air
Cooling
- Central Air
Appliances
- Included: Dishwasher, Microwave, Range, Refrigerator
- Laundry: Electric Dryer Hookup, Common Area, Washer Hookup
Features
- Pantry
- Flooring: Carpet, Tile
- Basement: Slab
- Has fireplace: No
Interior area
- Total structure area: 808
- Total interior livable area: 808 sqft
Property
Parking
- Parking features: Additional Parking, Carport
- Has garage: Yes
- Has carport: Yes
Features
- Stories: 1
- Exterior features: Balcony
Details
- Parcel number: 031131211077
Construction
Type & style
- Home type: Condo
- Architectural style: Ranch
- Property subtype: Condominium
Materials
- Brick
Condition
- New construction: No
- Year built: 1986
Utilities & green energy
- Sewer: Public Sewer
- Water: Public
Community & HOA
HOA
- Has HOA: Yes
- Amenities included: Laundry
- Services included: Water, Trash, Snow Removal, Maintenance Grounds
- HOA fee: $200 monthly
- HOA phone: 586-737-7641
Location
- Region: Fraser
Financial & listing details
- Price per square foot: $127/sqft
- Tax assessed value: $18,196
- Annual tax amount: $1,230
- Date on market: 5/14/2024
- Listing terms: Cash,Conventional
Price history
| Date | Event | Price |
|---|---|---|
| 5/7/2025 | Listing removed | $1,450$2/sqft |
Source: Zillow Rentals Report a problem | ||
| 3/18/2025 | Price change | $1,450-6.5%$2/sqft |
Source: Zillow Rentals Report a problem | ||
| 2/14/2025 | Listed for rent | $1,550+121.4%$2/sqft |
Source: Zillow Rentals Report a problem | ||
| 6/5/2024 | Sold | $103,000-6.4%$127/sqft |
Source:  MichRIC #24023632 Report a problem MichRIC #24023632 Report a problem | ||
| 5/21/2024 | Pending sale | $110,000$136/sqft |
Source: MichRIC #24023632 Report a problem | ||
| 5/14/2024 | Listed for sale | $110,000+109.9%$136/sqft |
Source: MichRIC #24023632 Report a problem | ||
| 9/15/2014 | Listing removed | $700$1/sqft |
Source: Real Living Kee Realty #214085744 Report a problem | ||
| 8/19/2014 | Listed for rent | $700+3.7%$1/sqft |
Source: Real Living Kee Realty #214085744 Report a problem | ||
| 8/23/2013 | Listing removed | $675$1/sqft |
Source: REAL LIVING KEE REALTY #213067286 Report a problem | ||
| 7/11/2013 | Listed for rent | $675$1/sqft |
Source: REAL LIVING KEE REALTY #213067286 Report a problem | ||
| 4/22/1999 | Sold | $52,400$65/sqft |
Source: Public Record Report a problem | ||
Public tax history
| Year | Property taxes | Tax assessment |
|---|---|---|
| 2025 | $1,278 +3.9% | $47,100 +18.6% |
| 2024 | $1,230 +6.7% | $39,700 +10.6% |
| 2023 | $1,153 +1% | $35,900 +12.2% |
| 2022 | $1,141 | $32,000 +15.1% |
| 2021 | -- | $27,800 +6.9% |
| 2020 | -- | $26,000 +15% |
| 2019 | -- | $22,600 +20.9% |
| 2018 | $1,073 | $18,700 +18.7% |
| 2017 | -- | $15,753 0% |
| 2016 | -- | $15,756 -8% |
| 2015 | $1,049 | $17,122 +0.4% |
| 2013 | $1,049 | $17,058 -12.2% |
| 2011 | -- | $19,423 -19.3% |
| 2010 | -- | $24,067 |
Find assessor info on the county website
Neighborhood: 48026
Nearby homes
- $103,0002 bd1 ba808 sqft34673 Clarkson Dr E APT 80, Fraser, MI 48026Sold

- $96,0002 bd1 ba808 sqft34670 Clarkson Dr W APT 40, Fraser, MI 48026Sold
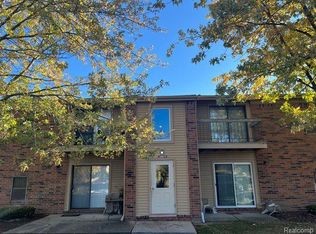
- $95,1002 bd1 ba808 sqft34690 Clarkson Dr W APT 28, Fraser, MI 48026Off Market
- $95,8002 bd1 ba875 sqft16160 Clarkson Dr APT 23, Fraser, MI 48026Off Market
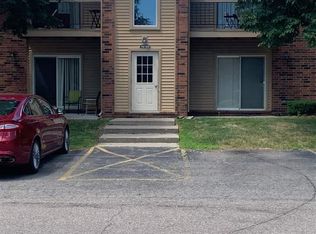
- $88,0002 bd1 ba600 sqft34693 Clarkson Dr E APT 86, Fraser, MI 48026Off Market
- $95,7002 bd1 ba808 sqft34633 Clarkson Dr E APT 62, Fraser, MI 48026Off Market
- $94,4002 bd1 ba808 sqft34633 Clarkson Dr E APT 60, Fraser, MI 48026Off Market
- $102,1002 bd1 ba808 sqft34633 Clarkson Dr E APT 63, Fraser, MI 48026Off Market
Nearby schools
GreatSchools rating
- 7/10Thomas A. Edison Elementary SchoolGrades: PK-6Distance: 1 mi
- 6/10Richards Middle SchoolGrades: 7-8Distance: 0.6 mi
- 7/10Fraser High SchoolGrades: 9-12Distance: 0.6 mi
Get a cash offer in 3 minutes
Find out how much your home could sell for in as little as 3 minutes with a no-obligation cash offer.
Estimated market value
$97,600
Get a cash offer in 3 minutes
Find out how much your home could sell for in as little as 3 minutes with a no-obligation cash offer.
Estimated market value
$97,600
- Michigan
- Macomb County
- Fraser
- 48026
- 34673 Clarkson Dr E Apartment 77
Nearby cities
Nearby zip codes
Other Fraser Topics
