Skip main navigation
Closed
  • $268,000

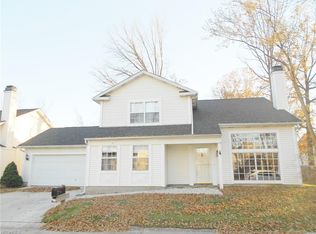
    34675 Oak Tree Dr, Willoughby, OH 44094

    3beds
    1,739sqft
    Condominium
    Built in 1988
    -- sqft lot
    $274,800 Zestimate®
    $154/sqft
    $2,274 Estimated rent

    Home value

    $274,800

    $247,000 - $305,000

    $2,274/mo

    Zestimate® history
    Loading
    Loading...

    Owner options

    List your home for rent

    $2,274/mo

    Rent Zestimate®

    Find your next renter with Zillow Rental Manager. Plus, with online applications, you can quickly screen prospective tenants – for free.

    Learn more

    $2,274/mo

    Rent Zestimate®

    Refinance and save

    $2,106/mo

    Est. payment

    Refinancing to a lower rate could help reduce your monthly payments and save thousands over the life of the loan.

    See today's rates

    $2,106/mo

    Est. payment

    Explore your selling options

    Work with a Zillow partner agent

    Leverage their expertise and Zillow's premium Showcase listings to get your home seen by more buyers.

    Get started

    List with your own agent

    Get your home in front of millions of buyers by listing it on Zillow.

    Learn how to do it

    Sell it yourself

    Take full control of how buyers see your home on Zillow by listing For Sale by Owner (FSBO).

    List your home

    What's special

    Updated laundry roomPrivate wooden deckFirst-floor primary suiteRecessed lightingFull wet barLofted family roomVaulted great room
    Beautifully updated Oak Tree condominium in desirable Willoughby, offering modern finishes and spacious living throughout. This stunning home features a vaulted great room with new vinyl plank flooring throughout the main level and a central fireplace (never been used by owner) that anchors the space. The first-floor primary suite is a true retreat, showcasing a feature accent wall with recessed lighting, newer barn door entry to a luxurious full bath, and a large walk-in closet. The updated primary bath includes an oversized custom ceramic tile shower with inset shelving and bench, glass sliding doors, a double vanity with new cabinetry, granite countertops, and updated fixtures. The modern kitchen and dining area have been fully renovated with new cabinetry, granite countertops, ceramic tile backsplash, crown molding, new appliances, updated fixtures, and continuous plank flooring. A sliding glass door leads to a private wooden deck—ideal for outdoor entertaining. There are electronic shades for the slider and both windows in the back for total privacy. Just off the kitchen, you'll find an updated laundry room with new flooring and custom cabinetry. Upstairs, a lofted family room overlooks the great room and includes a full wet bar with ceramic flooring, granite countertops, updated cabinetry with lighting, and a large ceramic backsplash. New carpet was added two years ago. Two spacious additional bedrooms and an updated full bath with new vanity, granite countertop, and ceramic backsplash complete the second floor. Additional highlights include a two-car attached garage with man door access to a stamped concrete patio, a newer HVAC system (2020), a newer roof and electrical panel (approx. 2015), new carpet (October 2023), and a tankless water heater. Located 1 mile from I-90, 1 mile from Route 2. 1 mile from Target, Walmart, BJ's and all kinds of restaurants and stores This is a move-in ready home in a sought-after community — truly a must-see!

    Zillow last checked:

    Listing updated:

    Listed by:

    Sarah Hendershot 216-710-6317 sarah.hendershot@redfin.com,

    Redfin Real Estate Corporation

    Bought with:

    Michael Kaim, 430767

    Real of Ohio

    Jessica Toedtman, 2025003163

    Real of Ohio

    Source: MLS Now,MLS#: 5153324MLS LogoOriginating MLS: Akron Cleveland Association of REALTORS

    Facts & features

    Interior

    Bedrooms & bathrooms
    • Bedrooms: 3
    • Bathrooms: 3
    • Full bathrooms: 2
    • 1/2 bathrooms: 1
    • Main level bathrooms: 2
    • Main level bedrooms: 1
    Primary bedroom
    • Level: First
    • Dimensions: 15.00 x 12.00
    Bedroom
    • Level: Second
    • Dimensions: 14.00 x 11.00
    Bedroom
    • Level: Second
    • Dimensions: 12.00 x 11.00
    Primary bathroom
    • Level: First
    Bathroom
    • Level: Second
    Bathroom
    • Level: First
    Dining room
    • Level: First
    • Dimensions: 11.00 x 10.00
    Family room
    • Level: Second
    • Dimensions: 18.00 x 12.00
    Kitchen
    • Level: First
    • Dimensions: 15.00 x 8.00
    Living room
    • Features: Fireplace
    • Level: First
    • Dimensions: 16.00 x 14.00
    Heating
    • Forced Air, Gas
    Cooling
    • Central Air
    Appliances
    • Included: Dryer, Dishwasher, Microwave, Range, Refrigerator, Washer
    • Laundry: In Unit
    Features
    • Has basement: No
    • Number of fireplaces: 1
    Interior area
    • Total structure area: 1,739
    • Total interior livable area: 1,739 sqft
    • Finished area above ground: 1,739

    Property

    Parking
    • Total spaces: 2
    • Parking features: Attached, Garage, Paved
    • Attached garage spaces: 2
    Accessibility
    • Accessibility features: None
    Features
    • Levels: Two
    • Stories: 2
    • Patio & porch: Deck, Patio, Porch
    Details
    • Parcel number: 27A006M000030

    Construction

    Type & style
    • Home type: Condo
    • Architectural style: Contemporary
    • Property subtype: Condominium
    Materials
    • Aluminum Siding, Brick
    • Roof: Shingle
    Condition
    • Year built: 1988

    Utilities & green energy

    • Sewer: Public Sewer
    • Water: Public

    Community & HOA

    Community
    • Subdivision: Oak Tree Condo
    HOA
    • Has HOA: No
    • Services included: Other
    • HOA fee: $330 monthly
    Location
    • Region: Willoughby

    Financial & listing details

    • Price per square foot: $154/sqft
    • Annual tax amount: $4,051
    • Date on market: 9/3/2025
    • Cumulative days on market: 34 days

    Price history

    DateEventPrice
    11/6/2025Sold$268,000-1.5%$154/sqft
    Source: MLS Now #5153324 Report a problem
    10/7/2025Pending sale$272,000$156/sqft
    Source: MLS Now #5153324 Report a problem
    9/19/2025Price change$272,000-1.8%$156/sqft
    Source: MLS Now #5153324 Report a problem
    9/3/2025Listed for sale$277,000+7.7%$159/sqft
    Source: MLS Now #5153324 Report a problem
    9/25/2023Sold$257,250+2.9%$148/sqft
    Source: MLS Now #4478327 Report a problem
    8/17/2023Pending sale$250,000$144/sqft
    Source: MLS Now #4478327 Report a problem
    8/16/2023Listed for sale$250,000+136.1%$144/sqft
    Source: MLS Now #4478327 Report a problem
    9/17/2014Listing removed$105,900$61/sqft
    Source: REO Property Consultants Report a problem
    7/10/2014Listed for sale$105,900$61/sqft
    Source: REO Property Consultants Report a problem

    Public tax history

    Tax history is unavailable.

    Neighborhood: 44094

    Nearby schools

    GreatSchools rating
    Schools provided by the listing agent
    • District: Willoughby-Eastlake - 4309

    Source: MLS Now. This data may not be complete. We recommend contacting the local school district to confirm school assignments for this home.

    Get a cash offer in 3 minutes
    Find out how much your home could sell for in as little as 3 minutes with a no-obligation cash offer.
    Estimated market value
    $274,800
    Get a cash offer in 3 minutes
    Find out how much your home could sell for in as little as 3 minutes with a no-obligation cash offer.
    Estimated market value
    $274,800