Skip main navigation
Sold for $325,000
  • $325,000

    34678 Pine Valley, Richmond, MI 48062

    3beds
    2,150sqft
    Single Family Residence
    Built in 2003
    7,840 Square Feet Lot
    $351,800 Zestimate®
    $151/sqft
    $2,670 Estimated rent

    Home value

    $351,800

    $334,000 - $369,000

    $2,670/mo

    Zestimate® history
    Loading
    Loading...

    Owner options

    List your home for rent

    $2,670/mo

    Rent Zestimate®

    Find your next renter with Zillow Rental Manager. Plus, with online applications, you can quickly screen prospective tenants – for free.

    Learn more

    $2,670/mo

    Rent Zestimate®

    Refinance and save

    $2,271/mo

    Est. payment

    Refinancing to a lower rate could help reduce your monthly payments and save thousands over the life of the loan.

    See today's rates

    $2,271/mo

    Est. payment

    Explore your selling options

    Work with a Zillow partner agent

    Leverage their expertise and Zillow's premium Showcase listings to get your home seen by more buyers.

    Get started

    List with your own agent

    Get your home in front of millions of buyers by listing it on Zillow.

    Learn how to do it

    Sell it yourself

    Take full control of how buyers see your home on Zillow by listing For Sale by Owner (FSBO).

    List your home

    What's special

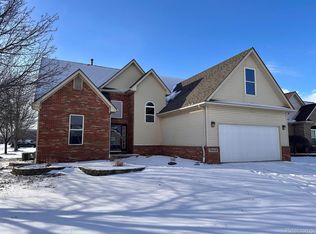
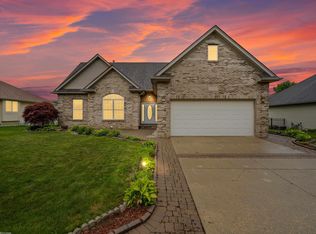
    * Multiple Offers! All offers due October 30th by 8pm* Welcome to your new home in highly sought after subdivision, Swan Creek. No detail was overlooked in this gorgeous ranch home. Every room was recently painted, and redesigned. Completely night and day from when they moved in. New light fixtures throughout, brand new mantle and fireplace, completely upgraded and reworked primary bathroom to fit all of your en-suite dreams. Extended the closet for a full walk in, and dream shower scape for the spa enthusiasts. New vanity boasting LaFata Cabinetry, New toilet and flooring. Brand new carpet in the bedrooms, and flooring throughout the first floor. Closets and pantry have been customized and designed with shelving for great use of space and functionality. Appliance ages range from less than 1 year to almost 4 years old. New hardware throughout the home, and kitchen cabinets. Enjoy the added bonus of a fully finished basement, with extensive room for storage and entertainment. New can lighting has been installed as well. Thermostat has been upgraded to the Nest system, and there is a Ring camera installed. Surround Sound speaker system installed for your choice of speakers to be added for the full movie or game day experience. Stamped concrete patio, and driveway strips have just been resurfaced from red to black. Amazing privacy with large arborvitae’s surrounding the patio, and a fenced in yard for your pet friends! Insulation in the attic has been blown in for extra insulation to keep the house warm or cool in each season. Sheds are allowed, and a generator plug has been installed by the egress window if you want to install a backup! Exterior auto sensor lighting has also been added. No detail has been missed or not thought of. This is a truly move in ready home!

    Zillow last checked:

    Listing updated:

    Listed by:

    Alexis M Carmona 313-818-8835,

    Den Real Estate Group

    Bought with:

    Test Agent No Input

    Realcomp Test Office

    Source: Realcomp II,MLS#: 20230092065MLS Logo

    Facts & features

    Interior

    Bedrooms & bathrooms
    • Bedrooms: 3
    • Bathrooms: 3
    • Full bathrooms: 3
    Heating
    • Forced Air, Natural Gas
    Cooling
    • Ceiling Fans, Central Air
    Appliances
    • Included: Bar Fridge, Dishwasher, Disposal, Free Standing Electric Oven, Free Standing Refrigerator, Microwave
    • Laundry: Electric Dryer Hookup, Laundry Room, Washer Hookup
    Features
    • Basement: Finished
    • Has fireplace: Yes
    • Fireplace features: Gas, Living Room
    Interior area
    • Total interior livable area: 2,150 sqft
    • Finished area above ground: 1,250
    • Finished area below ground: 900

    Property

    Parking
    • Total spaces: 2
    • Parking features: Two Car Garage, Attached
    • Attached garage spaces: 2
    Features
    • Levels: One
    • Stories: 1
    • Entry location: GroundLevel
    • Patio & porch: Porch
    • Exterior features: Lighting
    • Pool features: None
    • Fencing: Back Yard,Fenced,Fencing Allowed
    Lot
    • Size: 7,840 Square Feet
    • Dimensions: 70.00 x 117.50
    Details
    • Parcel number: 0335129038
    • Special conditions: Short Sale No,Standard

    Construction

    Type & style
    • Home type: SingleFamily
    • Architectural style: Ranch
    • Property subtype: Single Family Residence
    Materials
    • Brick, Vinyl Siding
    • Foundation: Basement, Poured
    • Roof: Asphalt
    Condition
    • New construction: No
    • Year built: 2003
    • Major remodel year: 2023

    Utilities & green energy

    • Sewer: Public Sewer
    • Water: Public

    Community & HOA

    Community
    • Subdivision: SWAN CREEK VILLAGE #625
    HOA
    • Has HOA: Yes
    • Services included: Snow Removal, Trash
    • HOA fee: $170 quarterly
    Location
    • Region: Richmond

    Financial & listing details

    • Price per square foot: $151/sqft
    • Tax assessed value: $104,289
    • Annual tax amount: $4,491
    • Date on market: 10/28/2023
    • Cumulative days on market: 4 days
    • Listing agreement: Exclusive Right To Sell
    • Listing terms: Cash,Conventional,FHA,Va Loan
    • Exclusions: Exclusion(s) Exist

    Price history

    DateEventPrice
    11/27/2023Sold$325,000+8.4%$151/sqft
    Source: Realcomp II #20230092065 Report a problem
    11/1/2023Pending sale$299,900$139/sqft
    Source: Realcomp II #20230092065 Report a problem
    10/28/2023Listed for sale$299,900+56.6%$139/sqft
    Source: Realcomp II #20230092065 Report a problem
    10/2/2019Sold$191,500-4.3%$89/sqft
    Source: MiRealSource #31390765 Report a problem
    9/5/2019Pending sale$200,000$93/sqft
    Source: KW Platinum #31390765 Report a problem
    8/13/2019Listed for sale$200,000+16.3%$93/sqft
    Source: KW Platinum #31390765 Report a problem
    11/28/2006Sold$172,000+3.4%$80/sqft
    Source: Public Record Report a problem
    9/4/2003Sold$166,398$77/sqft
    Source: Public Record Report a problem

    Public tax history

    YearProperty taxesTax assessment
    2025$224 -88.8%$131,800 +1.5%
    2024$1,994 -55.6%$129,800 +6%
    2023$4,491 +3.2%$122,400 +8.4%
    2022$4,351 $112,900 +6.1%
    2021-- $106,400 +7.7%
    2020-- $98,800 +20.8%
    2019-- $81,800 +8.2%
    2018$2,329 $75,600 +0.8%
    2017-- $75,000
    2016-- $75,000 +17.4%
    2015$2,096 -13.6%$63,900 +3.7%
    2010$2,426 $61,600 -16.8%
    2009-- $74,000 -12.6%
    2008$3,284 +4.8%$84,650 -2%
    2007$3,135 -32%$86,358 -2%
    2006$4,613 $88,085 +2.4%
    2004-- $85,993 +244%
    2003$1,156 $25,000
    Find assessor info on the county website

    Neighborhood: 48062

    Nearby schools

    GreatSchools rating
    Get a cash offer in 3 minutes
    Find out how much your home could sell for in as little as 3 minutes with a no-obligation cash offer.
    Estimated market value
    $351,800
    Get a cash offer in 3 minutes
    Find out how much your home could sell for in as little as 3 minutes with a no-obligation cash offer.
    Estimated market value
    $351,800