Skip main navigation
Sold for $630,000
  • $630,000

    3468 Colby Chase Dr, Apex, NC 27539

    5beds
    3,074sqft
    Single Family Residence
    Built in 2016
    6,969 Square Feet Lot
    $616,200 Zestimate®
    $205/sqft
    $2,951 Estimated rent

    Home value

    $616,200

    $585,000 - $647,000

    $2,951/mo

    Zestimate® history
    Loading
    Loading...

    Owner options

    List your home for rent

    $2,951/mo

    Rent Zestimate®

    Find your next renter with Zillow Rental Manager. Plus, with online applications, you can quickly screen prospective tenants – for free.

    Learn more

    $2,951/mo

    Rent Zestimate®

    Refinance and save

    $4,303/mo

    Est. payment

    Refinancing to a lower rate could help reduce your monthly payments and save thousands over the life of the loan.

    See today's rates

    $4,303/mo

    Est. payment

    Explore your selling options

    Work with a Zillow partner agent

    Leverage their expertise and Zillow's premium Showcase listings to get your home seen by more buyers.

    Get started

    List with your own agent

    Get your home in front of millions of buyers by listing it on Zillow.

    Learn how to do it

    Sell it yourself

    Take full control of how buyers see your home on Zillow by listing For Sale by Owner (FSBO).

    List your home

    What's special

    Huge bonus roomPrimary bedroomFormal dining roomWell-designed kitchenCovered porch
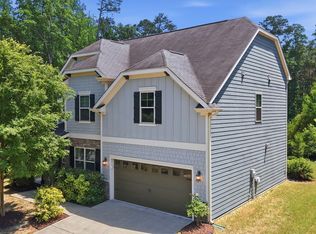
    New on the market! A rare blend of privacy, convenience and comfort in this lovely home surrounded by abundant HOA-owned natural areas! This plan boasts 5 bedrooms, with one bedroom and full bath on the main level. Also find a study and a formal dining room, with a Butler's Pantry, well-designed kitchen, spacious living room and fireplace. Step out onto the covered porch and expanded patio just perfect for outdoor entertaining, and enjoy the stunning view of all the gorgeous trees. Upstairs find the Primary Bedroom, 3 additional bedrooms, and a huge Bonus Room--so much space for the whole family! All in this sought after Apex location, situated on an end lot for optimal privacy, convenient to shopping, schools, restaurants and all things Apex! You will even enjoy easy, direct access to the Apex Middle Creek Greenway for long walks and bike rides with friends and family. Don't miss this one! Hardwood floors have been freshly refinished and are ready for move-in! [Sellers will negotiate allowance for new carpet and paint.]

    Zillow last checked:

    Listing updated:

    Listed by:

    Dori Witek 919-632-4681,

    Elm Street Builders Realty LLC

    Bought with:

    Dana Ellington, 255265

    Compass -- Raleigh

    Source: Doorify MLS,MLS#: 10140868MLS Logo

    Facts & features

    Interior

    Bedrooms & bathrooms
    • Bedrooms: 5
    • Bathrooms: 4
    • Full bathrooms: 3
    • 1/2 bathrooms: 1
    • Main level bedrooms: 1
    Primary bedroom
    • Level: Second
    Bedroom 2
    • Level: Second
    Bedroom 3
    • Level: Second
    Bedroom 4
    • Level: Second
    Bedroom 5
    • Level: Main
    Bonus room
    • Level: Second
    Dining room
    • Level: Main
    Other
    • Level: Main
    Kitchen
    • Level: Main
    Living room
    • Level: Main
    Office
    • Level: Main
    Heating
    • Forced Air, Natural Gas
    Cooling
    • Central Air, Dual, Electric
    Appliances
    • Included: Disposal, Dishwasher, Electric Water Heater, Free-Standing Gas Range, Microwave
    • Laundry: Upper Level
    Features
    • Entrance Foyer, Eat-in Kitchen, Granite Counters, Pantry, Tray Ceiling(s), Walk-In Closet(s), Butler's Pantry, Bathtub/Shower Combination, Walk-In Shower
    • Flooring: Carpet, Ceramic Tile, Hardwood
    • Number of fireplaces: 1
    • Fireplace features: Gas, Living Room
    Interior area
    • Total structure area: 3,074
    • Total interior livable area: 3,074 sqft
    • Finished area above ground: 3,074
    • Finished area below ground: 0

    Property

    Parking
    • Total spaces: 2
    • Parking features: Attached, Concrete
    • Garage spaces: 2
    Features
    • Levels: Two
    • Stories: 2
    • Patio & porch: Patio, Porch
    • Exterior features: Rain Gutters, Fenced Yard
    Lot
    • Size: 6,969 Square Feet
    Details
    • Parcel number: 075001175038000 0428633
    • Special conditions: Standard

    Construction

    Type & style
    • Home type: SingleFamily
    • Architectural style: Bungalow,Cottage,Arts & Crafts,Transitional
    • Property subtype: Single Family Residence
    Materials
    • Cement Siding, Stone Veneer
    • Foundation: Slab
    • Roof: Shingle
    Condition
    • New construction: No
    • Year built: 2016

    Utilities & green energy

    • Sewer: Public Sewer
    • Water: Public

    Community & HOA

    Community
    • Subdivision: Pemberley
    HOA
    • Has HOA: Yes
    • Amenities included: Clubhouse, Playground, Pool
    • Services included: Maintenance Grounds
    • HOA fee: $360 semi-annually
    • HOA name: Pemberley Property Owners Assoc.
    • HOA phone: 919-461-0102
    Location
    • Region: Apex

    Financial & listing details

    • Price per square foot: $205/sqft
    • Tax assessed value: $660,809
    • Annual tax amount: $5,789
    • Date on market: 1/13/2026
    • Listing agreement: Exclusive Right To Sell
    • Listing terms: Cash,Conventional

    Price history

    DateEventPrice
    3/5/2026Sold$630,000-8%$205/sqft
    Source: Doorify MLS #10140868 Report a problem
    2/17/2026Pending sale$685,000$223/sqft
    Source: Doorify MLS #10140868 Report a problem
    1/13/2026Listed for sale$685,000+86.4%$223/sqft
    Source: Doorify MLS #10140868 Report a problem
    7/15/2016Sold$367,500$120/sqft
    Source: Public Record Report a problem

    Public tax history

    YearProperty taxesTax assessment
    2025$5,790 +2.3%$660,809
    2024$5,660 +19.2%$660,809 +53.3%
    2023$4,749 +6.5%$431,105
    2022$4,458 +4%$431,105
    2021$4,288 +1%$431,105
    2020$4,245 +8.1%$431,105 +25.3%
    2019$3,928 $344,094
    2018$3,928 +14.1%$344,094 -1.3%
    2017$3,444 $348,771 +84.1%
    2016-- $189,400
    Find assessor info on the county website

    Neighborhood: 27539

    Nearby schools

    GreatSchools rating
    Schools provided by the listing agent
    • Elementary: Wake - Woods Creek Elementary
    • Middle: Wake - Lufkin Road Middle
    • High: Wake - Felton Grove High

    Source: Doorify MLS. This data may not be complete. We recommend contacting the local school district to confirm school assignments for this home.

    Get a cash offer in 3 minutes
    Find out how much your home could sell for in as little as 3 minutes with a no-obligation cash offer.
    Estimated market value
    $616,200
    Get a cash offer in 3 minutes
    Find out how much your home could sell for in as little as 3 minutes with a no-obligation cash offer.
    Estimated market value
    $616,200