TRULY A UNIQUE SETTING THAT BACKS UP TO A NATURE PRESERVE - FENCED YARD, ALL BRICK HOME, 3 BEDROOMS ONE IS CURRENTLY AN OFFICE 3 BATHS, 2.5 GARAGE, MAIN BEDROOM WITH TIERED CEILING HAS FULL BATH ENSUITE DOUBLE SINKS, SOAKER TUB, SHOWER AND A WALK IN CLOSET. THE LIVING ROOM BOASTS OF A DOUBLE SIDED GAS FIREPLACE. EAT IN KITCHEN WITH PATIO DOORS AND A COZY BREAKFAST NOOK WITH A GAS FIREPLACE. BEAUTIFUL HARDWOOD FLOORS. PELLA WINDOWS. EASY ACCESS TO THE MAIN FLOOR LAUNDRY ROOM. MORE TO COME WITH THIS HOME, THE FULL FINISHED BASEMENT HAS LOTS OF NATURAL LIGHT, 2 LARGE STORAGE CLOSETS AND A WORKSHOP AREA THAT CAN SERVE AS A WORK AT HOME LARGE OFFICE OR A HOBBY ROOM. THE FAMILY ROOM IN THE BASEMENT MEASURES 46 X 17, SO MUCH ROOM TO BRAG ABOUT. ALSO A 3/4 BATH IN THE BASEMENT. ENJOY THE OUTDOORS ON THE 29 X 16 DECK THAT HAS AN AUTOMATIC AWNING. BEAUTIFUL UNOBSTRUCTED VIEW OF THE NATURE PRESERVE. THE GARAGE HAS LOTS OF STORAGE CABINETS A PULL DOWN LADDER FOR ATTIC STORAGE AND THE EPOXY FLOORING. FRONT & BACK AUTOMATIC WATER SPRINKLER SYSTEM FOR YOUR CONVENIENCE FOR LAWN UPKEEP. HOME HAS EXTERIOR DECORATIVE LANDSCAPE LIGHTING ON A TIMER.
Closed
$592,000
3468 Orchid Dr, Dyer, IN 46311
3beds
4,133sqft
Single Family Residence
Built in 2005
0.33 Acres Lot
$601,100 Zestimate®
$143/sqft
$3,687 Estimated rent
Home value
$601,100
$553,000 - $655,000
$3,687/mo
Zestimate® history
Owner options
List your home for rent
$3,687/mo
Rent Zestimate®
Find your next renter with Zillow Rental Manager. Plus, with online applications, you can quickly screen prospective tenants – for free.
$3,687/mo
Rent Zestimate®
Refinance and save
$2,986/mo
Est. payment
Refinancing to a lower rate could help reduce your monthly payments and save thousands over the life of the loan.
$2,986/mo
Est. payment
Explore your selling options
Work with a Zillow partner agent
Leverage their expertise and Zillow's premium Showcase listings to get your home seen by more buyers.
Get startedList with your own agent
Get your home in front of millions of buyers by listing it on Zillow.
Learn how to do itSell it yourself
Take full control of how buyers see your home on Zillow by listing For Sale by Owner (FSBO).
List your homeWhat's special
Fenced yardMain floor laundry roomPella windowsAll brick homeBeautiful hardwood floors
Zillow last checked:
Listing updated:
Listed by:
Maria Carmen Becerra,
McColly Real Estate 219-934-6300
Bought with:
Alexander Calatayud, RB24000656
Realty of America LLC
Source: NIRA as distributed by MLS GRID,MLS#: 836212
Facts & features
Interior
Bedrooms & bathrooms
- Bedrooms: 3
- Bathrooms: 3
- Full bathrooms: 2
- 3/4 bathrooms: 1
Rooms
- Room types: Bedroom 2, Other Room, Workshop, Utility Room, Primary Bedroom, Office, Living Room, Laundry, Kitchen, Family Room, Dining Room, Bedroom 3
Primary bedroom
- Description: ensuite private bath tiered ceiling
- Level: Main
- Area: 255
- Dimensions: 17.0 x 15.0
Bedroom 2
- Level: Main
- Area: 165.76
- Dimensions: 14.8 x 11.2
Breakfast room
- Description: double sided gas fire place built in cabinet
- Level: Main
- Area: 100
- Dimensions: 10.0 x 10.0
Dining room
- Description: tiered ceiling
- Level: Main
- Area: 153.76
- Dimensions: 12.4 x 12.4
Family room
- Description: plenty of natural light with large windows 2 large storage closets
- Level: Basement
- Area: 796.86
- Dimensions: 46.6 x 17.1
Foyer
- Description: beuatiful hard wood floors
- Level: Main
- Area: 40
- Dimensions: 8.0 x 5.0
Kitchen
- Description: plenty of cabinets all appliances stay Pantry
- Level: Main
- Area: 203.84
- Dimensions: 20.8 x 9.8
Laundry
- Description: washer and dryer included there is a wash basin/cabinets and a double closet
- Level: Main
- Area: 68.04
- Dimensions: 8.4 x 8.1
Living room
- Description: DOUBLE SIDED GAS FIREPLACE BEAUTIFUL HARDWOOD FLOORS
- Level: Main
- Area: 311.64
- Dimensions: 19.6 x 15.9
Office
- Description: currently an office/den was designed to easily convert to a bedroom closet nook
- Level: Main
- Area: 164.42
- Dimensions: 14.8 x 11.11
Other
- Description: EAT IN KITCHEN ALCOVE
- Level: Main
- Area: 125.36
- Dimensions: 10.11 x 12.4
Utility room
- Description: plenty of storage shelving stay
- Level: Basement
- Area: 223.44
- Dimensions: 26.6 x 8.4
Workshop
- Description: could be home office or hobby room
- Level: Basement
- Area: 391.5
- Dimensions: 27.0 x 14.5
Heating
- Natural Gas
Appliances
- Included: Dryer, Washer, Refrigerator, Microwave, Gas Water Heater, Dishwasher
- Laundry: Gas Dryer Hookup, Washer Hookup, Sink, Main Level, Laundry Room
Features
- Ceiling Fan(s), Walk-In Closet(s), Vaulted Ceiling(s), Tray Ceiling(s), Recessed Lighting, Pantry, High Ceilings, Eat-in Kitchen
- Windows: Insulated Windows
- Basement: Daylight,Storage Space,Sump Pump,Full,Finished
- Number of fireplaces: 1
- Fireplace features: Gas Log, Living Room
Interior area
- Total structure area: 4,133
- Total interior livable area: 4,133 sqft
- Finished area above ground: 2,133
Property
Parking
- Total spaces: 2.5
- Parking features: Attached, Paved, Garage Faces Front, Driveway, Off Street, Garage Door Opener
- Attached garage spaces: 2.5
- Has uncovered spaces: Yes
Features
- Levels: One
- Patio & porch: Deck
- Exterior features: Lighting, Private Yard
- Pool features: None
- Fencing: Back Yard,Fenced
- Has view: Yes
- View description: Neighborhood, Trees/Woods
Lot
- Size: 0.33 Acres
- Features: Back Yard, Sprinklers In Rear, Sprinklers In Front, Few Trees, Cul-De-Sac
Details
- Parcel number: 451024301003000034
- Special conditions: None
Construction
Type & style
- Home type: SingleFamily
- Property subtype: Single Family Residence
Condition
- New construction: No
- Year built: 2005
Utilities & green energy
- Electric: 200+ Amp Service
- Sewer: Public Sewer
- Water: Public
- Utilities for property: Electricity Connected, Water Connected, Sewer Connected, Natural Gas Connected
Community & HOA
Community
- Security: Smoke Detector(s)
- Subdivision: Highpoint Prairie 01
HOA
- Has HOA: No
Location
- Region: Dyer
Financial & listing details
- Price per square foot: $143/sqft
- Tax assessed value: $521,900
- Annual tax amount: $5,954
- Date on market: 3/29/2026
- Listing agreement: Exclusive Right To Sell
- Listing terms: Cash,VA Loan,FHA,Conventional
Price history
| Date | Event | Price |
|---|---|---|
| 6/10/2026 | Sold | $592,000-3.3%$143/sqft |
Source:  NIRA as distributed by MLS GRID #836212 Report a problem NIRA as distributed by MLS GRID #836212 Report a problem | ||
| 4/29/2026 | Pending sale | $612,000$148/sqft |
Source: NIRA as distributed by MLS GRID #836212 Report a problem | ||
| 4/25/2026 | Price change | $612,000-4%$148/sqft |
Source: NIRA as distributed by MLS GRID #836212 Report a problem | ||
| 3/29/2026 | Listed for sale | $637,500$154/sqft |
Source: NIRA as distributed by MLS GRID #836212 Report a problem | ||
Public tax history
| Year | Property taxes | Tax assessment |
|---|---|---|
| 2025 | $5,954 +7.1% | $521,900 +4.3% |
| 2024 | $5,558 +1.8% | $500,200 +5.7% |
| 2023 | $5,457 +11.5% | $473,100 +6.7% |
| 2022 | $4,895 +2.4% | $443,300 +8.9% |
| 2021 | $4,782 +2.7% | $407,200 +3.6% |
| 2020 | $4,656 -0.5% | $393,200 +5.4% |
| 2019 | $4,677 +9.7% | $373,100 +3.8% |
| 2018 | $4,266 +3.9% | $359,300 +1.7% |
| 2017 | $4,107 | $353,200 +1.4% |
| 2016 | $4,107 -1.4% | $348,400 -2.2% |
| 2014 | $4,167 -10.9% | $356,400 -8.5% |
| 2013 | $4,677 -12.2% | $389,300 -1.5% |
| 2012 | $5,326 +32.4% | $395,200 +13.2% |
| 2011 | $4,023 -5.4% | $349,100 +4.2% |
| 2010 | $4,253 | $334,900 -4.1% |
| 2009 | -- | $349,100 +7.6% |
| 2007 | -- | $324,400 +81000% |
| 2006 | -- | $400 |
Find assessor info on the county website
Neighborhood: 46311
Nearby homes
- $786,5005 bd6 ba5.4k sqft3460 Orchid Dr, Dyer, IN 46311Off Market
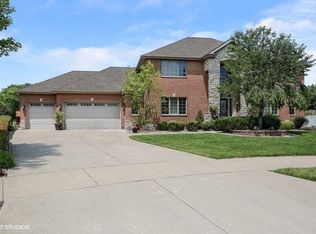
- $686,4004 bd3 ba3.2k sqft3484 Orchid Dr, Dyer, IN 46311Off Market
- $801,6003 bd3 ba4.1k sqft3496 Orchid Dr, Dyer, IN 46311Off Market
- $677,1004 bd3 ba3.7k sqft3459 Orchid Dr, Dyer, IN 46311Off Market
- $768,3006 bd4 ba5.4k sqft3471 Orchid Dr, Dyer, IN 46311Off Market
- $708,8005 bd3 ba3.3k sqft3485 Orchid Dr, Dyer, IN 46311Off Market
- $635,6004 bd3 ba3.4k sqft3510 Orchid Dr, Dyer, IN 46311Off Market
- $640,4005 bd3 ba4k sqft3497 Orchid Dr, Dyer, IN 46311Off Market
Nearby schools
GreatSchools rating
- 7/10George Bibich Elementary SchoolGrades: PK-4Distance: 0.8 mi
- 8/10Kahler Middle SchoolGrades: 5-8Distance: 1.7 mi
- 9/10Lake Central High SchoolGrades: 9-12Distance: 2.7 mi
Get a cash offer in 3 minutes
Find out how much your home could sell for in as little as 3 minutes with a no-obligation cash offer.
Estimated market value
$601,100
Get a cash offer in 3 minutes
Find out how much your home could sell for in as little as 3 minutes with a no-obligation cash offer.
Estimated market value
$601,100
- Indiana
- Lake County
- Dyer
- 46311
- 3468 Orchid Dr
