Skip main navigation
Closed
  • $280,000

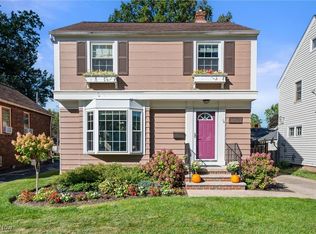
    3468 W 159th St, Cleveland, OH 44111

    3beds
    1,896sqft
    Single Family Residence
    Built in 1941
    4,791.6 Square Feet Lot
    $321,000 Zestimate®
    $148/sqft
    $2,261 Estimated rent

    Home value

    $321,000

    $302,000 - $343,000

    $2,261/mo

    Zestimate® history
    Loading
    Loading...

    Owner options

    List your home for rent

    $2,261/mo

    Rent Zestimate®

    Find your next renter with Zillow Rental Manager. Plus, with online applications, you can quickly screen prospective tenants – for free.

    Learn more

    $2,261/mo

    Rent Zestimate®

    Refinance and save

    $1,955/mo

    Est. payment

    Refinancing to a lower rate could help reduce your monthly payments and save thousands over the life of the loan.

    See today's rates

    $1,955/mo

    Est. payment

    Explore your selling options

    Work with a Zillow partner agent

    Leverage their expertise and Zillow's premium Showcase listings to get your home seen by more buyers.

    Get started

    List with your own agent

    Get your home in front of millions of buyers by listing it on Zillow.

    Learn how to do it

    Sell it yourself

    Take full control of how buyers see your home on Zillow by listing For Sale by Owner (FSBO).

    List your home

    What's special

    Private quartersNew fenceNew garage sidingNew granite countersAdditional living spaceSpacious livingNatural light floods
    Welcome to your dream home in the highly sought-after West Park neighborhood! This charming Colonial residence boasts 3 bedrooms, 2 baths, and a plethora of desirable features to elevate your living experience. As you step inside, you'll be greeted by the warm ambiance of hardwood floors that flow seamlessly throughout the spacious living and dining areas. Natural light floods the interior, creating a welcoming and inviting atmosphere. The kitchen is a chef's delight, featuring luxury vinyl plank (LVP) flooring and sleek stainless steel appliances. Meal preparation will be a joy in this modern culinary space. Additionally, on the main floor, you'll find a convenient bathroom with a stand-up shower, offering both functionality and style. Venturing upstairs, you'll discover the private quarters, comprising three well-appointed bedrooms and a full bathroom with a bathtub/shower combo. Each bedroom offers comfort and tranquility, making them perfect retreats after a long day. Downstairs, the basement has been recently carpeted, providing additional living space for relaxation or entertainment. A separate laundry area adds to the convenience of daily chores. Outside, the yard is fully fenced in, offering privacy and security for outdoor activities and gatherings. Whether you're enjoying a morning coffee on the patio or hosting a barbecue with friends and family, this outdoor oasis is sure to impress. Updates include, new fence, new granite counters + backsplash, new appliances, new dryer, new garage siding, and new front steps! Don't miss the opportunity to make this fantastic property your home. Schedule a viewing today and experience the epitome of West Park living!

    Zillow last checked:

    Listing updated:

    Listing Provided by:

    Christopher Trivisonno cj@trivteam.com440-941-3854,

    Keller Williams Living,

    Melanie Leoni 330-979-0369,

    Keller Williams Living

    Bought with:

    Briana David, 2022005908

    Howard Hanna

    Source: MLS Now,MLS#: 5022589MLS LogoOriginating MLS: Akron Cleveland Association of REALTORS

    Facts & features

    Interior

    Bedrooms & bathrooms
    • Bedrooms: 3
    • Bathrooms: 2
    • Full bathrooms: 2
    • Main level bathrooms: 1
    Bedroom
    • Description: Flooring: Wood
    • Level: Second
    Bedroom
    • Description: Flooring: Wood
    • Level: Second
    Bedroom
    • Description: Flooring: Wood
    • Level: Second
    Bathroom
    • Description: Flooring: Tile
    • Level: First
    Bathroom
    • Description: Flooring: Luxury Vinyl Tile
    • Level: Second
    Basement
    • Description: Flooring: Carpet
    • Level: Basement
    Dining room
    • Description: Flooring: Wood
    • Level: First
    Kitchen
    • Description: Flooring: Luxury Vinyl Tile
    • Level: First
    Living room
    • Description: Flooring: Wood
    • Features: Fireplace
    • Level: First
    Heating
    • Forced Air, Gas
    Cooling
    • Central Air
    Appliances
    • Included: Dishwasher, Range, Refrigerator
    Features
    • Basement: Full,Partially Finished
    • Number of fireplaces: 1
    Interior area
    • Total structure area: 1,896
    • Total interior livable area: 1,896 sqft
    • Finished area above ground: 1,212
    • Finished area below ground: 684

    Property

    Parking
    • Total spaces: 1
    • Parking features: Detached, Garage, Paved
    • Garage spaces: 1
    Features
    • Levels: Two
    • Stories: 2
    • Fencing: Wood
    Lot
    • Size: 4,791 sqft
    Details
    • Parcel number: 02513052
    • Special conditions: Standard

    Construction

    Type & style
    • Home type: SingleFamily
    • Architectural style: Colonial
    • Property subtype: Single Family Residence
    Materials
    • Aluminum Siding
    • Roof: Asphalt,Fiberglass
    Condition
    • Year built: 1941

    Utilities & green energy

    • Sewer: Public Sewer
    • Water: Public

    Community & neighborhood

    Location
    • Region: Cleveland
    • Subdivision: S H Kleinman Realty Cos Irvin

    Price history

    DateEventPrice
    5/3/2024Sold$280,000+12%$148/sqft
    Source: MLS Now #5022589 Report a problem
    4/6/2024Pending sale$250,000$132/sqft
    Source: MLS Now #5022589 Report a problem
    4/4/2024Listed for sale$250,000+30.2%$132/sqft
    Source: MLS Now #5022589 Report a problem
    5/10/2019Sold$192,000+1.1%$101/sqft
    Source: MLS Now #4077635 Report a problem
    4/5/2019Pending sale$189,900$100/sqft
    Source: Russell Real Estate Services #4077635 Report a problem
    3/18/2019Listed for sale$189,900+24.9%$100/sqft
    Source: Russell Real Estate Services #4077635 Report a problem
    12/15/2006Sold$152,000+21.7%$80/sqft
    Source: Public Record Report a problem
    6/15/1999Sold$124,900$66/sqft
    Source: Public Record Report a problem

    Public tax history

    YearProperty taxesTax assessment
    2025$4,497 +0%$68,570
    2024$4,495 -11.8%$68,570 +2%
    2023$5,098 +0.6%$67,200
    2022$5,069 +1%$67,200
    2021$5,018 +47.7%$67,200 +70.8%
    2020$3,398 +5.6%$39,340
    2019$3,219 +2.8%$39,340
    2018$3,132 -10%$39,340 -6.8%
    2017$3,481 +0.8%$42,210
    2016$3,451 $42,210
    2015$3,451 +9.5%$42,210 +10%
    2014$3,151 +1.8%$38,370
    2013$3,094 +3.1%$38,370
    2012$3,002 +1002.5%$38,370 -15.3%
    2011$272 -90%$45,290
    2010$2,719 +0.8%$45,290
    2009$2,697 +5.1%$45,290 0%
    2008$2,567 +3.3%$45,300
    2007$2,484 -2.7%$45,300
    2006$2,553 +4.2%$45,300 +9.6%
    2005$2,451 +1.2%$41,340
    2004$2,423 +1.1%$41,340
    2003$2,397 +11.8%$41,340 +10.8%
    2002$2,143 -41.2%$37,310
    2001$3,645 +4.5%$37,310
    2000$3,488 $37,310

    Find assessor info on the county website

    Neighborhood: Kamm's Corner

    Nearby schools

    GreatSchools rating
    Schools provided by the listing agent
    • District: Cleveland Municipal - 1809

    Source: MLS Now. This data may not be complete. We recommend contacting the local school district to confirm school assignments for this home.

    Get a cash offer in 3 minutes
    Find out how much your home could sell for in as little as 3 minutes with a no-obligation cash offer.
    Estimated market value
    $321,000
    Get a cash offer in 3 minutes
    Find out how much your home could sell for in as little as 3 minutes with a no-obligation cash offer.
    Estimated market value
    $321,000