Skip main navigation
Off market
  • $658,300

    3468 Walker Dr, Ellicott City, MD 21042

    4beds
    1,684sqft
    Detached
    Built in 1979
    0.49 Acres Lot
    $658,300 Zestimate®
    $391/sqft
    $3,518 Estimated rent

    Home value

    $658,300

    $625,000 - $691,000

    $3,518/mo

    Zestimate® history
    Loading
    Loading...

    Owner options

    List your home for rent

    $3,518/mo

    Rent Zestimate®

    Find your next renter with Zillow Rental Manager. Plus, with online applications, you can quickly screen prospective tenants – for free.

    Learn more

    $3,518/mo

    Rent Zestimate®

    Refinance and save

    $4,150/mo

    Est. payment

    Refinancing to a lower rate could help reduce your monthly payments and save thousands over the life of the loan.

    See today's rates

    $4,150/mo

    Est. payment

    Explore your selling options

    Work with a Zillow partner agent

    Leverage their expertise and Zillow's premium Showcase listings to get your home seen by more buyers.

    Get started

    List with your own agent

    Get your home in front of millions of buyers by listing it on Zillow.

    Learn how to do it

    Sell it yourself

    Take full control of how buyers see your home on Zillow by listing For Sale by Owner (FSBO).

    List your home

    What's special

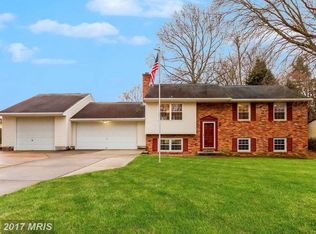
    MUST SEE - light and bright, four-bedroom, two full and one half bath split foyer located on a quiet street in desirable Ellicott City. This inviting home is situated on a large lot and features a brick façade with original, reclaimed "Baltimore" bricks, vinyl siding, fenced back yard with huge deck, patio with brick pavers and a fabulous in-ground swimming pool. With 1684 square feet of living space on two levels, this home boasts hardwood flooring throughout, newer vinyl double-pane windows, an updated, table-space kitchen and a wood burning fireplace with custom insert. Entry through the foyer leads up to an open living room / dining room combination that features recessed lighting, a custom ceiling fan and sliders to the rear deck. A lovely eat-in kitchen includes crown molding, custom cabinetry, loads of granite counter space, updated lighting and vinyl tile flooring. The brushed nickel appliances include a newer electric stove with a custom exhaust fan. All bedrooms are spacious and boast hardwood flooring, with the primary bedroom featuring a custom ceiling fan, spacious closet and an updated master bathroom with ceramic tile flooring, custom vanity, updated light fixture and a fiberglass surround shower. The hall bathroom includes ceramic tile flooring, a pedestal sink and a tub/shower. Beautiful pinewood steps lead down to the finished lower level featuring a large family room with Berber carpeting, a brick wall fireplace, a fourth bedroom that could make a great office or exercise area and a half bath with ceramic tile flooring and pedestal sink. The laundry area has a front-loading washer & a dryer, plus another storage area with custom shelving and cabinetry. Enjoy the large, fenced backyard, custom landscaping and outdoor entertaining space on the patio that leads to the large, in-ground pool. A corner shed provides storage and cover for all the pool equipment, including a new sand filter. There is plenty of on-street and off-street parking - driveway space for 3+ vehicles and carport parking for 2 more. Conveniently located close to major thoroughfares, parks, walking trails, restaurants and shopping - this home has it all!

    This property is off market, which means it's not currently listed for sale or rent on Zillow. This may be different from what's available on other websites or public sources.

    Facts & features

    Interior

    Bedrooms & bathrooms
    • Bedrooms: 4
    • Bathrooms: 3
    • Full bathrooms: 2
    • 1/2 bathrooms: 1
    Heating
    • Heat pump, Electric
    Cooling
    • Central
    Appliances
    • Included: Dishwasher, Dryer, Garbage disposal, Range / Oven, Refrigerator, Washer
    Features
    • Recessed Lighting, Walk-In Closet(s), Eat-in Kitchen, Master Bath(s), Combination Dining/Living, Floor Plan - Traditional
    • Flooring: Carpet, Hardwood
    • Basement: Finished
    • Has fireplace: Yes
    Interior area
    • Total interior livable area: 1,684 sqft
    • Finished area below ground: 540

    Property

    Parking
    • Total spaces: 2
    • Parking features: Carport, Garage - Attached
    Features
    • Exterior features: Brick
    • Pool features: Yes - Personal
    • Has view: Yes
    • View description: Water
    • Has water view: Yes
    • Water view: Water
    Lot
    • Size: 0.49 Acres
    Details
    • Parcel number: 02265524
    • Special conditions: Standard
    • Other equipment: Intercom

    Construction

    Type & style
    • Home type: SingleFamily
    • Architectural style: Split Foyer
    • Property subtype: Detached
    Materials
    • Frame
    • Roof: Shake / Shingle
    Condition
    • Year built: 1979

    Community & HOA

    Location
    • Region: Ellicott City

    Financial & listing details

    • Price per square foot: $391/sqft
    • Tax assessed value: $527,033

    Price history

    DateEventPrice
    3/31/2023Listing removed--
    Source: Bright MLS #MDHW290212 Report a problem
    4/1/2021Sold$505,000-2.9%$300/sqft
    Source: Public Record Report a problem
    2/26/2021Pending sale$519,900$309/sqft
    Source: Bright MLS #MDHW290212 Report a problem
    2/16/2021Price change$519,900-0.2%$309/sqft
    Source: Bright MLS #MDHW290212 Report a problem
    2/9/2021Pending sale$521,000+0.2%$309/sqft
    Source: Bright MLS #MDHW290212 Report a problem
    2/5/2021Listed for sale$519,900+9.5%$309/sqft
    Source: Bright MLS #MDHW290212 Report a problem
    10/17/2019Sold$475,000-2.1%$282/sqft
    Source: Public Record Report a problem
    9/11/2019Pending sale$485,000$288/sqft
    Source: Greater Homes Realty LLC #MDHW267782 Report a problem
    7/21/2019Price change$485,000+3.4%$288/sqft
    Source: Greater Homes Realty LLC #MDHW267782 Report a problem
    7/11/2019Price change$469,000-2.1%$279/sqft
    Source: Greater Homes Realty LLC #MDHW267782 Report a problem
    6/26/2019Price change$479,000-2%$284/sqft
    Source: Greater Homes Realty LLC #MDHW267782 Report a problem
    6/11/2019Price change$489,000-2%$290/sqft
    Source: Greater Homes Realty LLC #MDHW267782 Report a problem
    5/29/2019Listed for sale$499,000+18.8%$296/sqft
    Source: Greater Homes Realty LLC #MDHW264558 Report a problem
    9/20/2010Sold$420,000-6.7%$249/sqft
    Source: Public Record Report a problem
    6/30/2010Pending sale$449,990$267/sqft
    Source: Long & Foster Real Estate #HW7336510 Report a problem
    6/11/2010Price change$449,990-6.3%$267/sqft
    Source: Long & Foster Real Estate, Inc. #HW7336510 Report a problem
    5/14/2010Listed for sale$479,990+123.3%$285/sqft
    Source: Long & Foster Real Estate, Inc. #HW7336510 Report a problem
    8/6/1999Sold$214,990$128/sqft
    Source: Public Record Report a problem

    Public tax history

    YearProperty taxesTax assessment
    2025-- $527,033 +7%
    2024$5,546 +6.1%$492,500 +6.1%
    2023$5,229 +6.4%$464,367 -5.7%
    2022$4,912 +6.9%$492,500 +20.7%
    2021$4,595 +1.8%$408,100 +1.8%
    2020$4,515 +1.8%$400,967 -1.7%
    2019$4,435 -5.7%$408,100 +5.5%
    2018$4,702 -16.9%$386,700
    2017$5,659 $386,700 +6.1%
    2016-- $364,300 +3.2%
    2015-- $353,100
    2014-- $353,100
    2013-- $353,100 -1.8%
    2012-- $359,400
    2011-- $359,400
    2010-- $359,400 -20.1%
    2009-- $449,650 +14.8%
    2008-- $391,780 +17.3%
    2007-- $333,910 +21%
    2006-- $276,040 +8.5%
    2005-- $254,412 +9.3%
    2004-- $232,786 +10.2%
    2003-- $211,160 +4.8%
    2002-- $201,432 +5.1%
    2001-- $191,706 +163.4%
    2000-- $72,790
    Find assessor info on the county website

    Neighborhood: 21042

    Nearby schools

    GreatSchools rating
    Schools provided by the listing agent
    • Elementary: NORTHFIELD
    • Middle: BURLEIGH MANOR
    • High: CENTENNIAL
    • District: HOWARD COUNTY PUBLIC SCHOOL SYSTEM

    Source: The MLS. This data may not be complete. We recommend contacting the local school district to confirm school assignments for this home.

    Get a cash offer in 3 minutes
    Find out how much your home could sell for in as little as 3 minutes with a no-obligation cash offer.
    Estimated market value
    $658,300
    Get a cash offer in 3 minutes
    Find out how much your home could sell for in as little as 3 minutes with a no-obligation cash offer.
    Estimated market value
    $658,300