Fresh Price. Fresh Perspective. Exceptional Opportunity in Waterside. If this home caught your attention before, now is the perfect time to take another look. Strategically repositioned at an aggressive price, this beautifully renovated Waterside home offers over 2,100 square feet of living space on approximately 0.90 acres, delivering one of the best values in the neighborhood. Originally built in 2011 and extensively renovated in 2021, the home features a stunning transformation inside and out, including a new brick exterior, modern finishes, updated fixtures, and a thoughtfully designed open-concept floor plan. The spacious kitchen serves as the heart of the home with beautiful countertops, custom ceiling-height cabinetry, abundant storage, and accent lighting that adds warmth and sophistication. Exposed wood beams welcome you at the front entry and continue into the dining area, creating timeless architectural character throughout the living space. Offering 3 bedrooms and 3 full bathrooms, the split-bedroom floor plan provides comfort and privacy, while the primary suite offers a true retreat with a clawfoot soaking tub, separate walk-in shower, double vanities, and a generous walk-in closet. Luxury vinyl flooring flows throughout the main living areas, with tile in all wet areas for style, durability, and easy maintenance. Step outside and discover what truly sets this property apart. The expansive backyard provides the perfect canvas to create your own outdoor oasis—whether you envision a resort-style pool, outdoor kitchen, entertaining pavilion, garden, or additional workshop space. Two storage buildings already provide exceptional flexibility while still leaving plenty of room to bring your vision to life. To help showcase the incredible potential of this outdoor space, conceptual renderings have been included illustrating one possible future pool and entertaining layout. These images are for inspiration only. No pool currently exists on the property, and the renderings are intended solely to help visualize the possibilities. The home is serviced by a private water well and sewer system and is located in Flood Zone A. Transferable flood insurance is currently reported at approximately $800 annually (buyer to verify).
Sold
Price Unknown
3468 Waterlilly Cv, Lake Charles, LA 70607
3beds
2,232sqft
Single Family Residence, Residential
Built in 2011
0.9 Acres Lot
$-- Zestimate®
$--/sqft
$-- Estimated rent
Home value
Not available
Estimated sales range
Not available
Not available
Zestimate® history
Owner options
List your home for rent
Find your next renter with Zillow Rental Manager. Plus, with online applications, you can quickly screen prospective tenants – for free.
Refinance and save
$225/mo
Est. payment
Refinancing to a lower rate could help reduce your monthly payments and save thousands over the life of the loan.
$225/mo
Est. payment
Explore your selling options
Work with a Zillow partner agent
Leverage their expertise and Zillow's premium Showcase listings to get your home seen by more buyers.
Get startedList with your own agent
Get your home in front of millions of buyers by listing it on Zillow.
Learn how to do itSell it yourself
Take full control of how buyers see your home on Zillow by listing For Sale by Owner (FSBO).
List your homeWhat's special
Separate walk-in showerExpansive backyardBeautiful countertopsNew brick exteriorUpdated fixturesGenerous walk-in closetDouble vanities
Zillow last checked:
Listing updated:
Listed by:
Danette McManus 337-526-5737,
Real Broker, LLC
Bought with:
Danette McManus, 995718092
Real Broker, LLC
Source: SWLAR,MLS#: SWL26003030
Facts & features
Interior
Bedrooms & bathrooms
- Bedrooms: 3
- Bathrooms: 3
- Full bathrooms: 3
- Main level bathrooms: 3
- Main level bedrooms: 3
Bathroom
- Features: Bathtub, Double Vanity, Shower in Tub, Upgraded, Vanity area
Kitchen
- Features: Granite Counters, Kitchen Island, Remodeled Kitchen
Heating
- Central
Cooling
- Central Air
Appliances
- Included: Electric Oven, Electric Range, Electric Water Heater
- Laundry: Inside
Features
- Bathtub, Crown Molding, Kitchen Island, Kitchen Open to Family Room, Open Floorplan, Pantry, Remodeled Kitchen, Eating Area In Dining Room
- Has basement: No
- Has fireplace: No
- Fireplace features: None
- Common walls with other units/homes: No Common Walls
Interior area
- Total interior livable area: 2,232 sqft
Property
Parking
- Total spaces: 2
- Parking features: Garage
- Attached garage spaces: 2
Accessibility
- Accessibility features: None
Features
- Patio & porch: Front Porch
- Exterior features: Rain Gutters
- Pool features: None
- Spa features: None
- Fencing: None
- Has view: Yes
- View description: Neighborhood
Lot
- Size: 0.9 Acres
- Dimensions: 159 x 270 x 157 x 293 m/l
- Features: Yard
Details
- Parcel number: 01343206N
- Zoning description: Residential
- Special conditions: Standard
Construction
Type & style
- Home type: SingleFamily
- Architectural style: Traditional
- Property subtype: Single Family Residence, Residential
Materials
- Brick
- Foundation: Slab
- Roof: Shingle
Condition
- Turnkey
- New construction: No
- Year built: 2011
Utilities & green energy
- Sewer: Mechanical
- Water: Well
- Utilities for property: Electricity Connected, Sewer Connected, Water Connected
Community & HOA
Community
- Security: Security Lights, Smoke Detector(s)
- Subdivision: WATERSIDE SUB
HOA
- Has HOA: Yes
- Amenities included: Dues Paid Semi-Annually, Maintenance Grounds, Security
- HOA fee: $225 semi-annually
Location
- Region: Lake Charles
Financial & listing details
- Tax assessed value: $224,300
- Annual tax amount: $2,300
- Date on market: 6/25/2026
- Cumulative days on market: 19 days
- Electric utility on property: Yes
- Road surface type: Paved
Price history
| Date | Event | Price |
|---|---|---|
| 8/14/2026 | Sold | -- |
Source: SWLAR #SWL26003030 Report a problem | ||
| 7/15/2026 | Pending sale | $335,000$150/sqft |
Source: SWLAR #SWL26003030 Report a problem | ||
| 6/25/2026 | Listed for sale | $335,000-1.3%$150/sqft |
Source: SWLAR #SWL26003030 Report a problem | ||
| 6/16/2026 | Listing removed | $339,500$152/sqft |
Source: SWLAR #SWL25102694 Report a problem | ||
| 6/3/2026 | Price change | $339,500-2.9%$152/sqft |
Source: SWLAR #SWL25102694 Report a problem | ||
| 5/5/2026 | Price change | $349,500-2.6%$157/sqft |
Source: SWLAR #SWL25102694 Report a problem | ||
| 4/6/2026 | Price change | $359,000-2.7%$161/sqft |
Source: SWLAR #SWL25102694 Report a problem | ||
| 1/31/2026 | Price change | $369,000-1.6%$165/sqft |
Source: SWLAR #SWL25102694 Report a problem | ||
| 12/30/2025 | Listed for sale | $375,000$168/sqft |
Source: SWLAR #SWL25102694 Report a problem | ||
| 7/29/2013 | Sold | -- |
Source: SWLAR #121671 Report a problem | ||
Public tax history
| Year | Property taxes | Tax assessment |
|---|---|---|
| 2014 | $2,300 | $22,430 |
| 2013 | $2,300 -12.6% | $22,430 -11.5% |
| 2012 | $2,633 | $25,350 |
Find assessor info on the county website
Neighborhood: 70607
Nearby homes
- $--5 bd4 ba2.8k sqft5566 Waterside Dr, Lake charles, LA 70607Sold
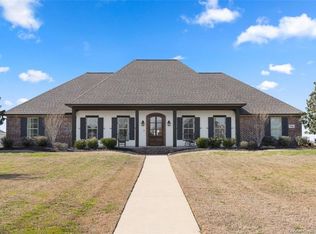
- $---- bd-- ba3.4k sqft5566 Waterside Dr, Lake Charles, LA 70607Sold
- $547,900-- bd-- ba2.4k sqft3467 Waterlilly Cv, Lake Charles, LA 70607Off Market
- $---- bd-- ba2.2k sqft3468 Waterlilly Cv, Lake Charles, LA 70607Sold
- $588,600-- bd-- ba3.1k sqft5548 Waterside Dr, Lake Charles, LA 70607Off Market
- $252,0004 bd4 ba2.6k sqft3451 Waterlilly Cv, Lake charles, LA 70607Off Market
- $648,300-- bd-- ba3.4k sqft3451 Waterlilly Cv, Lake Charles, LA 70607Off Market
- $373,9005 bd3 ba2.6k sqft3451 Water Lily Cv, Lake Charles, LA 70607Off Market
Nearby schools
GreatSchools rating
- 2/10Fairview Elementary SchoolGrades: PK-5Distance: 2.3 mi
- 6/10F. K. White Middle SchoolGrades: 6-8Distance: 3.3 mi
- 2/10Lagrange High SchoolGrades: 9-12Distance: 3.9 mi
- Louisiana
- Calcasieu Parish
- Lake Charles
- 70607
- 3468 Waterlilly Cv
