Skip main navigation
Sold for $569,000
  • $569,000

    3468 WOODLEY PARK PLACE, OVIEDO, FL 32765

    4beds
    2,502sqft
    Single Family Residence
    Built in 1993
    8,689 Square Feet Lot
    $559,200 Zestimate®
    $227/sqft
    $3,360 Estimated rent

    Home value

    $559,200

    $503,000 - $621,000

    $3,360/mo

    Zestimate® history
    Loading
    Loading...

    Owner options

    List your home for rent

    $3,360/mo

    Rent Zestimate®

    Find your next renter with Zillow Rental Manager. Plus, with online applications, you can quickly screen prospective tenants – for free.

    Learn more

    $3,360/mo

    Rent Zestimate®

    Refinance and save

    $3,840/mo

    Est. payment

    Refinancing to a lower rate could help reduce your monthly payments and save thousands over the life of the loan.

    See today's rates

    $3,840/mo

    Est. payment

    Explore your selling options

    Work with a Zillow partner agent

    Leverage their expertise and Zillow's premium Showcase listings to get your home seen by more buyers.

    Get started

    List with your own agent

    Get your home in front of millions of buyers by listing it on Zillow.

    Learn how to do it

    Sell it yourself

    Take full control of how buyers see your home on Zillow by listing For Sale by Owner (FSBO).

    List your home

    What's special

    Screened-in poolLaundry roomQuiet cul-de-sacGenerous pantryExpansive primary suiteWell-appointed kitchenFormal dining room
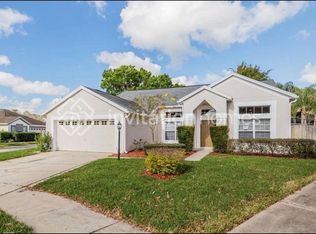
    Tucked away on a quiet cul-de-sac in a highly sought-after community of Carillon, this charming two-story home offers the perfect blend of functionality, style, and location. Step inside to find a welcoming entry foyer that opens into a formal dining room—ideal for entertaining or family gatherings. Just beyond, discover a unique and whimsical feature: an office hidden behind custom bookshelf-style doors, offering both privacy and a touch of fun. The spacious living room flows seamlessly into a light-filled breakfast nook and well-appointed kitchen, creating a central hub for everyday living. You'll also find a generous pantry and laundry room for added convenience. Upstairs, all four bedrooms await, including the expansive primary suite featuring a luxurious en-suite bath and a massive walk-in closet—a true retreat at the end of the day. The remaining three bedrooms are roomy and share a well-designed full bathroom. Outside, enjoy Florida living at its best with a screened-in pool and a covered patio, perfect for relaxing or hosting guests year-round. Key updates include a 2021 HVAC system, 2021 hot water heater, and a 2015 roof, offering peace of mind and energy efficiency. Zoned for top-rated schools and just minutes from the University of Central Florida, premier shopping, and dining, this property places convenience at your doorstep. Don’t miss your chance to make this distinctive and delightful home your own!

    Zillow last checked:

    Listing updated:

    Listed by:

    Darein Washington 484-335-8914,

    KELLER WILLIAMS ADVANTAGE REALTY 407-977-7600,

    Rick Bosley 407-815-2020,

    KELLER WILLIAMS ADVANTAGE REALTY

    Bought with:

    Jesse Rottinghaus, 3024389

    COMPASS FLORIDA LLC

    Abby Greenberg, 3483796

    COMPASS FLORIDA LLC

    Source: Stellar MLS,MLS#: O6304974MLS LogoOriginating MLS: Orlando Regional

    Facts & features

    Interior

    Bedrooms & bathrooms
    • Bedrooms: 4
    • Bathrooms: 3
    • Full bathrooms: 2
    • 1/2 bathrooms: 1
    Primary bedroom
    • Features: Walk-In Closet(s)
    • Level: Second
    • Area: 208 Square Feet
    • Dimensions: 13x16
    Bedroom 2
    • Features: Built-in Closet
    • Level: Second
    • Area: 90 Square Feet
    • Dimensions: 9x10
    Bedroom 3
    • Features: Built-in Closet
    • Level: Second
    • Area: 132 Square Feet
    • Dimensions: 11x12
    Bedroom 4
    • Features: Built-in Closet
    • Level: Second
    • Area: 144 Square Feet
    • Dimensions: 12x12
    Primary bathroom
    • Features: Water Closet/Priv Toilet
    • Level: Second
    • Area: 104 Square Feet
    • Dimensions: 13x8
    Bathroom 2
    • Level: Second
    • Area: 40 Square Feet
    • Dimensions: 4x10
    Bathroom 3
    • Level: First
    • Area: 30 Square Feet
    • Dimensions: 5x6
    Dinette
    • Level: First
    • Area: 160 Square Feet
    • Dimensions: 10x16
    Dining room
    • Level: First
    • Area: 169 Square Feet
    • Dimensions: 13x13
    Kitchen
    • Level: First
    • Area: 130 Square Feet
    • Dimensions: 10x13
    Laundry
    • Level: First
    • Area: 42 Square Feet
    • Dimensions: 6x7
    Living room
    • Level: First
    • Area: 196 Square Feet
    • Dimensions: 14x14
    Office
    • Level: First
    • Area: 168 Square Feet
    • Dimensions: 14x12
    Heating
    • Other
    Cooling
    • Central Air
    Appliances
    • Included: Dishwasher, Disposal, Dryer, Microwave, Range, Refrigerator, Washer
    • Laundry: Laundry Room
    Features
    • Ceiling Fan(s), PrimaryBedroom Upstairs, Solid Surface Counters
    • Flooring: Carpet, Laminate
    • Doors: French Doors
    • Has fireplace: No
    Interior area
    • Total structure area: 3,264
    • Total interior livable area: 2,502 sqft

    Property

    Parking
    • Total spaces: 2
    • Parking features: Garage - Attached
    • Attached garage spaces: 2
    • Details: Garage Dimensions: 19x22
    Features
    • Levels: Two
    • Stories: 2
    • Exterior features: Irrigation System, Rain Gutters, Sidewalk
    • Has private pool: Yes
    • Pool features: In Ground, Salt Water
    • Fencing: Fenced
    Lot
    • Size: 8,689 Square Feet
    • Features: Cul-De-Sac
    Details
    • Parcel number: 35213150300000280
    • Zoning: PUD
    • Special conditions: None

    Construction

    Type & style
    • Home type: SingleFamily
    • Property subtype: Single Family Residence
    Materials
    • Block, Stucco
    • Foundation: Slab
    • Roof: Shingle
    Condition
    • Completed
    • New construction: No
    • Year built: 1993

    Utilities & green energy

    • Sewer: Public Sewer
    • Water: Public
    • Utilities for property: Cable Available, Electricity Available, Public, Water Available

    Community & HOA

    Community
    • Pet fee: $0 monthly
    • Subdivision: HUNTERS STAND AT CARILLON
    HOA
    • Has HOA: Yes
    • HOA fee: $52 monthly
    • HOA name: Leland Management - Lindsey Taylor
    • HOA phone: 407-447-9955
    Location
    • Region: Oviedo

    Financial & listing details

    • Price per square foot: $227/sqft
    • Tax assessed value: $527,539
    • Annual tax amount: $4,663
    • Date on market: 5/1/2025
    • Cumulative days on market: 6 days
    • Listing terms: Cash,Conventional,FHA,VA Loan
    • Ownership: Fee Simple
    • Total actual rent: 0
    • Electric utility on property: Yes
    • Road surface type: Paved

    Price history

    DateEventPrice
    6/6/2025Sold$569,000-1%$227/sqft
    Source: Stellar MLS #O6304974 Report a problem
    5/8/2025Pending sale$575,000$230/sqft
    Source: Stellar MLS #O6304974 Report a problem
    5/1/2025Listed for sale$575,000+55.4%$230/sqft
    Source: Stellar MLS #O6304974 Report a problem
    8/7/2019Sold$370,000-2.4%$148/sqft
    Source: Public Record Report a problem
    7/1/2019Pending sale$379,000$151/sqft
    Source: Keller Williams Advantage III Realty #O5793218 Report a problem
    6/21/2019Price change$379,000-1.3%$151/sqft
    Source: Keller Williams Advantage III Realty #O5793218 Report a problem
    6/1/2019Price change$384,000-0.3%$153/sqft
    Source: BHHS FLORIDA REALTY #O5782940 Report a problem
    5/2/2019Listed for sale$385,000+12.2%$154/sqft
    Source: Owner Report a problem
    7/21/2016Sold$343,000-2%$137/sqft
    Source: Public Record Report a problem
    4/29/2016Listed for sale$349,900+127.7%$140/sqft
    Source: Owner Report a problem
    8/5/1993Sold$153,700$61/sqft
    Source: Public Record Report a problem

    Public tax history

    YearProperty taxesTax assessment
    2025$4,946 +17.9%$367,842 +2.9%
    2024$4,193 +2.6%$357,475 +3%
    2023$4,088 +2.6%$347,063 +3%
    2022$3,984 -8.9%$336,954 +3%
    2021$4,374 +0.7%$327,140 +1.4%
    2020$4,341 +13%$322,623 +14.1%
    2019$3,842 $282,847 +1.9%
    2018$3,842 +1.1%$277,573 +2.1%
    2017$3,802 +0.5%$271,864 +3.5%
    2016$3,782 +34.6%$262,584 +33.7%
    2015$2,810 $196,440 +0.8%
    2014$2,810 +13.2%$194,881 +1.5%
    2013$2,482 +6.9%$192,001 +1.7%
    2012$2,322 -1.3%$188,792 -0.1%
    2011$2,354 +0.8%$189,052 +1.5%
    2010$2,335 +4%$186,258 +2.7%
    2009$2,246 +3.8%$181,361 +0.1%
    2008$2,164 -2.9%$181,180 +3%
    2007$2,229 -5.7%$175,903 +2.5%
    2006$2,363 +1.8%$171,613 +3%
    2005$2,321 +0.4%$166,615 +3%
    2004$2,311 +0.8%$161,762 +1.9%
    2003$2,293 +1.2%$158,746 +2.4%
    2002$2,266 +4.1%$155,025 +4.6%
    2000$2,177 $148,140
    Find assessor info on the county website

    Neighborhood: 32765

    Nearby schools

    GreatSchools rating
    Schools provided by the listing agent
    • Elementary: Carillon Elementary
    • Middle: Jackson Heights Middle
    • High: Hagerty High

    Source: Stellar MLS. This data may not be complete. We recommend contacting the local school district to confirm school assignments for this home.

    Get a cash offer in 3 minutes
    Find out how much your home could sell for in as little as 3 minutes with a no-obligation cash offer.
    Estimated market value
    $559,200
    Get a cash offer in 3 minutes
    Find out how much your home could sell for in as little as 3 minutes with a no-obligation cash offer.
    Estimated market value
    $559,200