WOW! Stunning former model home built by Drees Homes, w/ only 1 owner. LVP flooring flows through the entire 1st floor (2018). Luxury kitchen w/custom cabinetry & large island/breakfast bar offers ample cabinet & countertop space. Remodeled in 2018 w/ gorgeous Quartz countertops, marble tile backsplash & is fully equipped w/stainless steel appliances, under sink reverse osmosis filtration system, elegant light fixtures, wired under cabinet lighting & uplighting & a walk-in pantry. The open floor plan is ideal for everyday living & entertaining! Architectural details give the home a custom built feel: crown molding, vaulted ceilings, beautiful white pillars & matching woodwork on the fireplace surround. The great room is sure to impress w/ 12 ft ceilings, a wall of windows & the gas fireplace. The lovely sunroom gives you access to the patio & backyard. 1st floor laundry & half bath. An elegant formal dining room & an office complete the 1st floor. Upstairs is the freshly remodeled master suite (2024), w/vaulted ceilings & master bath w/ a soaking tub & separate shower, new flooring, new dual sink vanity w/quartz countertops, new light fixtures & new toilet + huge walk-in closet. 3 nice size bedrooms w/ample closet space share the hallway bathroom. Wired for cat6 ethernet cable on 1st floor & wired for surround sound in the great room & master. The full basement is ready for you to finish, w/ rough in for a bathroom already there. Garage is fully insulated, has a drain & hot/cold water. The back yard is private & backs to natural preserve & has a lovely patio w/powered gazebo w/ a ceiling fan, a TV w/amp & speakers & string lights. Fantastic N. Ridgeville Location!! Quick Access to I-480 & I-80, Angelina's Pizza & Butternut Corners Market convenience store + other great amenities: Aut-O-Rama Twin Drive in Theatre, Hop Brothers brewery & other restaurants/shops. Truly a great value! Ready for you to move-in. See virtual 3d tour & schedule your private tour today!
Closed
$460,000
34688 Braemore Dr, North Ridgeville, OH 44039
4beds
2,778sqft
Single Family Residence
Built in 2006
8,886 Square Feet Lot
$499,800 Zestimate®
$166/sqft
$3,025 Estimated rent
Home value
$499,800
$475,000 - $525,000
$3,025/mo
Zestimate® history
Owner options
List your home for rent
$3,025/mo
Rent Zestimate®
Find your next renter with Zillow Rental Manager. Plus, with online applications, you can quickly screen prospective tenants – for free.
$3,025/mo
Rent Zestimate®
Refinance and save
$3,872/mo
Est. payment
Refinancing to a lower rate could help reduce your monthly payments and save thousands over the life of the loan.
$3,872/mo
Est. payment
Explore your selling options
Work with a Zillow partner agent
Leverage their expertise and Zillow's premium Showcase listings to get your home seen by more buyers.
Get startedList with your own agent
Get your home in front of millions of buyers by listing it on Zillow.
Learn how to do itSell it yourself
Take full control of how buyers see your home on Zillow by listing For Sale by Owner (FSBO).
List your homeWhat's special
Zillow last checked:
Listing updated:
Listed by:
Gregory Erlanger Info@EZSalesTeam.com216-916-7778,
Keller Williams Citywide
Bought with:
Kevin Ramsammy, 2019006317
EXP Realty, LLC.
Source: MLS Now,MLS#: 5038803 Originating MLS: Akron Cleveland Association of REALTORS
Originating MLS: Akron Cleveland Association of REALTORSFacts & features
Interior
Bedrooms & bathrooms
- Bedrooms: 4
- Bathrooms: 3
- Full bathrooms: 2
- 1/2 bathrooms: 1
- Main level bathrooms: 1
Primary bedroom
- Description: Flooring: Carpet
- Features: Vaulted Ceiling(s), Walk-In Closet(s), Wired for Sound, Window Treatments
- Level: Second
- Dimensions: 18 x 14
Bedroom
- Description: Flooring: Carpet
- Features: Window Treatments
- Level: Second
- Dimensions: 12 x 11
Bedroom
- Description: Flooring: Carpet
- Level: Second
- Dimensions: 12 x 12
Bedroom
- Description: Flooring: Carpet
- Level: Second
- Dimensions: 13 x 11
Dining room
- Description: Flooring: Luxury Vinyl Tile
- Features: Window Treatments
- Level: First
- Dimensions: 14 x 11
Great room
- Description: Flooring: Luxury Vinyl Tile
- Features: Fireplace, Vaulted Ceiling(s), Wired for Data, Wired for Sound
- Level: First
- Dimensions: 20 x 15
Kitchen
- Description: Flooring: Luxury Vinyl Tile
- Features: Breakfast Bar, Wired for Data
- Level: First
- Dimensions: 22 x 13
Loft
- Description: Flooring: Carpet
- Features: Window Treatments
- Level: Second
- Dimensions: 10 x 6
Office
- Description: Flooring: Luxury Vinyl Tile
- Features: Wired for Data, Window Treatments
- Level: First
- Dimensions: 12 x 12
Sitting room
- Description: Flooring: Luxury Vinyl Tile
- Features: Vaulted Ceiling(s), Window Treatments
- Level: First
- Dimensions: 16 x 10
Heating
- Forced Air
Cooling
- Central Air
Appliances
- Included: Dishwasher, Disposal, Microwave, Range, Refrigerator
- Laundry: Main Level, Laundry Tub, Sink
Features
- Ceiling Fan(s), Crown Molding, Double Vanity, Entrance Foyer, Eat-in Kitchen, High Ceilings, Kitchen Island, Open Floorplan, Pantry, Stone Counters, Vaulted Ceiling(s), Wired for Data, Walk-In Closet(s), Wired for Sound
- Basement: Full,Concrete,Sump Pump,Storage Space,Unfinished
- Number of fireplaces: 1
- Fireplace features: Gas
Interior area
- Total structure area: 2,778
- Total interior livable area: 2,778 sqft
- Finished area above ground: 2,778
Property
Parking
- Total spaces: 2
- Parking features: Attached, Driveway, Garage, Garage Door Opener
- Attached garage spaces: 2
Features
- Levels: Two
- Stories: 2
- Patio & porch: Front Porch, Patio
- Fencing: Electric,Invisible
Lot
- Size: 8,886 Square Feet
- Dimensions: 71 x 126
Details
- Parcel number: 0700013000339
Construction
Type & style
- Home type: SingleFamily
- Architectural style: Colonial
- Property subtype: Single Family Residence
Materials
- Brick, Vinyl Siding
- Roof: Asphalt,Fiberglass
Condition
- Updated/Remodeled
- Year built: 2006
Details
- Builder name: Drees Homes
- Warranty included: Yes
Utilities & green energy
- Sewer: Public Sewer
- Water: Public
Community & HOA
Community
- Subdivision: Braemore
HOA
- Has HOA: Yes
- Services included: Common Area Maintenance, Insurance, Reserve Fund
- HOA fee: $722 annually
- HOA name: Braemore Homeowner's Association
Location
- Region: North Ridgeville
Financial & listing details
- Price per square foot: $166/sqft
- Tax assessed value: $431,050
- Annual tax amount: $6,970
- Date on market: 5/16/2024
- Cumulative days on market: 4 days
- Listing terms: Cash,Conventional,FHA,VA Loan
Price history
| Date | Event | Price |
|---|---|---|
| 6/25/2024 | Sold | $460,000+2.2%$166/sqft |
Source:  MLS Now #5038803 Report a problem MLS Now #5038803 Report a problem | ||
| 5/20/2024 | Pending sale | $449,900$162/sqft |
Source: MLS Now #5038803 Report a problem | ||
| 5/16/2024 | Listed for sale | $449,900+79.5%$162/sqft |
Source: MLS Now #5038803 Report a problem | ||
| 10/22/2009 | Sold | $250,650$90/sqft |
Source: MLS Now #3018415 Report a problem | ||
Public tax history
| Year | Property taxes | Tax assessment |
|---|---|---|
| 2025 | $7,366 -6.4% | $150,870 |
| 2024 | $7,872 +12.9% | $150,870 +27.9% |
| 2023 | $6,970 +11.1% | $117,990 |
| 2022 | $6,273 -0.4% | $117,990 |
| 2021 | $6,296 +12.1% | $117,990 +21.2% |
| 2020 | $5,618 +0.2% | $97,350 |
| 2019 | $5,608 0% | $97,350 |
| 2018 | $5,610 +1.4% | $97,350 +9.5% |
| 2017 | $5,533 -1.5% | $88,880 |
| 2016 | $5,619 -1.4% | $88,880 |
| 2015 | $5,699 -2.7% | $88,880 |
| 2014 | $5,856 -1% | $88,880 |
| 2013 | $5,914 +8.9% | $88,880 |
| 2012 | $5,433 | $88,880 -64.3% |
| 2011 | -- | $248,700 |
| 2010 | -- | -- |
| 2009 | -- | -- |
| 2008 | $4,445 -1.1% | -- |
| 2007 | $4,495 | -- |
Find assessor info on the county website
Neighborhood: 44039
Nearby homes
- $438,8004 bd2 ba2.4k sqft34700 Braemore Dr, North Ridgeville, OH 44039Off Market
- $481,3004 bd4 ba2.6k sqft34676 Braemore Dr, North Ridgeville, OH 44039Off Market

- $421,4004 bd3 ba2k sqft34664 Braemore Dr, North Ridgeville, OH 44039Off Market

- $504,9004 bd3 ba2.6k sqft34687 Braemore Dr, North Ridgeville, OH 44039Off Market
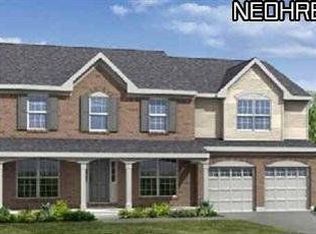
- $490,8004 bd2 ba2.4k sqft34675 Braemore Dr, North Ridgeville, OH 44039Off Market
- $259,8005 bd1 ba2.1k sqft9335 Island Rd, North Ridgeville, OH 44039Off Market
- $556,1004 bd3 ba2.7k sqft34663 Braemore Dr, North Ridgeville, OH 44039Off Market
- $383,2004 bd3 ba2.2k sqft9375 Island Rd, North Ridgeville, OH 44039Off Market
Nearby schools
GreatSchools rating
- 7/10North Ridgeville Middle SchoolGrades: 2-8Distance: 2.2 mi
- 7/10North Ridgeville High SchoolGrades: 9-12Distance: 2.2 mi
- NALiberty Elementary SchoolGrades: 1-2Distance: 3.5 mi
Schools provided by the listing agent
- District: North Ridgeville CSD - 4711
Source: MLS Now. This data may not be complete. We recommend contacting the local school district to confirm school assignments for this home.
Get a cash offer in 3 minutes
Find out how much your home could sell for in as little as 3 minutes with a no-obligation cash offer.
Estimated market value
$499,800
Get a cash offer in 3 minutes
Find out how much your home could sell for in as little as 3 minutes with a no-obligation cash offer.
Estimated market value
$499,800
- Ohio
- Lorain County
- North Ridgeville
- 44039
- 34688 Braemore Dr
Nearby cities
Nearby zip codes
Other North Ridgeville Topics
- Apartments for Rent in 44039
- Houses for Sale in 44039
- Houses for Rent in 44039
- 44039 Real Estate
- North Ridgeville Condos
- Houses for Sale in North Ridgeville
- Newest Listings in North Ridgeville
- North Ridgeville Home Values
- North Ridgeville Real Estate Agents
- North Ridgeville Refinance
- North Ridgeville Mortgage Rates
