The swan creek subdivision is a hidden gem in the Richmond area! This tightly knit community of families, this is the perfect place for you to call home! You will fall in love with this 4 bedroom 2 1/2-bathroom home as soon as you pull up to the house. New windows in 2021 and a new roof in 2015 gives you immediate equity and peace of mind. The large kitchen area leading into the family room is the open floor plan you have been looking for. Home has 3 large second floor bedrooms including private ensuite bathroom and walk in closet and a fourth bedroom on the first floor. Full finished basement is a great place to to host friends and family for parties. The custom-built bar is the perfect spot to watch your favorite sports teams. Enjoy complete privacy from neighbors in your tree lined back yard complete with stamped concrete patio.
Sold for $330,000
$330,000
34689 Golden Oak Ln, Richmond, MI 48062
4beds
2,938sqft
Single Family Residence
Built in 1999
9,583 Square Feet Lot
$346,400 Zestimate®
$112/sqft
$2,903 Estimated rent
Home value
$346,400
$315,000 - $378,000
$2,903/mo
Zestimate® history
Owner options
List your home for rent
$2,903/mo
Rent Zestimate®
Find your next renter with Zillow Rental Manager. Plus, with online applications, you can quickly screen prospective tenants – for free.
$2,903/mo
Rent Zestimate®
Refinance and save
$2,356/mo
Est. payment
Refinancing to a lower rate could help reduce your monthly payments and save thousands over the life of the loan.
$2,356/mo
Est. payment
Explore your selling options
Work with a Zillow partner agent
Leverage their expertise and Zillow's premium Showcase listings to get your home seen by more buyers.
Get startedList with your own agent
Get your home in front of millions of buyers by listing it on Zillow.
Learn how to do itSell it yourself
Take full control of how buyers see your home on Zillow by listing For Sale by Owner (FSBO).
List your homeWhat's special
Full finished basementPrivate ensuite bathroomOpen floor planCustom-built barNew roofFamily roomLarge kitchen area
Zillow last checked:
Listing updated:
Listed by:
David Martin 586-615-8744,
KW Platinum
Bought with:
Laurie Ann Piper, 6501359371
Emerald Isle Real Estate Inc
Source: MiRealSource,MLS#: 50163007 Originating MLS: MiRealSource
Originating MLS: MiRealSourceFacts & features
Interior
Bedrooms & bathrooms
- Bedrooms: 4
- Bathrooms: 3
- Full bathrooms: 2
- 1/2 bathrooms: 1
Bedroom 1
- Level: Second
- Area: 221
- Dimensions: 17 x 13
Bedroom 2
- Level: Second
- Area: 132
- Dimensions: 12 x 11
Bedroom 3
- Area: 132
- Dimensions: 12 x 11
Bedroom 4
- Level: First
- Area: 110
- Dimensions: 10 x 11
Bathroom 1
- Level: Second
- Area: 80
- Dimensions: 10 x 8
Bathroom 2
- Level: Second
- Area: 66
- Dimensions: 6 x 11
Heating
- Forced Air, Natural Gas
Appliances
- Laundry: Entry
Features
- Has basement: Yes
- Number of fireplaces: 1
- Fireplace features: Living Room, Electric
Interior area
- Total structure area: 3,016
- Total interior livable area: 2,938 sqft
- Finished area above ground: 1,988
- Finished area below ground: 950
Property
Parking
- Total spaces: 2
- Parking features: Attached
- Attached garage spaces: 2
Features
- Levels: Two
- Stories: 2
- Frontage type: Road
- Frontage length: 84
Lot
- Size: 9,583 Square Feet
- Dimensions: 84 x 117
Details
- Parcel number: 50070335127050
- Special conditions: Private
Construction
Type & style
- Home type: SingleFamily
- Architectural style: Colonial
- Property subtype: Single Family Residence
Materials
- Brick
- Foundation: Basement
Condition
- Year built: 1999
Utilities & green energy
- Sewer: Public Sanitary
- Water: Public
Community & HOA
Community
- Subdivision: Swan Creek Homes Condo #546
HOA
- Has HOA: Yes
- HOA fee: $170 quarterly
- HOA phone: 586-465-8401
Location
- Region: Richmond
Financial & listing details
- Price per square foot: $112/sqft
- Tax assessed value: $285,000
- Annual tax amount: $6,031
- Date on market: 12/13/2024
- Cumulative days on market: 10 days
- Listing agreement: Exclusive Right To Sell
- Listing terms: Cash,Conventional Blend,FHA,VA Loan
Price history
| Date | Event | Price |
|---|---|---|
| 1/29/2025 | Sold | $330,000+1.5%$112/sqft |
Source:  MiRealSource #50163007 Report a problem MiRealSource #50163007 Report a problem | ||
| 12/22/2024 | Pending sale | $325,000$111/sqft |
Source: MiRealSource #50163007 Report a problem | ||
| 12/13/2024 | Listed for sale | $325,000+6.2%$111/sqft |
Source: MiRealSource #50163007 Report a problem | ||
| 12/22/2022 | Sold | $306,000+133.8%$104/sqft |
Source: Public Record Report a problem | ||
| 10/25/2011 | Sold | $130,900+9.1%$45/sqft |
Source: MiRealSource #31068685 Report a problem | ||
| 10/20/2010 | Sold | $120,000$41/sqft |
Source: Public Record Report a problem | ||
Public tax history
| Year | Property taxes | Tax assessment |
|---|---|---|
| 2025 | $6,030 +3.6% | $142,500 -1.3% |
| 2024 | $5,819 +60.6% | $144,400 +5.9% |
| 2023 | $3,624 +2.5% | $136,300 +8.3% |
| 2022 | $3,537 | $125,900 +5.4% |
| 2021 | -- | $119,500 +7.9% |
| 2020 | -- | $110,700 +4.8% |
| 2019 | -- | $105,600 +4.2% |
| 2018 | $3,082 | $101,300 +0.9% |
| 2017 | -- | $100,400 |
| 2016 | -- | $100,400 +15.9% |
| 2015 | $2,751 -10.2% | $86,600 +9.5% |
| 2010 | $3,065 | $79,100 -17.3% |
| 2009 | -- | $95,600 -10.9% |
| 2008 | $4,117 | $107,261 -2.2% |
| 2007 | -- | $109,683 -6.9% |
| 2006 | $4,032 | $117,853 +2.5% |
| 2004 | -- | $115,006 +6.6% |
| 2003 | $4,206 -3.5% | $107,921 +6.3% |
| 2001 | $4,357 | $101,541 |
Find assessor info on the county website
Neighborhood: 48062
Nearby homes
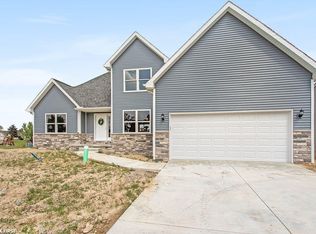
- $350,0003 bd3 ba2k sqft70506 Sunny Brook Ln, Richmond, MI 48062Sold
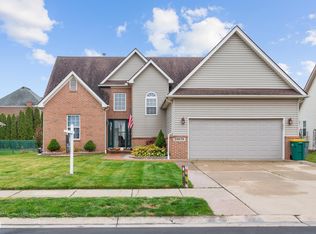
- $348,0003 bd3 ba2.8k sqft34674 Cherry Hill Ln, Richmond, MI 48062Sold
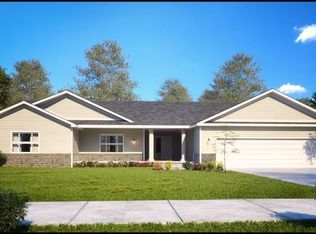
- $325,7253 bd2 ba1.5k sqft70456 Sunny Brook Ln, Richmond, MI 48062Sold
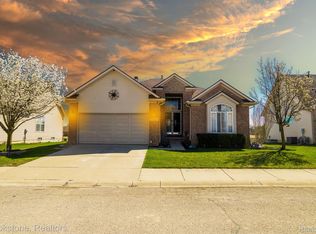
- $330,0002 bd3 ba2.8k sqft70274 Sunny Brook Ln, Richmond, MI 48062Sold
- $399,6003 bd3 ba1.9k sqft70618 Sunny Brook Ln, Richmond, MI 48062Off Market
- $373,3003 bd3 ba1.9k sqft70382 Sunny Brook Ln, Richmond, MI 48062Off Market
- $357,8003 bd2 ba1.7k sqft70428 Sunny Brook Ln, Richmond, MI 48062Off Market
- $45,0003 bd2 ba1.5k sqft70590 Sunny Brook Ln, Richmond, MI 48062Sold
Nearby schools
GreatSchools rating
- 6/10Richmond Middle SchoolGrades: 4-8Distance: 1.1 mi
- 6/10Richmond Community High SchoolGrades: 9-12Distance: 0.9 mi
- 8/10Will L. Lee SchoolGrades: PK-3Distance: 1.2 mi
Schools provided by the listing agent
- District: Richmond Community Schools
Source: MiRealSource. This data may not be complete. We recommend contacting the local school district to confirm school assignments for this home.
Get a cash offer in 3 minutes
Find out how much your home could sell for in as little as 3 minutes with a no-obligation cash offer.
Estimated market value
$346,400
Get a cash offer in 3 minutes
Find out how much your home could sell for in as little as 3 minutes with a no-obligation cash offer.
Estimated market value
$346,400
- Michigan
- Macomb County
- Richmond
- 48062
- 34689 Golden Oak Ln
Nearby cities
Nearby zip codes
Other Richmond Topics
