Welcome to this charming ranch-style home nestled in the sought-after Terrain neighborhood, where a classic country-style covered front porch sets the tone for warmth and hospitality. Step inside to discover engineered hardwood floors flowing seamlessly throughout most of the main level, leading you into an inviting great room with a cozy gas fireplace and sleek modern ceiling fan. The heart of the home is the beautifully designed kitchen, where granite countertops, a center island, and craftsman-style cabinetry surround you with style and function. Stainless steel appliances—including a gas range, refrigerator, microwave, and dishwasher—make cooking a joy, while the eat-in kitchen and walk-in pantry complete the space with everyday ease. The primary bedroom offers a peaceful retreat with a walk-in closet and ensuite ¾ bath, while two additional bedrooms, one currently serving as a stylish home office behind a sliding barn door, provide flexibility for family or guests. A full unfinished basement with rough-in plumbing stands ready for your custom vision, and the main-floor laundry room—with built-in cabinetry, washer, and dryer—adds thoughtful convenience. Enjoy Colorado evenings on the covered back deck with views of the adjacent greenbelt, or take advantage of the community’s amenities, including tennis courts, pools, parks, and a dog park for your four-legged companions. With an epoxy-finished two-car garage, walkability to the neighborhood elementary school, and just minutes to shopping, dining, and the charm of downtown Castle Rock, this home truly offers the best of comfort, community, and convenience.
Sold for $595,000
$595,000
3469 Amber Sun Circle, Castle Rock, CO 80108
3beds
3,062sqft
Single Family Residence
Built in 2013
6,578 Square Feet Lot
$591,000 Zestimate®
$194/sqft
$3,209 Estimated rent
Home value
$591,000
$561,000 - $621,000
$3,209/mo
Zestimate® history
Owner options
List your home for rent
$3,209/mo
Rent Zestimate®
Find your next renter with Zillow Rental Manager. Plus, with online applications, you can quickly screen prospective tenants – for free.
$3,209/mo
Rent Zestimate®
Refinance and save
$3,097/mo
Est. payment
Refinancing to a lower rate could help reduce your monthly payments and save thousands over the life of the loan.
$3,097/mo
Est. payment
Explore your selling options
Work with a Zillow partner agent
Leverage their expertise and Zillow's premium Showcase listings to get your home seen by more buyers.
Get startedList with your own agent
Get your home in front of millions of buyers by listing it on Zillow.
Learn how to do itSell it yourself
Take full control of how buyers see your home on Zillow by listing For Sale by Owner (FSBO).
List your homeWhat's special
Zillow last checked:
Listing updated:
Listed by:
Nadine Kirk 303-941-4221 thekirkteam@gmail.com,
RE/MAX Alliance
Bought with:
Alan Larson, 000903505
Kentwood Real Estate DTC, LLC
Source: REcolorado as distributed by MLS GRID,MLS#: 8783578
Facts & features
Interior
Bedrooms & bathrooms
- Bedrooms: 3
- Bathrooms: 2
- Full bathrooms: 2
- Main level bathrooms: 2
- Main level bedrooms: 3
Primary bedroom
- Description: Walk In Closet, Lighted Ceiling Fan, Ensuite 3/4 Bath
- Level: Main
- Area: 197.4 Square Feet
- Dimensions: 14.1 x 14
Bedroom
- Description: Lighted Ceiling Fan
- Level: Main
- Area: 113.36 Square Feet
- Dimensions: 10.4 x 10.9
Bedroom
- Description: Currently Used As An Office, Sliding Barn Door, Closet
- Level: Main
- Area: 133.65 Square Feet
- Dimensions: 13.5 x 9.9
Primary bathroom
- Description: 3/4 Bath,
- Level: Main
- Area: 42.64 Square Feet
- Dimensions: 10.4 x 4.1
Bathroom
- Level: Main
- Area: 41.41 Square Feet
- Dimensions: 10.1 x 4.1
Family room
- Description: High Ceilings And Gas Fireplace, Modern Ceiling Fan
- Level: Main
- Area: 305.35 Square Feet
- Dimensions: 19.7 x 15.5
Kitchen
- Description: Granite Countertops,Stainless Appliances, Gas Range, Craftsman Style Cabinetry, Center Island, Pantry, Wood Floor, Additional Eating Space
- Level: Main
- Area: 160.74 Square Feet
- Dimensions: 11.4 x 14.1
Laundry
- Description: Washer & Dryer Included. Built In Cabinets
- Level: Main
- Area: 51.51 Square Feet
- Dimensions: 10.1 x 5.1
Office
- Description: Sliding Barn Door
- Level: Main
- Area: 133.65 Square Feet
- Dimensions: 13.5 x 9.9
Heating
- Forced Air, Natural Gas
Cooling
- Central Air
Appliances
- Included: Dishwasher, Disposal, Dryer, Gas Water Heater, Microwave, Oven, Range, Refrigerator, Self Cleaning Oven, Washer
- Laundry: In Unit
Features
- Ceiling Fan(s), Eat-in Kitchen, Granite Counters, High Ceilings, Kitchen Island, Open Floorplan, Pantry, Primary Suite, Smoke Free, Vaulted Ceiling(s), Walk-In Closet(s), Wired for Data
- Flooring: Carpet, Linoleum, Wood
- Windows: Double Pane Windows, Window Coverings
- Basement: Full,Unfinished
- Number of fireplaces: 1
- Fireplace features: Gas, Gas Log, Great Room
- Common walls with other units/homes: No Common Walls
Interior area
- Total structure area: 3,062
- Total interior livable area: 3,062 sqft
- Finished area above ground: 1,531
- Finished area below ground: 0
Property
Parking
- Total spaces: 2
- Parking features: Concrete
- Attached garage spaces: 2
Features
- Levels: One
- Stories: 1
- Patio & porch: Covered, Front Porch
- Exterior features: Rain Gutters
- Fencing: Full
Lot
- Size: 6,578 Square Feet
- Features: Corner Lot, Greenbelt, Landscaped, Sprinklers In Front, Sprinklers In Rear
Details
- Parcel number: R0450553
- Zoning: RES
- Special conditions: Standard
Construction
Type & style
- Home type: SingleFamily
- Architectural style: Contemporary
- Property subtype: Single Family Residence
Materials
- Frame, Stone, Wood Siding
- Foundation: Structural
- Roof: Composition
Condition
- Year built: 2013
Details
- Builder name: D.R. Horton, Inc
Utilities & green energy
- Sewer: Public Sewer
- Water: Public
- Utilities for property: Cable Available, Electricity Connected, Internet Access (Wired), Natural Gas Connected, Phone Available
Community & HOA
Community
- Security: Carbon Monoxide Detector(s), Smoke Detector(s)
- Subdivision: Castle Oaks Estates
HOA
- Has HOA: Yes
- Amenities included: Clubhouse, Playground, Pool, Tennis Court(s), Trail(s)
- Services included: Recycling, Trash
- HOA fee: $274 quarterly
- HOA name: Terrain Castle Oaks Master Association
- HOA phone: 303-985-9623
Location
- Region: Castle Rock
Financial & listing details
- Price per square foot: $194/sqft
- Tax assessed value: $578,896
- Annual tax amount: $4,145
- Date on market: 4/6/2025
- Listing terms: Cash,Conventional,FHA,VA Loan
- Exclusions: Tv In Great Room And Primary Bedroom
- Ownership: Individual
- Electric utility on property: Yes
- Road surface type: Paved
Price history
| Date | Event | Price |
|---|---|---|
| 7/1/2025 | Sold | $595,000-0.8%$194/sqft |
Source:  REcolorado as distributed by MLS GRID #8783578 Report a problem REcolorado as distributed by MLS GRID #8783578 Report a problem | ||
| 5/9/2025 | Pending sale | $599,900$196/sqft |
Source: REcolorado as distributed by MLS GRID #8783578 Report a problem | ||
| 4/6/2025 | Listed for sale | $599,900+58.7%$196/sqft |
Source: REcolorado as distributed by MLS GRID #8783578 Report a problem | ||
| 12/19/2017 | Sold | $378,000$123/sqft |
Source: Public Record Report a problem | ||
| 10/25/2017 | Pending sale | $378,000$123/sqft |
Source: HomeSmart Realty Group #2581261 Report a problem | ||
| 10/11/2017 | Listed for sale | $378,000+41.8%$123/sqft |
Source: HomeSmart Realty Group #2581261 Report a problem | ||
| 4/19/2013 | Sold | $266,500$87/sqft |
Source: Public Record Report a problem | ||
Public tax history
| Year | Property taxes | Tax assessment |
|---|---|---|
| 2025 | $4,145 -0.9% | $36,180 -13.5% |
| 2024 | $4,182 +25.4% | $41,810 -1% |
| 2023 | $3,335 -3.6% | $42,220 +47% |
| 2022 | $3,460 | $28,720 -2.8% |
| 2021 | -- | $29,550 +1.2% |
| 2020 | $3,433 +9.9% | $29,190 |
| 2019 | $3,125 | $29,190 +13.1% |
| 2018 | $3,125 +0.9% | $25,800 |
| 2017 | $3,096 +9.6% | $25,800 +6.3% |
| 2016 | $2,825 -1.6% | $24,260 |
| 2015 | $2,871 +262.6% | $24,260 +281.4% |
| 2014 | $792 +192.7% | $6,360 -45.1% |
| 2006 | $270 | $11,590 |
| 2004 | -- | -- |
Find assessor info on the county website
Neighborhood: 80108
Nearby homes
- $559,4004 bd3 ba1.7k sqft3483 Amber Sun Cir, Castle Rock, CO 80108Off Market
- $672,6003 bd3 ba3.8k sqft3342 Bonita Pl, Castle Rock, CO 80108Off Market
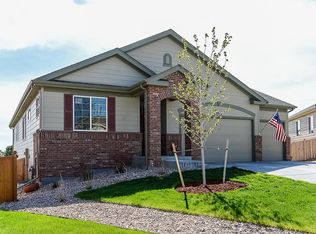
- $636,0004 bd4 ba2.3k sqft3495 Amber Sun Cir, Castle Rock, CO 80108Sold

- $606,8002 bd3 ba1.6k sqft3358 Bonita Pl, Castle Rock, CO 80108Off Market
- $836,8006 bd5 ba4.3k sqft3470 Amber Sun Cir, Castle Rock, CO 80108Off Market
- $584,3002 bd3 ba1.5k sqft3334 Bonita Pl, Castle Rock, CO 80108Off Market
- $678,4004 bd4 ba3.2k sqft3496 Amber Sun Cir, Castle Rock, CO 80108Off Market
- $586,8004 bd2 ba1.9k sqft3508 Amber Sun Cir, Castle Rock, CO 80108Off Market
Nearby schools
GreatSchools rating
- 6/10Sage Canyon Elementary SchoolGrades: PK-6Distance: 0.4 mi
- 5/10Mesa Middle SchoolGrades: 6-8Distance: 1.8 mi
- 7/10Douglas County High SchoolGrades: 9-12Distance: 1.6 mi
Schools provided by the listing agent
- Elementary: Sage Canyon
- Middle: Mesa
- High: Douglas County
- District: Douglas RE-1
Source: REcolorado as distributed by MLS GRID. This data may not be complete. We recommend contacting the local school district to confirm school assignments for this home.
Get a cash offer in 3 minutes
Find out how much your home could sell for in as little as 3 minutes with a no-obligation cash offer.
Estimated market value
$591,000
Get a cash offer in 3 minutes
Find out how much your home could sell for in as little as 3 minutes with a no-obligation cash offer.
Estimated market value
$591,000
- Colorado
- Douglas County
- Castle Rock
- 80108
- 3469 Amber Sun Circle
Nearby cities
Nearby neighborhoods
Nearby zip codes
Other Castle Rock Topics
