Welcome to this inviting Westerville home offering comfortable living space, a functional layout, and plenty of room to grow. The updated kitchen provides a fresh and welcoming space for everyday living and entertaining. The entry level also features a spacious living area and convenient half bathroom. Upstairs, you'll find three bedrooms and a full bathroom, offering a comfortable layout for family and guests. The finished basement adds valuable additional living space along with a bathroom, perfect for a family room, recreation area, home office, or guest space. Enjoy the convenience of a one-car garage and outdoor space for relaxing or entertaining. Located in a quiet Westerville neighborhood with convenient access to shopping, dining, parks, schools, and major roadways. This home is a great opportunity for a first-time buyer or anyone looking for a home with space to grow. Don't miss your chance to make this Westerville home your own!
For sale
$359,900
3469 Brazzaville Rd, Westerville, OH 43081
3beds
1,248sqft
Single Family Residence
Built in 1968
7,405 Square Feet Lot
$-- Zestimate®
$288/sqft
$-- HOA
What's special
Three bedroomsOne-car garageUpdated kitchenConvenient half bathroom
- 32 days
- 833
- 47
Zillow last checked:
Listing updated:
Listed by:
Ahmed M Ahmed 619-252-6739,
Key Realty
Source: Columbus and Central Ohio Regional MLS ,MLS#: 226032854
Facts & features
Interior
Bedrooms & bathrooms
- Bedrooms: 3
- Bathrooms: 3
- Full bathrooms: 2
- 1/2 bathrooms: 1
Cooling
- Central Air
Appliances
- Included: Dishwasher, Electric Range, Gas Range, Microwave, Refrigerator
Features
- Flooring: Wood
- Windows: Storm Window(s)
- Basement: Full
- Common walls with other units/homes: No Common Walls
Interior area
- Total structure area: 1,248
- Total interior livable area: 1,248 sqft
Property
Parking
- Total spaces: 1
- Parking features: Garage Door Opener, Attached
- Garage spaces: 1
Features
- Levels: Two
- Patio & porch: Porch, Patio
- Fencing: Fenced
Lot
- Size: 7,405 Square Feet
Details
- Additional structures: Shed(s)
- Parcel number: 110004352
- Special conditions: Standard
Construction
Type & style
- Home type: SingleFamily
- Architectural style: Traditional
- Property subtype: Single Family Residence
Materials
- Foundation: Block
Condition
- New construction: No
- Year built: 1968
Details
- Warranty included: Yes
Utilities & green energy
- Sewer: Public Sewer
- Water: Public
Community & HOA
Community
- Subdivision: GLENGARY HEIGHTS
HOA
- Has HOA: No
Location
- Region: Westerville
Financial & listing details
- Price per square foot: $288/sqft
- Tax assessed value: $225,000
- Annual tax amount: $5,200
- Date on market: 8/28/2026
Estimated market value
Not available
Estimated sales range
Not available
Not available
Price history
| Date | Event | Price |
|---|---|---|
| 8/28/2026 | Listed for sale | $359,900+172.7%$288/sqft |
Source:  Columbus and Central Ohio Regional MLS #226032854 Report a problem Columbus and Central Ohio Regional MLS #226032854 Report a problem | ||
| 2/13/2004 | Sold | $132,000+29%$106/sqft |
Source: Public Record Report a problem | ||
| 6/2/1998 | Sold | $102,300$82/sqft |
Source: Public Record Report a problem | ||
Public tax history
| Year | Property taxes | Tax assessment |
|---|---|---|
| 2025 | $5,200 +7.1% | $78,750 |
| 2024 | $4,857 +2.2% | $78,750 |
| 2023 | $4,753 +10.7% | $78,750 +48.1% |
| 2022 | $4,295 -0.7% | $53,170 |
| 2021 | $4,324 +0.1% | $53,170 |
| 2020 | $4,321 +23.3% | $53,170 +34.4% |
| 2019 | $3,505 +4.1% | $39,550 |
| 2018 | $3,367 | $39,550 |
| 2017 | $3,367 -5.6% | $39,550 +4.3% |
| 2016 | $3,565 +5.6% | $37,910 |
| 2015 | $3,377 | $37,910 |
| 2014 | $3,377 +105.5% | $37,910 +0% |
| 2013 | $1,643 -44.6% | $37,905 |
| 2011 | $2,964 -12.9% | $37,905 -16.7% |
| 2010 | $3,403 +16.4% | $45,500 |
| 2008 | $2,923 +3.3% | $45,500 |
| 2007 | $2,831 +0.6% | -- |
| 2006 | $2,815 +14.5% | -- |
| 2005 | $2,459 -1.9% | -- |
| 2004 | $2,508 +11.3% | -- |
| 2003 | $2,253 -0.7% | -- |
| 2002 | $2,269 +12.3% | -- |
| 2001 | $2,020 +1.9% | -- |
| 2000 | $1,982 | -- |
Find assessor info on the county website
Monthly payment
Est. payment
Payment breakdown
Explore the cost of this home by adjusting the details. Changes won't be saved.Climate risks
Neighborhood: 43081
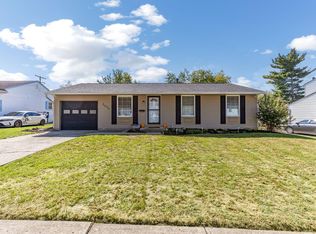
Similar homes
- $335,0003 bd1 ba1.3k sqft26 Cherrington Rd, Westerville, OH 43081For Sale
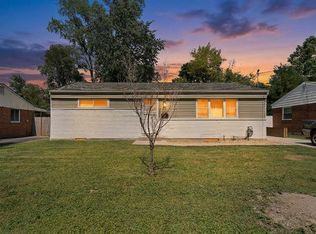
 MLS ID #226033795, Cathy J Everitt, Keller Williams Greater Cols. Columbus and Central Ohio Regional MLS
 - $375,0003 bd3 ba1.4k sqft1143 Clement Dr, Columbus, OH 43085For Sale
 MLS ID #226033605, Alexa L Renken, Engel & Volkers Real Estate Advisors. Columbus and Central Ohio Regional MLS
 - $359,9003 bd3 ba1.7k sqft475 W Johnstown Rd, Gahanna, OH 43230For Sale
 MLS ID #226028673, Abigail E Swihart Valentine, Red 1 Realty. Columbus and Central Ohio Regional MLS
 - $332,0003 bd3 ba1.4k sqft3523 Steiner St, Columbus, OH 43231For Sale
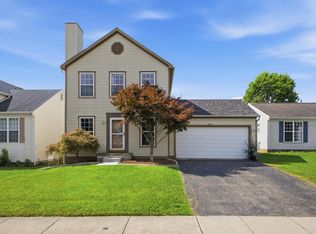 MLS ID #226028726, Saul Cortes, Allure Realty. Columbus and Central Ohio Regional MLS
 - $383,5003 bd2 ba1.3k sqft361 E Stafford Ave, Worthington, OH 43085For SaleMLS ID #226022586, Lori Lynn, Keller Williams Consultants. Columbus and Central Ohio Regional MLS
- $320,0003 bd2 ba1.2k sqft6525 Devonhill Rd, Columbus, OH 43229For SaleMLS ID #226030264, Byron Diaz, NextHome Experience. Columbus and Central Ohio Regional MLS
- $315,0003 bd3 ba1.6k sqft4544 Midvale Rd, Columbus, OH 43224For SaleMLS ID #226033293, Scott A Marvin, Team Results Realty. Columbus and Central Ohio Regional MLS
- $319,0003 bd2 ba1.5k sqft742 Stygler Rd N, Columbus, OH 43230For SaleMLS ID #226029888, Sara J Sparhawk, USA-1 Real Estate Corp.. Columbus and Central Ohio Regional MLS
- $355,0003 bd2 ba1.4k sqft7893 Leaview Dr, Columbus, OH 43235For SaleMLS ID #226025702, Jonathan W Lange, HomeRounds Realty. Columbus and Central Ohio Regional MLS
- $365,0003 bd3 ba1.7k sqft3159 Plymouth Pl, Columbus, OH 43213For SaleMLS ID #226027025, Kristyn Paxton, Howard Hanna Real Estate Svcs. Columbus and Central Ohio Regional MLS
- $339,0003 bd1 ba1.2k sqft197 Helen Rd SW, Pataskala, OH 43062For SaleMLS ID #226034708, Anthony Masci, Berkshire Hathaway HS Pro Rlty. Columbus and Central Ohio Regional MLS
- $394,9993 bd3 ba1.4k sqft6597 Strathcona Ave, Dublin, OH 43017For SaleMLS ID #226032810, Clinton Clay Cole, Red 1 Realty. Columbus and Central Ohio Regional MLS
- $274,5003 bd2 ba1.4k sqft4630 Glenhaven Dr, Columbus, OH 43231For SaleMLS ID #226034527, Kirsten Marihugh, NextHome Experience. Columbus and Central Ohio Regional MLS
- $319,0003 bd2 ba1.2k sqft8001 Duncan Plains Rd, Alexandria, OH 43001For SaleMLS ID #226035428, Ryan Willis, Homease Real Estate Co., LLC. Columbus and Central Ohio Regional MLS
- $325,0003 bd2 ba1k sqft598 E Beechwold Blvd, Columbus, OH 43214For SaleMLS ID #226034865, Kristin M Bell, ValEquity Real Estate. Columbus and Central Ohio Regional MLS
- $355,0003 bd3 ba1.4k sqft1624 Roscommon Dr, Pataskala, OH 43062For SaleMLS ID #226030371, Bhim Kharel, Howard Hanna Real Estate Svcs. Columbus and Central Ohio Regional MLS
- $295,0004 bd2 ba1.5k sqft4845 Bourke Rd, Columbus, OH 43229For SaleMLS ID #226028197, Andrew J Murnane, Howard Hanna Real Estate Svcs. Columbus and Central Ohio Regional MLS
- $275,0003 bd2 ba1.2k sqft1461 Norma Rd, Columbus, OH 43229For SaleMLS ID #226029494, Kimberly B Wemlinger, Howard Hanna Real Estate Svcs. Columbus and Central Ohio Regional MLS
- $350,0003 bd2 ba1.4k sqft2119 Sari Lynn Ct, Hilliard, OH 43026For SaleMLS ID #226034485, Krista Kirkwood, Coldwell Banker Realty. Columbus and Central Ohio Regional MLS
- $335,0003 bd2 ba1.4k sqft1968 Dina Ct, Powell, OH 43065For SaleMLS ID #226034953, Sandy L Raines, The Raines Group, Inc.. Columbus and Central Ohio Regional MLS
