This exceptional luxury townhouse is designed for the discerning buyer seeking a refined, carefree lifestyle in a highly coveted walkable location. Meticulously maintained and move-in ready, the home offers sun-filled interiors with elegant hardwood floors and a seamless great room and kitchen combination, ideal for sophisticated entertaining or effortless everyday living. A formal dining room provides a timeless setting for hosting, while ample storage throughout supports a streamlined, low-maintenance lifestyle. The vaulted primary suite serves as a private retreat, offering space, light, and architectural distinction. The second floor features newer premium carpeting, enhancing comfort in the private living quarters. Outdoor living is equally effortless, with a private patio and manicured garden—a serene escape without the burden of extensive upkeep. A two-car garage, newer roof, and pride of ownership throughout reflect lasting quality. A yearly HOA further enhances the lock-and-leave convenience ideal for today’s executive. Unmatched walkability places premier dining, entertainment, and lifestyle amenities just steps away, while quick access to major highways ensures seamless connectivity. Located within an award-winning school district, this residence offers both prestige and long-term value. A rare opportunity to own a luxury townhouse where executive sophistication meets carefree urban living.
Closed
Listed by: Dielmann Sotheby's International Realty • Beth Schultz • Contact: 314-609-3855
Bought with: Epique Realty
Price Unknown
3469 Cambridge Ave, Saint Louis, MO 63143
3beds
1,920sqft
Townhouse
Built in 2005
3,049 Square Feet Lot
$400,600 Zestimate®
$--/sqft
$2,936 Estimated rent
Home value
$400,600
$377,000 - $429,000
$2,936/mo
Zestimate® history
Owner options
List your home for rent
$2,936/mo
Rent Zestimate®
Find your next renter with Zillow Rental Manager. Plus, with online applications, you can quickly screen prospective tenants – for free.
$2,936/mo
Rent Zestimate®
Refinance and save
$600/mo
Est. payment
Refinancing to a lower rate could help reduce your monthly payments and save thousands over the life of the loan.
$600/mo
Est. payment
Explore your selling options
Work with a Zillow partner agent
Leverage their expertise and Zillow's premium Showcase listings to get your home seen by more buyers.
Get startedList with your own agent
Get your home in front of millions of buyers by listing it on Zillow.
Learn how to do itSell it yourself
Take full control of how buyers see your home on Zillow by listing For Sale by Owner (FSBO).
List your homeWhat's special
Two-car garageAmple storage throughoutNewer premium carpetingSun-filled interiorsVaulted primary suiteManicured gardenNewer roof
Zillow last checked:
Listing updated:
Listed by:
Beth Schultz 314-609-3855,
Dielmann Sotheby's International Realty
Bought with:
Camille E Luna, 2011039359
Epique Realty
Source: MARIS,MLS#: 26004555 Originating MLS: St. Louis Association of REALTORS
Originating MLS: St. Louis Association of REALTORSFacts & features
Interior
Bedrooms & bathrooms
- Bedrooms: 3
- Bathrooms: 3
- Full bathrooms: 2
- 1/2 bathrooms: 1
- Main level bathrooms: 1
Primary bedroom
- Features: Floor Covering: Carpeting
- Level: Second
Bedroom
- Features: Floor Covering: Carpeting
- Level: Second
Bedroom
- Features: Floor Covering: Carpeting
- Level: Second
Dining room
- Features: Floor Covering: Wood
- Level: Main
Kitchen
- Features: Floor Covering: Wood
- Level: Main
Living room
- Features: Floor Covering: Wood
- Level: Main
Heating
- Forced Air
Cooling
- Central Air
Appliances
- Included: Stainless Steel Appliance(s), Disposal, Microwave, Built-In Electric Range, Refrigerator
Features
- Breakfast Bar, Entrance Foyer, Granite Counters, High Ceilings, Kitchen/Dining Room Combo, Open Floorplan, Pantry, Separate Dining, Storage, Walk-In Closet(s)
- Flooring: Carpet, Hardwood
- Basement: Partial
- Has fireplace: No
Interior area
- Total structure area: 1,920
- Total interior livable area: 1,920 sqft
- Finished area above ground: 1,920
Property
Parking
- Total spaces: 2
- Parking features: Attached, Basement
- Attached garage spaces: 2
Features
- Levels: Two
- Patio & porch: Patio
- Exterior features: Garden
- Fencing: Partial
Lot
- Size: 3,049 Square Feet
- Dimensions: 24 x 135
- Features: Back Yard, Landscaped, Level
Details
- Parcel number: 22J541852
- Special conditions: Standard
Construction
Type & style
- Home type: Townhouse
- Architectural style: Traditional
- Property subtype: Townhouse
Materials
- Brick
- Roof: Architectural Shingle
Condition
- Updated/Remodeled
- New construction: No
- Year built: 2005
Utilities & green energy
- Electric: Ameren
- Sewer: Public Sewer
- Water: Private
- Utilities for property: Cable Available
Community & HOA
Community
- Subdivision: Cambridge Townhome
HOA
- Has HOA: Yes
- Amenities included: None
- Services included: None
- HOA fee: $600 annually
- HOA name: Cambridge Townhome Association
Location
- Region: Saint Louis
Financial & listing details
- Tax assessed value: $324,500
- Annual tax amount: $5,035
- Date on market: 2/9/2026
- Cumulative days on market: 80 days
- Listing terms: Cash,Conventional,FHA,VA Loan
- Ownership: Private
Price history
| Date | Event | Price |
|---|---|---|
| 4/30/2026 | Sold | -- |
Source:  MARIS #26004555 Report a problem MARIS #26004555 Report a problem | ||
| 3/1/2026 | Contingent | $399,000$208/sqft |
Source: MARIS #26004555 Report a problem | ||
| 2/9/2026 | Listed for sale | $399,000$208/sqft |
Source: MARIS #26004555 Report a problem | ||
| 7/13/2007 | Sold | -- |
Source: Public Record Report a problem | ||
Public tax history
| Year | Property taxes | Tax assessment |
|---|---|---|
| 2025 | $4,915 -2.4% | $61,650 0% |
| 2024 | $5,035 +0.8% | $61,660 -21.4% |
| 2023 | $4,996 +4.5% | $78,400 +41.4% |
| 2022 | $4,781 +0.8% | $55,460 |
| 2021 | $4,744 -1.8% | $55,460 +3.8% |
| 2020 | $4,832 +1.9% | $53,430 |
| 2019 | $4,742 | $53,430 +12.7% |
| 2018 | $4,742 | $47,400 |
| 2017 | $4,742 +1.9% | $47,400 +20.2% |
| 2016 | $4,654 +15.7% | $39,420 |
| 2015 | $4,022 | $39,420 -5.3% |
| 2014 | $4,022 +3.7% | $41,610 |
| 2013 | $3,879 | $41,610 -11.2% |
| 2012 | -- | $46,850 |
| 2011 | -- | $46,850 +1.3% |
| 2010 | $3,871 +13.7% | $46,270 |
| 2009 | $3,404 +53.8% | $46,270 -18.6% |
| 2008 | $2,213 +86.8% | $56,810 +298.7% |
| 2007 | $1,185 | $14,250 |
| 2006 | $1,185 | $14,250 |
Find assessor info on the county website
Neighborhood: 63143
Nearby homes
- $423,9003 bd3 ba1.9k sqft3473 Cambridge Ave, Saint Louis, MO 63143Off Market
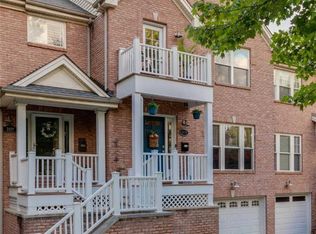
- $452,7003 bd2 ba1.9k sqft3465 Cambridge Ave, Saint Louis, MO 63143Off Market
- $443,2003 bd2 ba1.9k sqft3477 Cambridge Ave, Saint Louis, MO 63143Off Market
- $--3 bd3 ba1.9k sqft3461 Cambridge Ave, Saint Louis, MO 63143Sold

- $428,9003 bd3 ba1.9k sqft3457 Cambridge Ave, Saint Louis, MO 63143Off Market
- $437,9003 bd2 ba1.9k sqft3453 Cambridge Ave, Saint Louis, MO 63143Off Market
- $419,1003 bd2 ba1.9k sqft3449 Cambridge Ave, Saint Louis, MO 63143Off Market
- $317,5001 bd1 ba900 sqft3438 Greenwood Blvd, Saint Louis, MO 63143Off Market
Nearby schools
GreatSchools rating
- NAMrh Early Childhood CenterGrades: PK-2Distance: 0.6 mi
- 7/10MRH Middle SchoolGrades: 7-8Distance: 0.7 mi
- 9/10Maplewood-Richmond Heights High SchoolGrades: 9-12Distance: 0.7 mi
Schools provided by the listing agent
- Elementary: Mrh Early Childhood Center
- Middle: Mrh Middle
- High: Maplewood-Richmond Hgts. High
Source: MARIS. This data may not be complete. We recommend contacting the local school district to confirm school assignments for this home.
Get a cash offer in 3 minutes
Find out how much your home could sell for in as little as 3 minutes with a no-obligation cash offer.
Estimated market value
$400,600
Get a cash offer in 3 minutes
Find out how much your home could sell for in as little as 3 minutes with a no-obligation cash offer.
Estimated market value
$400,600
- Missouri
- Saint Louis County
- Maplewood
- 63143
- 3469 Cambridge Ave
Nearby cities
Nearby zip codes
Other Maplewood Topics
