OH Sun 9/8 11a-1p! Welcome to a sophisticated blend of elegance and modern living in this newly remodeled luxury home, nestled on a peaceful cul-de-sac and backing to one of The Knolls’ 10 private greenbelts, aesthetically designed for tranquil living. Every detail of this residence has been meticulously crafted to offer unparalleled comfort and style. The gourmet kitchen comes equipped with matte white GE Café appliances, sleek solid surface quartz countertops, an expansive center island, pot filler, instant hot water and large pantry cabinets. With a total of over 1100 sf of stamped concrete, you’ll enjoy effortless transitions between the indoors and outdoors with the 8-foot accordion glass doors that open to a beautifully appointed back patio, boasting a built-in gas fire pit, outdoor speakers and a gas line already stubbed for your bbq. You’ll find an equally appealing front covered patio allowing you to enjoy the beauty and safety of the private and lush cul-de-sac. The remainder of the main floor, covered in elegant and durable engineered hardwood, offers a great room w/built-in shelving, a cozy den/fireplace room, a light-filled office, designated dining and a convenient mudroom directly off the garage. Upstairs, you can retreat to your private sanctuary featuring an en-suite bath with dual shower heads, heated tile flooring, and a truly expansive walk-in closet, designed for premium convenience and relaxation. Upstairs laundry, accessible from the primary bedroom, as well as the hall, was designed for ultimate ease. Two more bedrooms and a thoughtfully-designed Jack-and-Jill bath complete the upper level. Finally, the basement offers 2 additional bedrooms, a stylish 3/4 bath, mini bar and expansive living area. You’ll also benefit from a brand new furnace, A/C system, updated plumbing, and electrical. This luxurious home combines state-of-the-art features with timeless design, offering a perfect blend of sophistication and functionality in a serene setting.
Sold for $1,350,000
$1,350,000
3469 E Easter Place, Centennial, CO 80122
5beds
3,868sqft
Single Family Residence
Built in 1972
0.25 Acres Lot
$1,314,200 Zestimate®
$349/sqft
$4,875 Estimated rent
Home value
$1,314,200
$1.24M - $1.41M
$4,875/mo
Zestimate® history
Owner options
List your home for rent
$4,875/mo
Rent Zestimate®
Find your next renter with Zillow Rental Manager. Plus, with online applications, you can quickly screen prospective tenants – for free.
$4,875/mo
Rent Zestimate®
Refinance and save
$8,373/mo
Est. payment
Refinancing to a lower rate could help reduce your monthly payments and save thousands over the life of the loan.
$8,373/mo
Est. payment
Explore your selling options
Work with a Zillow partner agent
Leverage their expertise and Zillow's premium Showcase listings to get your home seen by more buyers.
Get startedList with your own agent
Get your home in front of millions of buyers by listing it on Zillow.
Learn how to do itSell it yourself
Take full control of how buyers see your home on Zillow by listing For Sale by Owner (FSBO).
List your homeWhat's special
Zillow last checked:
Listing updated:
Listed by:
Jaimie Cartwright 303-880-1738 jaimiecartwright@gmail.com,
Second Story Homes Real Estate
Bought with:
Jean Nicholson, 100076766
8z Real Estate
Source: REcolorado as distributed by MLS GRID,MLS#: 2619835
Facts & features
Interior
Bedrooms & bathrooms
- Bedrooms: 5
- Bathrooms: 4
- Full bathrooms: 1
- 3/4 bathrooms: 2
- 1/2 bathrooms: 1
- Main level bathrooms: 1
Primary bedroom
- Description: Airy And Luxurious, The Primary Suite Invites A Sense Of Calm And Relaxation
- Level: Upper
Bedroom
- Description: Spacious With Great Lighting And Plenty Of Closet Room
- Level: Basement
Bedroom
- Description: Cute And Quaint, This Bedroom Could Be A Guest Space, Additional Office, Exercise Room Or Serve It’s Intended Purpose As A 5th Bedroom
- Level: Basement
Bedroom
- Description: Two Separate Closets Make This A Convenient Shared Bedroom Or Great For Seasonally Organizing One’s Clothes!
- Level: Upper
Bedroom
- Description: The Shed Roof Makes This Room Particularly Quaint And Cozy!
- Level: Upper
Primary bathroom
- Description: Dual Shower Heads With Bench Seats Adorn This Spacious Walk-In Shower, Along With Dual Sinks, A Makeup Cabinet W/Outlet, Separate Wc, Heated Floors And A Huge Walk In Closet W/Built-In Ironing Board And Private Access To Laundry Room
- Level: Upper
Bathroom
- Description: Spacious Powder Room On Main Floor
- Level: Main
Bathroom
- Description: Strategically Designed For Two People, With Ample Countertop Space, A Large Walk-In Shower And Separate Wc
- Level: Basement
Bathroom
- Description: This Jack-And-Jill Bath Is Thoughtfully Designed With 2 Sinks, A “makeup” Station, Designated Wc And Large Bathroom Tub/Shower, Accessible From Either Bedroom
- Level: Upper
Den
- Description: Cozy And Intimate Space Connected To The Great Room
- Level: Main
Dining room
- Description: Designated Space For Gathering Around The Table With Family And Friends
- Level: Main
Family room
- Description: Media Room, Game Room, Or Additional Living Space - You Choose!
- Level: Basement
Great room
- Description: Built-In Shelving Adds A Custom Aesthetic To This Seamlessly Connected Living Area
- Level: Main
Kitchen
- Description: High End Cabinets, Appliances & Countertops With Special Features Including Pot Filler, Insta Hot Built Into Fridge And Glass Rinser
- Level: Main
Laundry
- Description: Accessible From The Primary Bedroom Closet As Well As The Hallway, This Space Makes Keeping Up With Laundry As Easy As It Gets!
- Level: Upper
Mud room
- Description: Conveniently Located Off The Garage For All The Things You Need On The Way In And Out The Door
- Level: Main
Office
- Description: Light And Bright, Cultivating A Highly Productive Environment For Your At-Home Work Needs
- Level: Main
Utility room
- Description: Offering A Second Washer/Dryer Connection And Lots Of Storage Space
- Level: Basement
Heating
- Forced Air, Radiant Floor
Cooling
- Attic Fan, Central Air
Appliances
- Included: Convection Oven, Dishwasher, Disposal, Gas Water Heater, Microwave, Range, Range Hood, Refrigerator, Self Cleaning Oven
- Laundry: In Unit
Features
- Audio/Video Controls, Built-in Features, Ceiling Fan(s), Eat-in Kitchen, Entrance Foyer, Five Piece Bath, High Speed Internet, Jack & Jill Bathroom, Kitchen Island, Open Floorplan, Primary Suite, Quartz Counters, Smart Thermostat, Smoke Free, Solid Surface Counters, Sound System, Vaulted Ceiling(s), Walk-In Closet(s), Wired for Data
- Flooring: Carpet, Tile, Vinyl, Wood
- Windows: Double Pane Windows
- Basement: Bath/Stubbed,Daylight,Finished,Full
- Number of fireplaces: 1
- Fireplace features: Gas Log
- Common walls with other units/homes: No Common Walls,No One Above,No One Below
Interior area
- Total structure area: 3,868
- Total interior livable area: 3,868 sqft
- Finished area above ground: 2,740
- Finished area below ground: 1,128
Property
Parking
- Total spaces: 2
- Parking features: Concrete, Insulated Garage, Oversized
- Attached garage spaces: 2
Features
- Levels: Two
- Stories: 2
- Patio & porch: Covered, Patio
- Exterior features: Fire Pit, Gas Valve, Lighting, Smart Irrigation
Lot
- Size: 0.25 Acres
- Features: Cul-De-Sac, Greenbelt, Irrigated, Landscaped, Level, Sprinklers In Front, Sprinklers In Rear
Details
- Parcel number: 032156422
- Special conditions: Standard
Construction
Type & style
- Home type: SingleFamily
- Architectural style: Traditional
- Property subtype: Single Family Residence
Materials
- Brick, Wood Siding
- Foundation: Structural
Condition
- Updated/Remodeled
- Year built: 1972
Details
- Builder model: Sausalito
Utilities & green energy
- Electric: 110V, 220 Volts
- Sewer: Public Sewer
- Utilities for property: Natural Gas Connected
Community & HOA
Community
- Security: Carbon Monoxide Detector(s), Security System, Smart Cameras, Smoke Detector(s), Video Doorbell
- Subdivision: The Knolls
HOA
- Has HOA: Yes
- Amenities included: Clubhouse, Playground, Pool, Tennis Court(s), Trail(s)
- Services included: Reserve Fund, Maintenance Grounds, Recycling, Snow Removal, Trash
- HOA fee: $130 monthly
- HOA name: The Knolls HOA
- HOA phone: 303-521-8620
Location
- Region: Centennial
Financial & listing details
- Price per square foot: $349/sqft
- Tax assessed value: $736,200
- Annual tax amount: $5,140
- Date on market: 9/8/2024
- Listing terms: Cash,Conventional,FHA,Jumbo,VA Loan
- Exclusions: All Personal Property And Staging Items
- Ownership: Individual
Price history
| Date | Event | Price |
|---|---|---|
| 9/25/2024 | Sold | $1,350,000+3.8%$349/sqft |
Source:  REcolorado as distributed by MLS GRID #2619835 Report a problem REcolorado as distributed by MLS GRID #2619835 Report a problem | ||
| 9/9/2024 | Pending sale | $1,300,000$336/sqft |
Source: REcolorado as distributed by MLS GRID #2619835 Report a problem | ||
| 9/8/2024 | Listed for sale | $1,300,000+77.5%$336/sqft |
Source: REcolorado as distributed by MLS GRID #2619835 Report a problem | ||
| 6/10/2024 | Sold | $732,500+49.5%$189/sqft |
Source: Public Record Report a problem | ||
| 3/24/2021 | Listing removed | -- |
Source: Owner Report a problem | ||
| 10/21/2019 | Listing removed | $2,900$1/sqft |
Source: Owner Report a problem | ||
| 9/20/2019 | Listed for rent | $2,900$1/sqft |
Source: Owner Report a problem | ||
| 9/11/2019 | Sold | $490,000$127/sqft |
Source: Public Record Report a problem | ||
Public tax history
| Year | Property taxes | Tax assessment |
|---|---|---|
| 2025 | $5,481 +6.6% | $46,013 -4.6% |
| 2024 | $5,140 +8.4% | $48,253 -8% |
| 2023 | $4,742 +0.1% | $52,442 +25% |
| 2022 | $4,740 | $41,957 -2.8% |
| 2021 | -- | $43,165 +15.5% |
| 2020 | $4,115 +20.5% | $37,359 |
| 2019 | $3,416 | $37,359 +13.4% |
| 2018 | $3,416 +8.4% | $32,954 |
| 2017 | $3,151 | $32,954 +1% |
| 2016 | -- | $32,636 |
| 2015 | -- | $32,636 +18.8% |
| 2014 | $2,467 | $27,478 +7.9% |
| 2013 | -- | $25,460 |
| 2012 | -- | $25,460 |
| 2011 | $2,850 +11% | $25,460 -11.3% |
| 2010 | $2,568 +45.8% | $28,690 |
| 2009 | $1,760 | $28,690 +5.5% |
| 2008 | -- | $27,199 |
| 2007 | -- | $27,199 +3.4% |
| 2006 | -- | $26,300 |
| 2005 | -- | $26,300 +7.7% |
| 2002 | $1,920 +10.6% | $24,410 +19.7% |
| 2001 | $1,736 | $20,400 |
Find assessor info on the county website
Neighborhood: 80122
Nearby homes
- $838,6004 bd2 ba2.4k sqft3449 E Easter Pl, Centennial, CO 80122Off Market
- $2,6855.37 Acres3367 E Easter Pl, Centennial, CO 80122Off Market
- $693,2003 bd2 ba2.1k sqft3429 E Easter Pl, Centennial, CO 80122Off Market
- $953,3004 bd3 ba3.1k sqft3479 E Easter Pl, Centennial, CO 80122Off Market
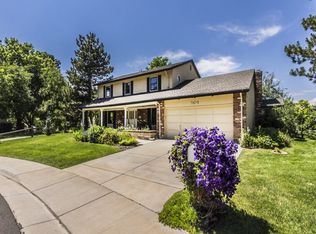
- $896,0004 bd4 ba2.9k sqft7138 S Adams Cir, Centennial, CO 80122Off Market
- $818,9004 bd3 ba2.2k sqft7118 S Adams Cir, Centennial, CO 80122Off Market
- $840,0004 bd3 ba2.1k sqft3409 E Easter Pl, Centennial, CO 80122Off Market
- $830,3004 bd4 ba3.1k sqft3460 E Easter Pl, Centennial, CO 80122Off Market
Nearby schools
GreatSchools rating
- 6/10Sandburg Elementary SchoolGrades: K-5Distance: 0.5 mi
- 8/10Newton Middle SchoolGrades: 6-8Distance: 0.7 mi
- 8/10Arapahoe High SchoolGrades: 9-12Distance: 0.9 mi
Schools provided by the listing agent
- Elementary: Sandburg
- Middle: Newton
- High: Arapahoe
- District: Littleton 6
Source: REcolorado as distributed by MLS GRID. This data may not be complete. We recommend contacting the local school district to confirm school assignments for this home.
Get a cash offer in 3 minutes
Find out how much your home could sell for in as little as 3 minutes with a no-obligation cash offer.
Estimated market value
$1,314,200
Get a cash offer in 3 minutes
Find out how much your home could sell for in as little as 3 minutes with a no-obligation cash offer.
Estimated market value
$1,314,200
- Colorado
- Arapahoe County
- Centennial
- 80122
- 3469 E Easter Place
Nearby cities
Nearby zip codes
Other Centennial Topics
