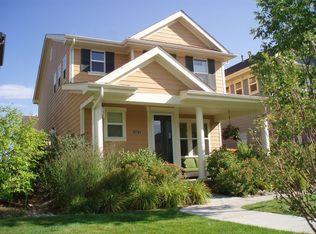
Perfectly positioned on a pocket park in the heart of Central Park, this maintained KB single family residence blends timeless architecture, functional living spaces & an exceptional location. Mature landscaping, charming curb appeal, & an extensive covered front porch overlooking the park create a memorable first impression & the perfect place to relax, entertain, or enjoy Colorado's seasons. Inside, rich flooring, plantation shutters, crown molding, natural light, & an open-concept well-designed floor plan support everyday living & entertaining. The family room is anchored by a gas fireplace & flows into the dining area & kitchen, creating an inviting gathering space. The kitchen features wood cabinetry, stainless steel appliances, tile countertops, ample prep space, a breakfast bar overlooking the living room & plentiful storage. The light-filled dining area opens through French doors to the backyard for seamless indoor-outdoor living. Upstairs, the primary suite offers room for a sitting area, natural light, & an en-suite bath with dual sinks, an oversized soaking tub, separate walk-in shower & generous storage. Two secondary bedrooms share a full bath, providing comfortable accommodations for family, guests, a home office, or playroom. Outside, the private backyard features an expansive stamped concrete patio ideal for dining, grilling & relaxing. The fully fenced yard offers space for pets, play, & gardening while remaining easy to maintain. Situated on a landscaped neighborhood pocket park, the home enjoys scenic walking paths, open green space, & a true sense of community outside the front door. All this is just blocks from neighborhood parks, open space, the Central Park Recreation Center, & the dining & shopping of Eastbridge Town Center. Stanley Marketplace, Bluff Lake Nature Center, Anschutz Medical Campus, & miles of trails are also moments away, offering an exceptional blend of community, convenience, & outdoor living.
Sold for $590,000
Zillow last checked:
Listing updated:
Bought with:
Mackenzie Gault, 100088671
eXp Realty, LLC
Source: REcolorado as distributed by MLS GRID,MLS#: 8679330
Price history
| Date | Event | Price |
|---|---|---|
| 11/16/2026 | Sold | $590,000-1.7%$338/sqft |
Source:  REcolorado as distributed by MLS GRID #8679330 Report a problem | ||
| 10/26/2026 | Pending sale | $600,000$344/sqft |
Source: REcolorado as distributed by MLS GRID #8679330 Report a problem | ||
| 9/28/2026 | Price change | $600,000-7.7%$344/sqft |
Source: REcolorado as distributed by MLS GRID #8679330 Report a problem | ||
| 8/25/2026 | Price change | $650,000-3.7%$372/sqft |
Source: REcolorado as distributed by MLS GRID #8679330 Report a problem | ||
| 8/13/2026 | Listed for sale | $675,000+78.1%$387/sqft |
Source: REcolorado as distributed by MLS GRID #8679330 Report a problem | ||
| 3/24/2021 | Listing removed | -- |
Source: Owner Report a problem | ||
| 5/14/2020 | Listing removed | $2,600$1/sqft |
Source: Zillow Rental Manager Report a problem | ||
| 4/23/2020 | Listed for rent | $2,600$1/sqft |
Source: Owner Report a problem | ||
| 10/4/2019 | Listing removed | $2,600$1/sqft |
Source: Owner Report a problem | ||
| 9/24/2019 | Listed for rent | $2,600$1/sqft |
Source: Owner Report a problem | ||
| 5/10/2019 | Listing removed | $2,600$1/sqft |
Source: Owner Report a problem | ||
| 4/30/2019 | Listed for rent | $2,600$1/sqft |
Source: Owner Report a problem | ||
| 9/23/2013 | Sold | $379,000-0.2%$217/sqft |
Source: Public Record Report a problem | ||
| 8/28/2013 | Listed for sale | $379,900+11.7%$218/sqft |
Source: New Perspective Real Estate Report a problem | ||
| 7/16/2008 | Sold | $340,000+8.2%$195/sqft |
Source: Public Record Report a problem | ||
| 9/15/2006 | Sold | $314,166$180/sqft |
Source: Public Record Report a problem | ||

Get a cash offer in 3 minutes
Find out how much your home could sell for in as little as 3 minutes with a no-obligation cash offer.
Estimated market value
