Skip main navigation
Sold for $555,000
  • $555,000

    3469 Leopard Pl, Loveland, CO 80537

    3beds
    3,712sqft
    Single Family Residence
    Built in 2003
    7,841 Square Feet Lot
    $585,200 Zestimate®
    $150/sqft
    $2,891 Estimated rent

    Home value

    $585,200

    $556,000 - $614,000

    $2,891/mo

    Zestimate® history
    Loading
    Loading...

    Owner options

    List your home for rent

    $2,891/mo

    Rent Zestimate®

    Find your next renter with Zillow Rental Manager. Plus, with online applications, you can quickly screen prospective tenants – for free.

    Learn more

    $2,891/mo

    Rent Zestimate®

    Refinance and save

    $3,378/mo

    Est. payment

    Refinancing to a lower rate could help reduce your monthly payments and save thousands over the life of the loan.

    See today's rates

    $3,378/mo

    Est. payment

    Explore your selling options

    Work with a Zillow partner agent

    Leverage their expertise and Zillow's premium Showcase listings to get your home seen by more buyers.

    Get started

    List with your own agent

    Get your home in front of millions of buyers by listing it on Zillow.

    Learn how to do it

    Sell it yourself

    Take full control of how buyers see your home on Zillow by listing For Sale by Owner (FSBO).

    List your home

    What's special

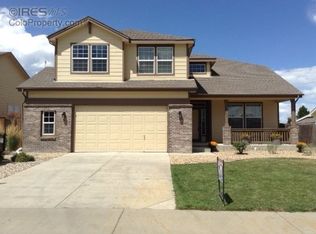
    Great West Loveland Ranch with studded basement for your final touches. 3Bed/2Bath Ranch home with a 3 car attached garage. Great patio area in the back and some landscaping. Fully wood fenced backyard. Eat in kitchen and formal dining room. You will not want to miss seeing this one. Immediate possession after closing available.

    Zillow last checked:

    Listing updated:

    Listed by:

    Linda Boshinski linda.boshinski@exprealty.com,

    eXp Realty LLC

    Bought with:

    Brad Sawatzky, 100025335

    Colorado Real Estate Pros

    Source: IRES as distributed by MLS GRID,MLS#: 990029MLS Logo

    Facts & features

    Interior

    Bedrooms & bathrooms
    • Bedrooms: 3
    • Bathrooms: 2
    • Full bathrooms: 2
    Primary bedroom
    • Description: Carpet
    • Features: Full Primary Bath, Tub+Shower Primary, 5 Piece Primary Bath
    • Level: Main
    • Area: 182 Square Feet
    • Dimensions: 14 x 13
    Bedroom 2
    • Description: Carpet
    • Level: Main
    • Area: 132 Square Feet
    • Dimensions: 12 x 11
    Bedroom 3
    • Description: Carpet
    • Level: Main
    • Area: 130 Square Feet
    • Dimensions: 10 x 13
    Dining room
    • Description: Wood
    • Level: Main
    • Area: 140 Square Feet
    • Dimensions: 14 x 10
    Great room
    • Description: Carpet
    • Level: Main
    • Area: 256 Square Feet
    • Dimensions: 16 x 16
    Kitchen
    • Description: Wood
    • Level: Main
    • Area: 126 Square Feet
    • Dimensions: 14 x 9
    Laundry
    • Level: Main
    • Area: 48 Square Feet
    • Dimensions: 6 x 8
    Heating
    • Forced Air
    Cooling
    • Ceiling Fan(s)
    Appliances
    • Included: Electric Range, Dishwasher, Refrigerator, Washer, Dryer, Microwave
    Features
    • Eat-in Kitchen, Separate Dining Room, Cathedral Ceiling(s), Open Floorplan, Walk-In Closet(s)
    • Flooring: Wood
    • Windows: Window Coverings
    • Basement: Full,Partially Finished
    Interior area
    • Total structure area: 1,832
    • Total interior livable area: 3,712 sqft
    • Finished area above ground: 1,832

    Property

    Parking
    • Total spaces: 3
    • Parking features: Garage - Attached
    • Attached garage spaces: 3
    • Details: Attached
    Features
    • Levels: One
    • Stories: 1
    • Exterior features: Sprinkler System
    • Fencing: Fenced
    • Has view: Yes
    • View description: Hills
    Lot
    • Size: 7,841 sqft
    • Features: Deciduous Trees, Level, Paved, Curbs, Gutters, Sidewalks
    Details
    • Parcel number: R1614300
    • Zoning: SFR
    • Special conditions: Private Owner

    Construction

    Type & style
    • Home type: SingleFamily
    • Property subtype: Single Family Residence
    Materials
    • Frame, Brick
    • Roof: Composition
    Condition
    • New construction: No
    • Year built: 2003
    Details
    • Builder model: Ranch

    Utilities & green energy

    • Electric: Xcel
    • Gas: Xcel
    • Sewer: Public Sewer
    • Water: City
    • Utilities for property: Natural Gas Available, Electricity Available

    Community & neighborhood

    Location
    • Region: Loveland
    • Subdivision: Blackbird Knolls

    HOA & financial

    HOA
    • Has HOA: Yes
    • HOA fee: $145 quarterly
    • Association name: Blackbird Knolls
    • Association phone: 303-532-4148

    Other

    Other facts
    • Listing terms: Cash,Conventional,FHA,VA Loan
    • Road surface type: Asphalt

    Price history

    DateEventPrice
    8/23/2023Sold$555,000-1.8%$150/sqft
    Source: IRES as distributed by MLS GRID #990029 Report a problem
    6/23/2023Listed for sale$565,000+141.5%$152/sqft
    Source: IRES as distributed by MLS GRID #990029 Report a problem
    4/6/2010Sold$234,000-13.7%$63/sqft
    Source: Public Record Report a problem
    1/10/2006Sold$271,156$73/sqft
    Source: Public Record Report a problem

    Public tax history

    YearProperty taxesTax assessment
    2024$2,702 +21.2%$37,547 -1%
    2023$2,229 -2.7%$37,911 +35.3%
    2022$2,291 +3.4%$28,016 -2.8%
    2021$2,215 +1.7%$28,822 +3.5%
    2020$2,178 -2%$27,857 -10.5%
    2019$2,222 $31,133 +15.3%
    2018$2,222 $27,000
    2017$2,222 +16.1%$27,000 +13.8%
    2016$1,914 +10.9%$23,720
    2015$1,725 +13.1%$23,720 +16.9%
    2014$1,526 $20,290
    2013-- $20,290 +7%
    2012-- $18,960
    2011-- $18,960 +0.1%
    2010-- $18,950
    2009-- $18,950 -12.8%
    2008-- $21,720
    2007-- $21,720 +1.9%
    2006-- $21,310
    2005-- $21,310 +3.2%
    2004-- $20,650 +566.1%
    2002-- $3,100

    Find assessor info on the county website

    Neighborhood: 80537

    Nearby schools

    GreatSchools rating
    Schools provided by the listing agent
    • Elementary: Carrie Martin
    • Middle: Bill Reed
    • High: Thompson Valley

    Source: IRES as distributed by MLS GRID. This data may not be complete. We recommend contacting the local school district to confirm school assignments for this home.

    Get a cash offer in 3 minutes
    Find out how much your home could sell for in as little as 3 minutes with a no-obligation cash offer.
    Estimated market value
    $585,200
    Get a cash offer in 3 minutes
    Find out how much your home could sell for in as little as 3 minutes with a no-obligation cash offer.
    Estimated market value
    $585,200