Skip main navigation
For sale
  • Price cut: $25K (7/1)
    $590,000

    3469 Rolling Trl, Palm Harbor, FL 34684

    4beds
    2,192sqft
    : 
    Loading
    Get pre-qualified
    Single Family Residence
    Built in 1986
    8,394 Square Feet Lot
    $580,600 Zestimate®
    $269/sqft
    $42/mo HOA

    What's special

    Gleaming granite countertopsDelightful breakfast nookEnchanting four-bedroom two-and-a-half-bath residenceImpressive double-door entrySoaring vaulted ceilingsExtended dual-sink vanityPrivate water closet
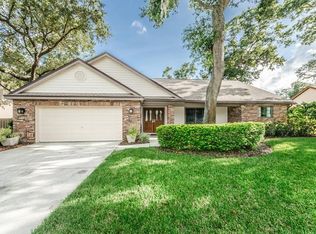
    Virtually Staged. WOW WOW WOW Welcome home to this enchanting four-bedroom, two-and-a-half-bath residence nestled in one of Palm Harbor’s most desirable communities. From the moment you arrive, the impressive double-door entry sets the tone, opening into a grand two-story foyer bathed in natural light. This dramatic space flows seamlessly into the formal living room, where soaring vaulted ceilings and a charming wood-burning fireplace with a classic brick surround create a warm and inviting atmosphere—perfect for both quiet evenings and lively gatherings. Just beyond, a versatile bonus space awaits, ideal for an elegant formal dining room or a refined sitting area, complete with French doors that lead you outdoors and invite the Florida sunshine in. Great spot for a grill right outside your dining space; Tucked around the corner, the beautifully updated kitchen features crisp white shaker cabinetry, gleaming granite countertops, and a delightful breakfast nook where morning coffee feels like a daily retreat. Sliding glass doors open to the screened lanai, effortlessly blending indoor comfort with outdoor relaxation. Enjoy another family room space, this one featuring built in shelving, a corner double window allowing extra lighting in and new french doors with inlayed blinds that lead to the extended wrap around patio; The first-floor primary suite is a true sanctuary, offering private access to the expansive screened lanai and a spa-inspired en suite bath. Unwind in the deep soaking tub, refresh in the oversized walk-in shower, and enjoy the abundance of space provided by the extended dual-sink vanity. Skylights flood the room with natural light, while a private water closet adds an extra touch of luxury. Also 1/2 baths for guests is conveniently located on the 1st floor; Upstairs, three generously sized bedrooms—each filled with light and ample closet space—share a beautifully completely renovated bath with a walk-in shower, creating a comfortable and inviting space for family or guests. You will also find a loft space that works beautifully as a office niche or reading nook; Step outside to discover an oversized screened lanai designed for year-round enjoyment, overlooking a lush, fully fenced backyard with plenty of room for outdoor entertaining, play, and peaceful moments under the Florida sky. This home has been thoughtfully enhanced with numerous updates, including a 2019 roof, updated HVAC systems, a new electric water heater, EV charging capability, and extensive exterior improvements—from fencing and irrigation to upgraded porches, french drain drainage, concrete work, and fresh landscaping. Every detail has been carefully considered so you can simply move in and begin enjoying the lifestyle this home offers. Ideally located near top dining, shopping, and major roadways, with easy access to Tampa, the community also features a sparkling pool, tennis courts, and a playground. Graceful, welcoming, and truly move-in ready—this exceptional home is ready to be loved. Come experience it for yourself - home is beautifully maintained and in such a great location to beaches, airport travel and centrally located near shopping, dining and recreation - This home will delight you in its flexibility with space and location location location - Enjoy the community amenities and easy access to so much - WOW
    180 days
    |
    1,526
    |
    115
    |

    Zillow last checked:

    Listing updated:

    Listed by:

    Vanessa Leonard 727-647-2706,

    KELLER WILLIAMS REALTY- PALM HARBOR 727-772-0772

    Source: Stellar MLS,MLS#: TB8464025MLS LogoOriginating MLS: Suncoast Tampa

    Loading...

      Facts & features

      Interior

      Bedrooms & bathrooms
      • Bedrooms: 4
      • Bathrooms: 3
      • Full bathrooms: 2
      • 1/2 bathrooms: 1
      Rooms
      • Room types: Family Room, Dining Room, Living Room, Utility Room, Loft
      Primary bedroom
      • Features: Walk-In Closet(s)
      • Level: First
      Kitchen
      • Level: First
      Living room
      • Level: First
      Heating
      • Central
      Cooling
      • Central Air
      Appliances
      • Included: Dishwasher, Dryer, Electric Water Heater, Microwave, Range, Refrigerator, Washer
      • Laundry: Laundry Room
      Features
      • Ceiling Fan(s), High Ceilings, Primary Bedroom Main Floor, Vaulted Ceiling(s)
      • Flooring: Carpet, Ceramic Tile
      • Doors: French Doors, Sliding Doors
      • Windows: Skylight(s)
      • Has fireplace: Yes
      • Fireplace features: Living Room, Wood Burning
      Interior area
      • Total structure area: 2,699
      • Total interior livable area: 2,192 sqft
      Video & virtual tour

      Property

      Parking
      • Total spaces: 2
      • Parking features: Driveway
      • Attached garage spaces: 2
      • Has uncovered spaces: Yes
      Features
      • Levels: Two
      • Stories: 2
      • Patio & porch: Patio, Screened
      • Exterior features: Irrigation System, Rain Gutters, Sidewalk
      • Fencing: Wood
      Lot
      • Size: 8,394 Square Feet
      • Features: In County, Sidewalk
      Details
      • Parcel number: 082816941150000380
      • Zoning: RPD-7.5
      • Special conditions: None

      Construction

      Type & style
      • Home type: SingleFamily
      • Property subtype: Single Family Residence
      Materials
      • Brick, Vinyl Siding, Wood Frame
      • Foundation: Slab
      • Roof: Shingle
      Condition
      • New construction: No
      • Year built: 1986

      Utilities & green energy

      • Sewer: Public Sewer
      • Water: Public
      • Utilities for property: Cable Available, Electricity Connected, Sewer Connected, Water Connected

      Community & HOA

      Community
      • Features: Playground, Pool, Tennis Court(s)
      • Pet fee: $0 monthly
      • Subdivision: VILLAGE OF WOODLAND HILLS
      HOA
      • Has HOA: Yes
      • Amenities included: Playground, Pool, Tennis Court(s)
      • Services included: Community Pool, Pool Maintenance
      • HOA fee: $42 monthly
      • HOA name: ProActive Community Management
      Location
      • Region: Palm Harbor

      Financial & listing details

      • Price per square foot: $269/sqft
      • Tax assessed value: $475,037
      • Annual tax amount: $7,552
      • Date on market: 1/19/2026
      • Cumulative days on market: 241 days
      • Listing terms: Cash,Conventional
      • Ownership: Fee Simple
      • Total actual rent: 0
      • Electric utility on property: Yes
      • Road surface type: Paved, Asphalt

        Estimated market value

        $580,600

        $552,000 - $610,000

        $3,024/mo

        Price history

        DateEventPrice
        7/1/2026Price change$590,000-4.1%$269/sqft
        Source: Stellar MLS #TB8464025 Report a problem
        6/18/2026Listed for sale$615,000$281/sqft
        Source: Stellar MLS #TB8464025 Report a problem
        6/12/2026Pending sale$615,000$281/sqft
        Source: Stellar MLS #TB8464025 Report a problem
        5/7/2026Price change$615,000-1.6%$281/sqft
        Source: Stellar MLS #TB8464025 Report a problem
        2/19/2026Price change$625,000-1.6%$285/sqft
        Source: Stellar MLS #TB8464025 Report a problem
        1/19/2026Listed for sale$635,000-5.1%$290/sqft
        Source: Stellar MLS #TB8464025 Report a problem
        1/1/2026Listing removed$669,000$305/sqft
        Source: Stellar MLS #O6354122 Report a problem
        11/28/2025Price change$669,000-2.9%$305/sqft
        Source: Stellar MLS #O6354122 Report a problem
        11/10/2025Price change$689,000-3.6%$314/sqft
        Source: Stellar MLS #O6354122 Report a problem
        10/23/2025Listed for sale$715,000+70.6%$326/sqft
        Source: Stellar MLS #O6354122 Report a problem
        4/19/2021Sold$419,000-4.6%$191/sqft
        Source: Public Record Report a problem
        3/11/2021Pending sale$439,000$200/sqft
        Source: Stellar MLS #U8115469 Report a problem
        3/6/2021Listed for sale$439,000+197.6%$200/sqft
        Source: Stellar MLS #U8115469 Report a problem
        3/31/1997Sold$147,500+7.3%$67/sqft
        Source: Public Record Report a problem
        6/3/1993Sold$137,500$63/sqft
        Source: Public Record Report a problem

        Public tax history

        YearProperty taxesTax assessment
        2024$7,552 +1.4%$462,587 +3%
        2023$7,445 +8.2%$449,114 +20.2%
        2022$6,879 +172%$373,726 +121.3%
        2021$2,529 +0.4%$168,876 +1.4%
        2020$2,518 +2%$166,544 +2.3%
        2019$2,469 $162,800 +1.9%
        2018$2,469 +1.6%$159,764 +2.1%
        2017$2,431 +2.1%$156,478 +2.1%
        2016$2,382 -1.5%$153,260 +0.7%
        2015$2,417 +0.7%$152,195 +0.8%
        2014$2,402 +0.7%$150,987 +1.5%
        2013$2,384 +7.4%$148,756 +1.7%
        2012$2,221 $146,269 -9.5%
        2011-- $161,690 +1.5%
        2010-- $159,300 +2.7%
        2009-- $155,112 +0.1%
        2008$2,299 $154,957 +3%
        2007-- $150,444 -28.1%
        2005-- $209,300 +18.5%
        2004$2,477 +1.7%$176,600 +13%
        2003$2,434 +6.3%$156,300 +4.4%
        2002$2,291 $149,700 +5.5%
        2001$2,291 +5.6%$141,900 +10.4%
        2000$2,169 $128,500
        Find assessor info on the county website

        Monthly payment

        Est. payment

        Payment breakdown

        Explore the cost of this home by adjusting the details. Changes won't be saved.
        All calculations are estimates and provided by Zillow, Inc. for informational purposes only. Actual amounts may vary.
        HOA fees may include property taxes on listings classified as Co-Ops. Contact the listing agent and/or owner for fee details.
        Mortgage interest rates are dependent on a number of factors, including credit score, down payment, and repayment length. Interest rate data provided by Zillow Group Marketplace, Inc. as of 1/1/1970 from various mortgage lenders with which we have lead or other similar arrangements; the Estimated Payment is an average of those rates.
        See how much you could borrow to make a competitive offer.

        Climate risks

        Neighborhood: 34684

        Getting around

        32 / 100
        Car-Dependent
        13 / 100
        Minimal Transit
        42 / 100
        Somewhat Bikeable

        Nearby schools

        GreatSchools rating
        Schools provided by the listing agent
        • Elementary: Highland Lakes Elementary-PN
        • Middle: Carwise Middle-PN
        • High: East Lake High-PN

        Source: Stellar MLS. This data may not be complete. We recommend contacting the local school district to confirm school assignments for this home.

        A local agent can set up tours, give advice and negotiate with sellers.

        Browse local experts

        Similar homes