HURRY on this stunning 20 acre property which won't disappoint!
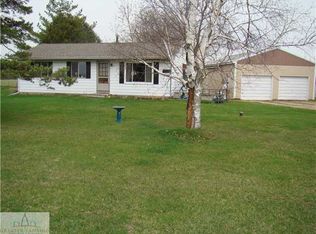
Updated, open floor plan home on your own wooded 20 acres with scenic trails and your own private hunting, all with a Morton pole barn on a paved road
Majority of home has new drywall, insulation, paint and flooring. Currently 2 bedroom, can be 3 bedroom.
Large Master Suite.
YES ..... Conventional financing confirmed available on this property.
Covered back porch overlooks apple trees that the deer eat from, wooded trails with blackberry and raspberry bushes, property is½ mile deep.
36' X 54' Pole Barn has 220 electric, water and cement floor that's in great shape.
Second outbuilding 16' X 24" could be your Hobby area, has carport behind it for additional storage.
Sold for $260,000
$260,000
3469 S Stine Rd, Charlotte, MI 48813
2beds
1,440sqft
Manufactured Home
Built in 1973
20 Acres Lot
$284,400 Zestimate®
$181/sqft
$1,341 Estimated rent
Home value
$284,400
$230,000 - $356,000
$1,341/mo
Zestimate® history
Owner options
List your home for rent
$1,341/mo
Rent Zestimate®
Find your next renter with Zillow Rental Manager. Plus, with online applications, you can quickly screen prospective tenants – for free.
$1,341/mo
Rent Zestimate®
Refinance and save
$1,711/mo
Est. payment
Refinancing to a lower rate could help reduce your monthly payments and save thousands over the life of the loan.
$1,711/mo
Est. payment
Explore your selling options
Work with a Zillow partner agent
Leverage their expertise and Zillow's premium Showcase listings to get your home seen by more buyers.
Get startedList with your own agent
Get your home in front of millions of buyers by listing it on Zillow.
Learn how to do itSell it yourself
Take full control of how buyers see your home on Zillow by listing For Sale by Owner (FSBO).
List your homeWhat's special
Morton pole barnPrivate huntingCement floorApple treesBlackberry and raspberry bushesScenic trailsCovered back porch
Zillow last checked:
Listing updated:
Listed by:
Michael J Krausman 248-342-6516,
Luxury Living Real Estate
Bought with:
Michael J Krausman, 6504204251
Luxury Living Real Estate
Source: Realcomp II,MLS#: 20240069663
Facts & features
Interior
Bedrooms & bathrooms
- Bedrooms: 2
- Bathrooms: 2
- Full bathrooms: 2
Primary bedroom
- Level: Entry
- Area: 180
- Dimensions: 15 x 12
Bedroom
- Level: Entry
- Area: 121
- Dimensions: 11 x 11
Primary bathroom
- Level: Entry
- Area: 30
- Dimensions: 6 x 5
Other
- Level: Entry
- Area: 64
- Dimensions: 8 x 8
Dining room
- Level: Entry
- Area: 100
- Dimensions: 10 x 10
Great room
- Level: Entry
- Area: 322
- Dimensions: 23 x 14
Kitchen
- Level: Entry
- Area: 72
- Dimensions: 9 x 8
Laundry
- Level: Entry
- Area: 18
- Dimensions: 6 x 3
Living room
- Level: Entry
- Area: 187
- Dimensions: 17 x 11
Heating
- Forced Air, Propane
Cooling
- Central Air
Appliances
- Included: Dishwasher, Disposal, Dryer, Electric Cooktop, Free Standing Refrigerator, Microwave, Washer, Water Softener Owned
- Laundry: Electric Dryer Hookup, Laundry Room, Washer Hookup
Features
- Entrance Foyer
- Basement: Full,Unfinished
- Has fireplace: No
Interior area
- Total interior livable area: 1,440 sqft
- Finished area above ground: 1,440
Property
Parking
- Total spaces: 6
- Parking features: Sixor More Car Garage, Detached, Drive Through, Driveway, Electricityin Garage, Garage Door Opener, Oversized
- Garage spaces: 6
Features
- Levels: One
- Stories: 1
- Entry location: GroundLevelwSteps
- Patio & porch: Covered, Deck
- Exterior features: Lighting
- Pool features: None
- Fencing: Back Yard,Fenced
Lot
- Size: 20 Acres
- Dimensions: 330 x 2640
- Features: Easement, Level, Wooded
Details
- Additional structures: Other, Pole Barn
- Parcel number: 10003410009000
- Special conditions: Short Sale No,Standard
Construction
Type & style
- Home type: MobileManufactured
- Architectural style: Manufacturedwith Land,Ranch
- Property subtype: Manufactured Home
Materials
- Vinyl Siding
- Foundation: Basement, Block
- Roof: Asphalt
Condition
- New construction: No
- Year built: 1973
- Major remodel year: 2023
Utilities & green energy
- Electric: Service 100 Amp, Circuit Breakers
- Sewer: Septic Tank
- Water: Well
- Utilities for property: Above Ground Utilities
Community & HOA
Community
- Security: Carbon Monoxide Detectors, Smoke Detectors
HOA
- Has HOA: No
Location
- Region: Charlotte
Financial & listing details
- Price per square foot: $181/sqft
- Tax assessed value: $281,500
- Annual tax amount: $4,661
- Date on market: 9/16/2024
- Cumulative days on market: 65 days
- Listing agreement: Exclusive Right To Sell
- Listing terms: Cash,Conventional
Price history
| Date | Event | Price |
|---|---|---|
| 12/12/2024 | Sold | $260,000-11.9%$181/sqft |
Source:  Realcomp II #20240069663 Report a problem Realcomp II #20240069663 Report a problem | ||
| 11/21/2024 | Pending sale | $295,000$205/sqft |
Source: Realcomp II #20240069663 Report a problem | ||
| 9/16/2024 | Listed for sale | $295,000-1.6%$205/sqft |
Source: Realcomp II #20240069663 Report a problem | ||
| 8/7/2024 | Listing removed | -- |
Source: Realcomp II #20240011303 Report a problem | ||
| 7/8/2024 | Price change | $299,900-4.8%$208/sqft |
Source: Realcomp II #20240011303 Report a problem | ||
| 6/18/2024 | Price change | $315,000+14.5%$219/sqft |
Source: Realcomp II #20240011303 Report a problem | ||
| 5/20/2024 | Price change | $275,000-8%$191/sqft |
Source: Realcomp II #20240011303 Report a problem | ||
| 3/20/2024 | Price change | $299,000-13.3%$208/sqft |
Source: Realcomp II #20240011303 Report a problem | ||
| 2/24/2024 | Listed for sale | $345,000+117%$240/sqft |
Source: Realcomp II #20240011303 Report a problem | ||
| 2/4/2022 | Sold | $159,000$110/sqft |
Source: Public Record Report a problem | ||
| 10/30/2015 | Sold | $159,000$110/sqft |
Source:  Greater Lansing AOR #72241 Report a problem Greater Lansing AOR #72241 Report a problem | ||
Public tax history
| Year | Property taxes | Tax assessment |
|---|---|---|
| 2025 | $4,696 | $140,750 +15.9% |
| 2024 | -- | $121,410 +21.2% |
| 2021 | $3,058 +1.8% | $100,150 +11% |
| 2020 | $3,003 | $90,200 +4.6% |
| 2019 | $3,003 +1.3% | $86,200 +5.1% |
| 2018 | $2,966 +5.3% | $82,023 +0.6% |
| 2017 | $2,816 | $81,556 +3.4% |
| 2016 | -- | $78,881 +40.1% |
| 2015 | -- | $56,295 -6% |
| 2014 | -- | $59,870 -7.9% |
| 2013 | -- | $64,986 -8.1% |
| 2011 | -- | $70,704 -5.7% |
| 2010 | -- | $74,948 -2.6% |
| 2009 | -- | $76,972 -11.3% |
| 2008 | -- | $86,801 +25.5% |
| 2007 | -- | $69,150 +5.9% |
| 2006 | -- | $65,300 |
| 2005 | -- | $65,300 +0.6% |
| 2004 | -- | $64,900 +3.7% |
| 2002 | -- | $62,600 +19.2% |
| 2001 | -- | $52,500 |
Find assessor info on the county website
Neighborhood: 48813
Nearby homes
- $274,4003 bd1 ba-- sqft3372 S Stine Rd, Charlotte, MI 48813Off Market
- $190,1003 bd1 ba960 sqft3186 Battle Creek Rd, Charlotte, MI 48813Off Market
- $217,4004 bd1 ba-- sqft3190 Battle Creek Rd, Charlotte, MI 48813Off Market
- $185,4003 bd1 ba-- sqft3200 Battle Creek Rd, Charlotte, MI 48813Off Market
- $195,9003 bd1 ba-- sqft3220 Battle Creek Rd, Charlotte, MI 48813Off Market
- $208,9003 bd1 ba-- sqft3240 Battle Creek Rd, Charlotte, MI 48813Off Market
- $188,3002 bd1 ba-- sqft3022 Battle Creek Rd, Charlotte, MI 48813Off Market
- $105,460-- bd-- ba-- sqft3441 S Stine Rd, Charlotte, MI 48813Off Market
Nearby schools
GreatSchools rating
- 6/10Olivet Middle SchoolGrades: 4-8Distance: 5.2 mi
- 6/10Olivet High SchoolGrades: 9-12Distance: 5.2 mi
- 7/10Fern Persons Elementary SchoolGrades: PK-3Distance: 6 mi
Get a cash offer in 3 minutes
Find out how much your home could sell for in as little as 3 minutes with a no-obligation cash offer.
Estimated market value
$284,400
Get a cash offer in 3 minutes
Find out how much your home could sell for in as little as 3 minutes with a no-obligation cash offer.
Estimated market value
$284,400
- Michigan
- Eaton County
- Charlotte
- 48813
- 3469 S Stine Rd
Nearby cities
Nearby zip codes
Other Charlotte Topics
