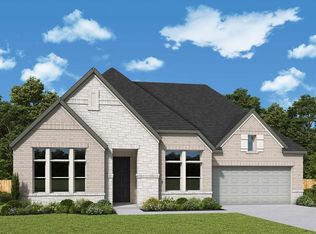
Welcome everyday luxury to your life in the beautiful Brenwood floor plan by David Weekley Homes. The study presents sunlit opportunity for additional gathering space or the personally-designed office or workshop you’ve been dreaming of.
Energy-efficient windows frame a beautiful backyard view and allow your interior design style to shine in the natural light. A corner pantry, full-function island, and expansive view contribute to the culinary layout of the contemporary kitchen.
A private suite and two junior bedrooms allow everyone to have a place of their own. The deluxe walk-in closet and pamper-ready bathroom make your Owner’s Retreat a private vacation at the end of each day.
Contact our Internet Advisor to learn more about this impeccable new home in the Midlothian, Texas, community of Redden Farms.
New construction
Price cut: $20K (4/27)
$586,245
3469 Shorthorn Ln, Midlothian, TX 76065
4beds
2,480sqft
:
Get pre-qualified$4,269/mo
Single Family Residence
Built in 2026
0 Square Feet Lot
$578,600 Zestimate®
$236/sqft
$63/mo HOA
What's special
Study presents sunlit opportunityPrivate suiteNatural lightFull-function islandDeluxe walk-in closetContemporary kitchenPamper-ready bathroom
- 129 days |
- 9 |
- 1 |
Zillow last checked:
Listing updated:
Listed by:
Jimmy Rado 0221720 877-933-5539,
David M. Weekley 877-933-5539
Source: NTREIS,MLS#: 21191645
Facts & features
Interior
Bedrooms & bathrooms
- Bedrooms: 4
- Bathrooms: 3
- Full bathrooms: 3
Primary bedroom
- Level: First
- Dimensions: 17 x 16
Bedroom
- Level: First
- Dimensions: 12 x 11
Bedroom
- Level: First
- Dimensions: 10 x 10
Bedroom
- Level: First
- Dimensions: 14 x 10
Primary bathroom
- Level: First
- Dimensions: 13 x 10
Dining room
- Level: First
- Dimensions: 16 x 12
Kitchen
- Level: First
- Dimensions: 19 x 13
Living room
- Level: First
- Dimensions: 22 x 16
Mud room
- Level: First
- Dimensions: 8 x 6
Office
- Level: First
- Dimensions: 12 x 11
Utility room
- Level: First
- Dimensions: 8 x 7
Appliances
- Included: Dishwasher, Electric Oven
Features
- Decorative/Designer Lighting Fixtures, High Speed Internet, Vaulted Ceiling(s), Wired for Sound
- Has basement: No
- Has fireplace: No
Interior area
- Total interior livable area: 2,480 sqft
Property
Parking
- Total spaces: 2
- Parking features: Door-Multi
- Attached garage spaces: 2
Features
- Levels: One
- Stories: 1
- Pool features: None
Lot
- Size: 0 Square Feet
- Dimensions: 70 x 130
Details
- Parcel number: 0
Construction
Type & style
- Home type: SingleFamily
- Architectural style: Traditional,Detached
- Property subtype: Single Family Residence
Materials
- Brick, Stone Veneer
Condition
- New construction: Yes
- Year built: 2026
Utilities & green energy
- Sewer: Public Sewer
- Water: Public
- Utilities for property: Sewer Available, Water Available
Community & HOA
Community
- Subdivision: Redden Farms
HOA
- Has HOA: Yes
- Services included: All Facilities
- HOA fee: $750 annually
- HOA name: Redden HOA
- HOA phone: 999-999-9999
Location
- Region: Midlothian
Financial & listing details
- Price per square foot: $236/sqft
- Date on market: 3/17/2026
- Cumulative days on market: 127 days
Estimated market value
$578,600
$550,000 - $608,000
$3,250/mo
Price history
| Date | Event | Price |
|---|---|---|
| 4/27/2026 | Price change | $586,245-3.3%$236/sqft |
Source: NTREIS #21191645 Report a problem | ||
| 3/28/2026 | Price change | $606,245-9.5%$244/sqft |
Source: NTREIS #21191645 Report a problem | ||
| 3/17/2026 | Listed for sale | $669,834$270/sqft |
Source: NTREIS #21191645 Report a problem | ||
Public tax history
Tax history is unavailable.
Monthly payment
Est. payment
Payment breakdown
Explore the cost of this home by adjusting the details. Changes won't be saved.Climate risks
Neighborhood: Hidden Creek
Nearby schools
GreatSchools rating
- 8/10T E Baxter Elementary SchoolGrades: PK-5Distance: 1 mi
- 6/10Frank Seale Middle SchoolGrades: 6-8Distance: 1.3 mi
- 7/10Midlothian Heritage High SchoolGrades: 9-12Distance: 1.2 mi
Schools provided by the listing agent
- Elementary: Baxter
- Middle: Walnut Grove
- High: Heritage
- District: Midlothian ISD
Source: NTREIS. This data may not be complete. We recommend contacting the local school district to confirm school assignments for this home.
- $--4 bd3 ba2.7k sqft1864 Naseby Rd, Midlothian, TX 76065Sold
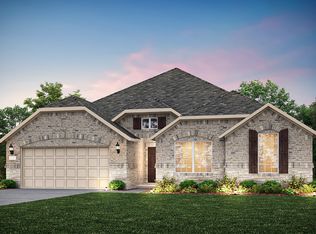
- $425,0004 bd2 ba2.3k sqft3615 Rolling Meadows Dr, Midlothian, TX 76065For Sale

- $459,1004 bd2 ba2k sqft1019 Abigail Ln, Midlothian, TX 76065Off Market

- $495,9004 bd3 ba2.2k sqft1023 Olivia Ln, Midlothian, TX 76065Off Market
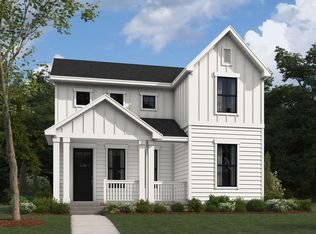
- $275,0002.005 Acres1 Lane, Midlothian, TX 76065Pending
- $275,0002.095 Acres3 Lane, Midlothian, TX 76065Pending
- $225,0001.505 Acres5 Lane, Midlothian, TX 76065Pending
- $275,0002.116 Acres2 Lane, Midlothian, TX 76065Pending
- $387,7003 bd2 ba2k sqft1038 Olivia Ln, Midlothian, TX 76065Off Market
A local agent can set up tours, give advice and negotiate with sellers.
A local lender can help you make sure your offer is ready when you are.
Similar homes
- $549,9994 bd4 ba3.1k sqft404 Brahman Ln, Midlothian, TX 76065New Construction
 NTREIS
 - from $557,9904 bd5 ba3k sqftPlan Elmhurst Plan, BridgeWater, Midlothian, TX 76065New Construction
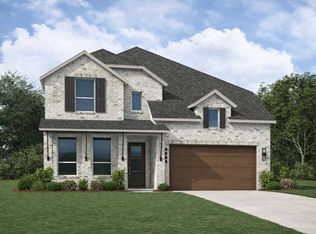 Highland Homes
 - $559,0004 bd4 ba2.9k sqft1229 Summer Grove Dr, Midlothian, TX 76065New Construction
 NTREIS
 - $486,1993 bd2 ba2.3k sqft3263 Jersey Dr, Midlothian, TX 76065New Construction
 MLS ID #21211052, Jimmy Rado. NTREIS
 - from $563,9904 bd5 ba3.1k sqftPlan Croydon Plan, BridgeWater, Midlothian, TX 76065New ConstructionHighland Homes
- from $595,9004 bd3 ba2.5k sqft2519W Plan, Bridgewater 60', Midlothian, TX 76065New ConstructionPerry Homes
- from $603,9004 bd3 ba2.5k sqft2586W Plan, Bridgewater 60', Midlothian, TX 76065New ConstructionPerry Homes
- $490,4023 bd3 ba2k sqft3259 Jersey Dr, Midlothian, TX 76065New ConstructionMLS ID #21196421, Jimmy Rado. NTREIS
- $540,0003 bd2 ba2.5k sqft5225 Stone Ln, Midlothian, TX 76065For SaleMLS ID #21302052, Ben Caballero. NTREIS
- from $661,9004 bd3 ba3k sqft3095W Plan, Bridgewater 60', Midlothian, TX 76065New ConstructionPerry Homes
- from $499,9904 bd3 ba2.8k sqftChamberlaine Plan, Redden Farms - Manor Series, Midlothian, TX 76065New ConstructionDavid Weekley Homes
- from $647,9004 bd3 ba2.9k sqft2994W Plan, Bridgewater 60', Midlothian, TX 76065New ConstructionPerry Homes
- $499,9903 bd3 ba2.3k sqft4638 Sweeprange Rd, Midlothian, TX 76065New ConstructionMLS ID #21326886, Ben Caballero. NTREIS
- $699,0004 bd5 ba3.6k sqft2035 Rustic Wood Ln, Midlothian, TX 76065New ConstructionAmerican Legend Homes
- from $572,9904 bd5 ba3.1k sqftPlan Croydon Plan, Goodland: 53ft. lots, Midlothian, TX 76084New ConstructionHighland Homes
- from $480,0004 bd3 ba2.8k sqftHouston Plan, Westside Preserve, Midlothian, TX 76065New ConstructionKindred Homes
- from $671,9004 bd5 ba3k sqft3080W Plan, Bridgewater 60', Midlothian, TX 76065New ConstructionPerry Homes
- from $708,9004 bd4 ba3.4k sqft3411W Plan, Bridgewater 70'/80', Midlothian, TX 76065New ConstructionPerry Homes
- from $703,9004 bd4 ba3.3k sqft3396W Plan, Bridgewater 60', Midlothian, TX 76065New ConstructionPerry Homes
- from $463,9903 bd2 ba2.1k sqftPlan Alton Plan, BridgeWater, Midlothian, TX 76065New ConstructionHighland Homes
