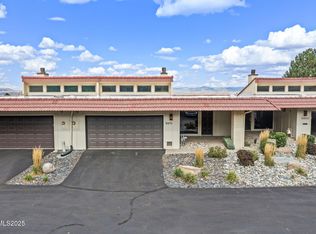
Welcome to this beautifully updated three-bedroom, three-full-bath townhome with an open floor plan and exceptional views of the city, mountains, and surrounding trees. The spacious main living area is filled with natural light from the skylights and features recently installed can lighting, creating a bright and welcoming atmosphere. The kitchen has beautiful quartz countertops, new appliances a large pantry and flows seamlessly into the living and dining areas, making the home ideal for both everyday living and entertaining. Recent LVP flooring runs throughout the home, providing a clean, modern look with easy-care Enjoy the convenience of HOA-maintained exterior landscaping and amenities that include community pools & a pickleball court . Ideally situated just minutes from shopping, restaurants, entertainment, and everyday conveniences, this townhome combines comfort, style, and an excellent location
Active under contract-no show
$549,000
3469 Skyline Blvd, Reno, NV 89509
3beds
2,439sqft
Townhouse
Built in 1974
2,178 Square Feet Lot
$-- Zestimate®
$225/sqft
$600/mo HOA
What's special
Pickleball courtThree-bedroom three-full-bath townhomeHoa-maintained exterior landscapingLarge pantryOpen floor planBright and welcoming atmosphereNew appliances
- 1 day
- 84
- 4
Zillow last checked:
Listing updated:
Listed by:
Courtney Young S.183654 775-843-7646,
Dickson Realty - Caughlin,
Donna Luchetti S.5608 775-741-1468,
Dickson Realty - Caughlin
Source: NNRMLS,MLS#: 260012217
Facts & features
Interior
Bedrooms & bathrooms
- Bedrooms: 3
- Bathrooms: 3
- Full bathrooms: 3
Heating
- Fireplace(s), Forced Air, Natural Gas
Cooling
- Central Air
Appliances
- Included: Dishwasher, Disposal, Dryer, Electric Cooktop, Microwave, Oven, Refrigerator, Washer
- Laundry: Cabinets, Laundry Room, Shelves, Washer Hookup
Features
- Breakfast Bar, Ceiling Fan(s), Entrance Foyer, High Ceilings, Pantry, Master Downstairs, Vaulted Ceiling(s)
- Flooring: Carpet, Luxury Vinyl
- Windows: Blinds, Drapes, Single Pane Windows
- Number of fireplaces: 1
- Fireplace features: Gas
- Common walls with other units/homes: 1 Common Wall
Interior area
- Total structure area: 2,439
- Total interior livable area: 2,439 sqft
Property
Parking
- Total spaces: 2
- Parking features: Attached, Garage, Garage Door Opener
- Attached garage spaces: 2
Features
- Levels: Two
- Stories: 2
- Patio & porch: Uncovered, Covered, Patio, Deck
- Exterior features: None
- Spa features: None
- Fencing: None
- Has view: Yes
- View description: City, Mountain(s)
Lot
- Size: 2,178 Square Feet
- Features: Common Area, Landscaped, Level, Sprinklers In Front, Sprinklers In Rear
Details
- Additional structures: None
- Parcel number: 02342204
- Zoning: Mf30
Construction
Type & style
- Home type: Townhouse
- Property subtype: Townhouse
Materials
- Brick, Stucco
- Foundation: Slab
- Roof: Flat,Tile
Condition
- New construction: No
- Year built: 1974
Utilities & green energy
- Sewer: Public Sewer
- Water: Public
- Utilities for property: Cable Available, Electricity Connected, Internet Available, Natural Gas Connected, Phone Available, Sewer Available, Sewer Connected, Water Connected, Cellular Coverage
Community & HOA
Community
- Security: Smoke Detector(s)
- Subdivision: Skyline Villa Townhouses
HOA
- Has HOA: Yes
- Amenities included: Landscaping, Parking, Pool, Tennis Court(s)
- Services included: Insurance, Snow Removal
- HOA fee: $600 monthly
- HOA name: Skyline Villas
Location
- Region: Reno
Financial & listing details
- Price per square foot: $225/sqft
- Tax assessed value: $208,355
- Annual tax amount: $2,092
- Date on market: 9/22/2026
- Listing terms: 1031 Exchange,Cash,Conventional,Owner May Carry
Estimated market value
Not available
Estimated sales range
Not available
Not available
Price history
| Date | Event | Price |
|---|---|---|
| 9/22/2026 | Contingent | $549,000$225/sqft |
Source:  NNRMLS #260012217 Report a problem NNRMLS #260012217 Report a problem | ||
| 9/22/2026 | Listed for sale | $549,000+5.6%$225/sqft |
Source: NNRMLS #260012217 Report a problem | ||
| 4/22/2024 | Sold | $520,000$213/sqft |
Source: NNRMLS #240002870 Report a problem | ||
| 3/23/2024 | Pending sale | $520,000$213/sqft |
Source: NNRMLS #240002870 Report a problem | ||
| 3/20/2024 | Listed for sale | $520,000+30.3%$213/sqft |
Source: NNRMLS #240002870 Report a problem | ||
| 12/11/2020 | Sold | $399,000-3.9%$164/sqft |
Source:  NNRMLS #200013404 Report a problem NNRMLS #200013404 Report a problem | ||
| 10/20/2020 | Price change | $415,000-3.3%$170/sqft |
Source: Dickson Realty - Downtown #200013404 Report a problem | ||
| 9/24/2020 | Listed for sale | $429,000$176/sqft |
Source: Dickson Realty - Downtown #200013404 Report a problem | ||
Public tax history
| Year | Property taxes | Tax assessment |
|---|---|---|
| 2026 | $2,093 +2.9% | $72,924 -1.8% |
| 2025 | $2,034 +3% | $74,271 +6.8% |
| 2024 | $1,975 +3% | $69,545 -0.8% |
| 2023 | $1,918 +3% | $70,103 +17.5% |
| 2022 | $1,863 +1.9% | $59,655 +17.8% |
| 2021 | $1,828 +3% | $50,658 -8.7% |
| 2020 | $1,775 -2.9% | $55,463 |
| 2019 | $1,828 +3% | $55,463 +13% |
| 2018 | $1,775 +8.6% | $49,103 +6% |
| 2017 | $1,635 | $46,345 +0.1% |
| 2016 | $1,635 | $46,289 +2.2% |
| 2015 | $1,635 +295.9% | $45,305 -7.2% |
| 2014 | $413 -73.9% | $48,794 +16.6% |
| 2013 | $1,584 | $41,835 |
| 2012 | -- | $41,835 +2.2% |
| 2011 | -- | $40,938 -9.5% |
| 2010 | -- | $45,212 -20.1% |
| 2009 | -- | $56,618 -15.4% |
| 2008 | -- | $66,888 |
| 2007 | -- | $66,888 +24% |
| 2006 | -- | $53,959 +5.9% |
| 2005 | -- | $50,934 +0.2% |
| 2004 | -- | $50,815 +1.5% |
| 2003 | -- | $50,045 +0.6% |
| 2002 | -- | $49,743 |
| 2001 | -- | $49,743 |
Find assessor info on the county website
Monthly payment
Est. payment
Payment breakdown
Explore the cost of this home by adjusting the details. Changes won't be saved.Climate risks
Neighborhood: Southwest
Nearby schools
Schools provided by the listing agent
- Elementary: Caughlin Ranch
- Middle: Swope
- High: Reno
Source: NNRMLS. This data may not be complete. We recommend contacting the local school district to confirm school assignments for this home.
Similar homes
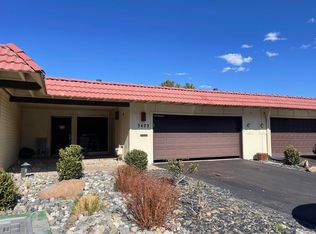
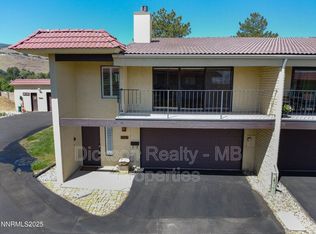
- $499,9002 bd3 ba1.8k sqft1974 Villa Way S, Reno, NV 89509Active

 MLS ID #260012254, Devin Scruggs, Dickson Realty - Caughlin. NNRMLS
 - $724,0003 bd2 ba1.8k sqft3880 Piccadilly Dr, Reno, NV 89509Active
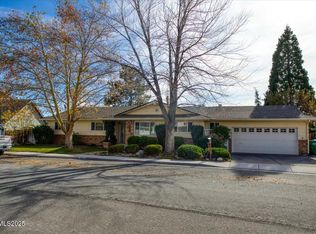 MLS ID #250058206, Jesse Morales, RE/MAX Professionals-Reno. NNRMLS
 - $800,0004 bd2 ba1.9k sqft3270 Cashill Blvd, Reno, NV 89509Active
 MLS ID #260012230, Cristy Silverman, Keller Williams Group One Inc.. NNRMLS
 - $799,0003 bd2 ba2.2k sqft3850 Raven Way, Reno, NV 89509Active
 MLS ID #260012023, Harmony Steingrebe, Sierra Sotheby's International. NNRMLS
 - $475,0003 bd3 ba1.8k sqft1529 Foster Dr, Reno, NV 89509ActiveMLS ID #260011826, Jodi Travis, Real Broker LLC. NNRMLS
- $470,0003 bd2 ba1.5k sqft3349 Spring Creek Cir, Reno, NV 89509ActiveMLS ID #260012269, Annette Junell, Keller Williams Group One Inc.. NNRMLS
- $675,0003 bd3 ba1.8k sqft1510 Mayberry Dr, Reno, NV 89509ActiveMLS ID #260012077, Karen Walker-Hill, Ferrari-Lund Real Estate Reno. NNRMLS
- $579,0003 bd3 ba1.7k sqft2490 Eastshore Pl #104, Reno, NV 89509ActiveMLS ID #260004310, Joseph Wieczorek, Dickson Realty - Downtown. NNRMLS
- $665,0003 bd3 ba2k sqft6409 Meadow Country Dr, Reno, NV 89519ActiveMLS ID #260012243, Ana Hooker, Dickson Realty - Caughlin. NNRMLS
- $579,9003 bd3 ba2.1k sqft430 Angela Pl, Reno, NV 89509ActiveMLS ID #260006409, Kayla Sisson, RE/MAX Professionals-Reno. NNRMLS
- $680,0004 bd3 ba2.2k sqft2384 Silver Ridge Dr, Reno, NV 89509ActiveMLS ID #260007225, Dee McNeely, Dickson Realty - Caughlin. NNRMLS
- $600,0002 bd1 ba1.3k sqft740 W Plumb Ln, Reno, NV 89509ActiveMLS ID #260012046, Keith Andrews, RE/MAX Prime Properties. NNRMLS
- $649,0003 bd2 ba1.2k sqft205 Edgewater Pkwy, Reno, NV 89519ActiveMLS ID #260012161, Kristina Aguila, Ferrari-Lund Real Estate Reno. NNRMLS
- $449,9003 bd3 ba1.8k sqft437 Octavia Ct, Reno, NV 89509ActiveMLS ID #260009945, Christopher Stapleton, Benchmark Realty. NNRMLS
- $485,0003 bd3 ba1.6k sqft775 Sarcinella Ct, Reno, NV 89509ActiveMLS ID #260005735, Christy Nolting, Intero. NNRMLS
- $547,5003 bd3 ba1.8k sqft2040 Alamo Square Way, Reno, NV 89509ActiveMLS ID #250057099, Christina Rice, Dickson Realty - Carson City. NNRMLS
- $589,0003 bd3 ba1.7k sqft2554 River Hatchling Ln, Reno, NV 89503ActiveMLS ID #260011732, Theresa Nelson, Sierra Sotheby's International. NNRMLS
