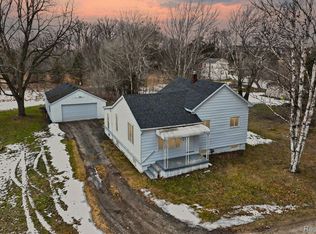
Tucked on a dead-end street with just three other homes, this ranch with a walk-out basement offers privacy, space, and a long list of major updates that should put this one at the top of your list. With so many of the high-ticket items already taken care of by the seller, you can move in and focus on living—not replacing roofs, windows, or appliances.
The updated kitchen features newer appliances (2021) and opens to an oversized living room with plenty of space for everyday living, hosting friends, or spreading out. The oversized primary suite is a standout with its own en-suite bath and private doorwall leading to a raised deck—perfect for morning coffee, quiet evenings, and west-facing sunset views.
The partially finished walkout basement with a half bath adds the kind of flex space buyers are always looking for—home office, gym, rec room, guests… you decide.
And for the hobbyist, car enthusiast, or anyone who appreciates a functional garage, this one is already set up with 220 service, a steel beam for a lift, and air compressor lines.
Major updates include roof (2014), Wallside doorwalls (2013), Furnance (2022), Wallside windows (2023), and LeafGuard gutters (2013). The washer and dryer are also new-er!
Private setting. Smart updates. Finished space where it counts. This one just makes sense.
Sold for $325,000
$325,000
3469 Taylor Ct, Auburn Hills, MI 48326
3beds
1,440sqft
Single Family Residence
Built in 1940
0.41 Acres Lot
$326,400 Zestimate®
$226/sqft
$2,737 Estimated rent
Home value
$326,400
$310,000 - $343,000
$2,737/mo
Zestimate® history
Owner options
List your home for rent
$2,737/mo
Rent Zestimate®
Find your next renter with Zillow Rental Manager. Plus, with online applications, you can quickly screen prospective tenants – for free.
$2,737/mo
Rent Zestimate®
Refinance and save
$2,135/mo
Est. payment
Refinancing to a lower rate could help reduce your monthly payments and save thousands over the life of the loan.
$2,135/mo
Est. payment
Explore your selling options
Work with a Zillow partner agent
Leverage their expertise and Zillow's premium Showcase listings to get your home seen by more buyers.
Get startedList with your own agent
Get your home in front of millions of buyers by listing it on Zillow.
Learn how to do itSell it yourself
Take full control of how buyers see your home on Zillow by listing For Sale by Owner (FSBO).
List your homeWhat's special
Zillow last checked:
Listing updated:
Listed by:
Amy Osterbeck 586-945-5323,
KW Domain
Bought with:
Jocelyn Tucker, 6501437013
The Brand Real Estate
Source: Realcomp II,MLS#: 20261029841
Facts & features
Interior
Bedrooms & bathrooms
- Bedrooms: 3
- Bathrooms: 3
- Full bathrooms: 2
- 1/2 bathrooms: 1
Primary bedroom
- Level: Entry
- Area: 224
- Dimensions: 16 X 14
Bedroom
- Level: Entry
- Area: 110
- Dimensions: 11 X 10
Bedroom
- Level: Entry
- Area: 110
- Dimensions: 11 X 10
Primary bathroom
- Level: Entry
Other
- Level: Entry
Other
- Level: Basement
Kitchen
- Level: Entry
- Area: 117
- Dimensions: 13 X 9
Living room
- Level: Entry
- Area: 280
- Dimensions: 20 X 14
Heating
- Forced Air, Natural Gas
Cooling
- Central Air
Appliances
- Included: Dishwasher, Disposal, Dryer, Free Standing Gas Range, Free Standing Refrigerator, Washer
Features
- Basement: Full,Unfinished,Walk Out Access
- Has fireplace: No
Interior area
- Total interior livable area: 1,440 sqft
- Finished area above ground: 1,440
Property
Parking
- Total spaces: 2
- Parking features: Two Car Garage, Detached, Electricityin Garage, Garage Door Opener
- Garage spaces: 2
Features
- Levels: One
- Stories: 1
- Entry location: GroundLevelwSteps
- Pool features: None
Lot
- Size: 0.41 Acres
- Dimensions: 66 x 255
Details
- Parcel number: 1410101007
- Special conditions: Short Sale No,Standard
Construction
Type & style
- Home type: SingleFamily
- Architectural style: Ranch
- Property subtype: Single Family Residence
Materials
- Vinyl Siding
- Foundation: Basement, Poured
Condition
- New construction: No
- Year built: 1940
Utilities & green energy
- Sewer: Public Sewer
- Water: Public
Community & HOA
HOA
- Has HOA: No
Location
- Region: Auburn Hills
Financial & listing details
- Price per square foot: $226/sqft
- Tax assessed value: $83,890
- Annual tax amount: $2,716
- Date on market: 5/14/2026
- Cumulative days on market: 4 days
- Listing agreement: Exclusive Right To Sell
- Listing terms: Cash,Conventional,FHA,Va Loan
- Exclusions: Exclusion(s) Do Not Exist
Price history
| Date | Event | Price |
|---|---|---|
| 6/15/2026 | Sold | $325,000+22.6%$226/sqft |
Source:  Realcomp II #20261029841 Report a problem Realcomp II #20261029841 Report a problem | ||
| 5/17/2026 | Pending sale | $265,000$184/sqft |
Source: Realcomp II #20261029841 Report a problem | ||
| 5/14/2026 | Listed for sale | $265,000+141.1%$184/sqft |
Source: Realcomp II #20261029841 Report a problem | ||
| 5/5/2013 | Listing removed | $109,900$76/sqft |
Source: Curtis-Botsford Real Estate LLC #213039847 Report a problem | ||
| 4/30/2013 | Listed for sale | $109,900+22.2%$76/sqft |
Source: Curtis-Botsford Real Estate LLC #213039847 Report a problem | ||
| 7/31/2011 | Listing removed | $89,900$62/sqft |
Source: Keller Williams Jeff Glover Associates #210113939 Report a problem | ||
| 2/25/2011 | Price change | $89,900-10%$62/sqft |
Source: Keller Williams Jeff Glover Associates #210113939 Report a problem | ||
| 10/9/2010 | Price change | $99,900+11.1%$69/sqft |
Source: Keller Williams - Plymouth/Canton #210094623 Report a problem | ||
| 10/3/2010 | Price change | $89,900-10%$62/sqft |
Source: Plymouth Canton Realty Inc #210094623 Report a problem | ||
| 8/17/2010 | Listed for sale | $99,900-18.5%$69/sqft |
Source: Keller Williams Realty Plymouth Market Center. #210094623 Report a problem | ||
| 8/10/2006 | Sold | $122,505+15.3%$85/sqft |
Source: Public Record Report a problem | ||
| 11/29/2005 | Sold | $106,230$74/sqft |
Source: Public Record Report a problem | ||
Public tax history
| Year | Property taxes | Tax assessment |
|---|---|---|
| 2025 | $2,676 +5.8% | $114,550 +6.4% |
| 2024 | $2,528 +5% | $107,710 +13.9% |
| 2023 | $2,408 +1.6% | $94,530 +8.5% |
| 2022 | $2,369 +1.9% | $87,090 +9.7% |
| 2021 | $2,324 | $79,360 -4.6% |
| 2020 | -- | $83,210 +6.9% |
| 2019 | $2,175 +4.3% | $77,870 +6.3% |
| 2018 | $2,085 +0.7% | $73,230 +1.4% |
| 2017 | $2,071 | $72,200 +0.9% |
| 2016 | $2,071 | $71,570 +2.4% |
| 2015 | -- | $69,870 +8.5% |
| 2014 | -- | $64,370 +14.9% |
| 2011 | -- | $56,020 -6.7% |
| 2010 | $1,761 -13.7% | $60,070 -14.7% |
| 2009 | $2,042 +52.2% | $70,440 -41.4% |
| 2005 | $1,342 | $120,180 +52.1% |
| 2003 | -- | $79,020 +11.6% |
| 2002 | -- | $70,800 +87.3% |
| 2001 | $1,140 +6.2% | $37,810 +3.2% |
| 2000 | $1,073 | $36,640 |
Find assessor info on the county website
Neighborhood: Vinewood
Nearby homes
- $214,2002 bd2 ba879 sqft3481 Taylor Ct, Auburn Hills, MI 48326Off Market
- $338,3003 bd4 ba1.5k sqft1452 Taylor Rd, Auburn Hills, MI 48326Off Market
- $320,0003 bd1 ba1.4k sqft3449 Taylor Ct, Auburn Hills, MI 48326Sold
- $167,300-- bd1 ba672 sqft1478 Taylor Rd, Auburn Hills, MI 48326Off Market
- $183,300-- bd1 ba980 sqft1518 Taylor Rd, Auburn Hills, MI 48326Off Market
- $146,300-- bd1 ba-- sqft1440 Taylor Rd, Auburn Hills, MI 48326Off Market
- $276,9003 bd1 ba1.2k sqft1530 Taylor Rd, Auburn Hills, MI 48326Off Market
- $297,5004 bd1 ba1.4k sqft1380 Taylor Rd, Auburn Hills, MI 48326Off Market
Nearby schools
GreatSchools rating
- 3/10Owen Elementary SchoolGrades: K-6Distance: 1.7 mi
- 3/10Pontiac Middle SchoolGrades: 6-8Distance: 1.8 mi
- 3/10Pontiac High SchoolGrades: 9-12Distance: 1.7 mi
Get a cash offer in 3 minutes
Find out how much your home could sell for in as little as 3 minutes with a no-obligation cash offer.
Estimated market value
$326,400
Get a cash offer in 3 minutes
Find out how much your home could sell for in as little as 3 minutes with a no-obligation cash offer.
Estimated market value
$326,400
- Michigan
- Oakland County
- Auburn Hills
- 48326
- Vinewood
- 3469 Taylor Ct
Nearby cities
Nearby neighborhoods
Nearby zip codes
Other Auburn Hills Topics
