Skip main navigation
Closed
  • $387,000

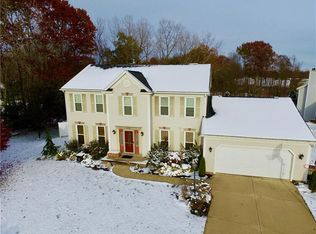
    3469 Windham Cir, Cuyahoga Falls, OH 44223

    3beds
    2,642sqft
    Single Family Residence
    Built in 1998
    8,712 Square Feet Lot
    $407,800 Zestimate®
    $146/sqft
    $2,780 Estimated rent

    Home value

    $407,800

    $387,000 - $428,000

    $2,780/mo

    Zestimate® history
    Loading
    Loading...

    Owner options

    List your home for rent

    $2,780/mo

    Rent Zestimate®

    Find your next renter with Zillow Rental Manager. Plus, with online applications, you can quickly screen prospective tenants – for free.

    Learn more

    $2,780/mo

    Rent Zestimate®

    Refinance and save

    $2,593/mo

    Est. payment

    Refinancing to a lower rate could help reduce your monthly payments and save thousands over the life of the loan.

    See today's rates

    $2,593/mo

    Est. payment

    Explore your selling options

    Work with a Zillow partner agent

    Leverage their expertise and Zillow's premium Showcase listings to get your home seen by more buyers.

    Get started

    List with your own agent

    Get your home in front of millions of buyers by listing it on Zillow.

    Learn how to do it

    Sell it yourself

    Take full control of how buyers see your home on Zillow by listing For Sale by Owner (FSBO).

    List your home

    What's special

    Pride of ownership shows in this GORGEOUS Colonial in Cuyahoga Falls’ Dales subdivision with thoughtful, updates at every turn, inside and out!! Stunning, easy care, COREtec Luxury Vinyl Plank Flooring now runs through Great Room, Dining Room, Powder Room, and Eat-In Kitchen with breakfast bar (2022). The Kitchen renovation also included newer Bosch dishwasher (2022), stylish pendant lighting, subway tile backsplash, floating shelves (2021), and professionally painted cabinetry with added handles (2020). First Floor Laundry/Mudroom remodel is a dream with butcher block countertop and subway tile backsplash, crisp white cabinetry, utility sink, LG washer, LG dryer with new gas line, luxury tile flooring, and hand-built, mudroom bench with storage and hooks (2020). The Hall Bath now has a lovely shiplap feature wall (2021), a newer commode (2023), newer tile flooring, vanity, sink, faucet, shower head (2021), and vanity light fixture (2020). There are also newer commodes in the Primary Bath (2023) and Powder Room (2021). The Great Room is bright and airy with an updated fireplace and mantel (2021), the installation of a ceiling fan as well as canned lights above the fireplace (2022). First and Second Floors have been freshly painted throughout (2020-24), and all woodwork has been professionally painted white on the First Floor (2020), and yet, there is SO MUCH MORE!! See supplements for full list of updates. This wonderful home is convenient to shopping, restaurants and entertainment of Portage Crossing and the newly reconstructed historic district on Front Street in Downtown Cuyahoga Falls. Parks, playgrounds, schools, gyms, library, and other amenities are all nearby, including the community’s new MudBook-Greenway Walking Trail. Schedule your private showing today!

    Zillow last checked:

    Listing updated:

    Listed by:

    Tony Morganti tony@tonymorganti.com330-352-9513,

    RE/MAX Crossroads Properties,

    Carol S Morganti 330-352-9516,

    RE/MAX Crossroads Properties

    Bought with:

    Justin T Aikens, 2012000353

    Keller Williams Chervenic Rlty

    Terry L Aikens, 323136

    Keller Williams Chervenic Rlty

    Source: MLS Now,MLS#: 5063518MLS LogoOriginating MLS: Akron Cleveland Association of REALTORS

    Facts & features

    Interior

    Bedrooms & bathrooms
    • Bedrooms: 3
    • Bathrooms: 3
    • Full bathrooms: 2
    • 1/2 bathrooms: 1
    • Main level bathrooms: 1
    Primary bedroom
    • Description: Flooring: Carpet
    • Features: Window Treatments
    • Level: Second
    • Dimensions: 19 x 13
    Bedroom
    • Description: Flooring: Carpet
    • Level: Second
    • Dimensions: 12 x 12
    Bedroom
    • Description: Flooring: Carpet
    • Level: Second
    • Dimensions: 11 x 11
    Primary bathroom
    • Description: Flooring: Carpet
    • Features: Soaking Tub
    • Level: Second
    • Dimensions: 12 x 8
    Dining room
    • Description: Flooring: Luxury Vinyl Tile
    • Level: First
    • Dimensions: 13 x 11
    Eat in kitchen
    • Description: Flooring: Luxury Vinyl Tile
    • Features: Breakfast Bar, Granite Counters
    • Level: First
    • Dimensions: 20 x 12
    Great room
    • Description: Flooring: Luxury Vinyl Tile
    • Features: Fireplace, Window Treatments
    • Level: First
    • Dimensions: 24 x 13
    Laundry
    • Description: Flooring: Ceramic Tile
    • Level: First
    • Dimensions: 9 x 7
    Office
    • Description: Flooring: Carpet
    • Level: Basement
    • Dimensions: 13 x 10
    Recreation
    • Description: Flooring: Carpet
    • Level: Basement
    • Dimensions: 18 x 13
    Recreation
    • Description: Flooring: Carpet
    • Level: Basement
    • Dimensions: 21 x 11
    Heating
    • Forced Air, Gas
    Cooling
    • Central Air, Electric
    Appliances
    • Included: Dryer, Dishwasher, Disposal, Microwave, Refrigerator, Washer
    • Laundry: Main Level, Laundry Room, Laundry Tub, Sink
    Features
    • Breakfast Bar, Ceiling Fan(s), Double Vanity, Entrance Foyer, Eat-in Kitchen, Granite Counters, Pantry, Recessed Lighting, Storage, Soaking Tub, Walk-In Closet(s)
    • Basement: Full,Finished,Storage Space,Sump Pump
    • Number of fireplaces: 1
    • Fireplace features: Gas Log, Great Room
    Interior area
    • Total structure area: 2,642
    • Total interior livable area: 2,642 sqft
    • Finished area above ground: 2,042
    • Finished area below ground: 600

    Property

    Parking
    • Total spaces: 2
    • Parking features: Attached, Electricity, Garage, Garage Door Opener, Heated Garage
    • Attached garage spaces: 2
    Features
    • Levels: Two
    • Stories: 2
    • Patio & porch: Deck, Front Porch
    Lot
    • Size: 8,712 Square Feet
    Details
    • Parcel number: 3505276

    Construction

    Type & style
    • Home type: SingleFamily
    • Architectural style: Colonial
    • Property subtype: Single Family Residence
    Materials
    • Vinyl Siding
    • Roof: Asphalt,Fiberglass
    Condition
    • Year built: 1998

    Utilities & green energy

    • Sewer: Public Sewer
    • Water: Public

    Community & HOA

    Community
    • Subdivision: The Dales
    HOA
    • Has HOA: No
    Location
    • Region: Cuyahoga Falls

    Financial & listing details

    • Price per square foot: $146/sqft
    • Tax assessed value: $293,850
    • Annual tax amount: $6,088
    • Date on market: 8/23/2024
    • Cumulative days on market: 1 day

    Price history

    DateEventPrice
    10/2/2024Sold$387,000+3.2%$146/sqft
    Source: MLS Now #5063518 Report a problem
    8/24/2024Pending sale$375,000$142/sqft
    Source: MLS Now #5063518 Report a problem
    8/23/2024Listed for sale$375,000+43.1%$142/sqft
    Source: MLS Now #5063518 Report a problem
    7/7/2020Sold$262,000+482.2%$99/sqft
    Source: Public Record Report a problem
    3/31/1998Sold$45,000$17/sqft
    Source: Public Record Report a problem

    Public tax history

    YearProperty taxesTax assessment
    2025$6,261 +0%$102,850
    2024$6,261 +2.8%$102,850
    2023$6,088 +19%$102,850 +33.7%
    2022$5,118 -0.9%$76,902
    2021$5,163 $76,902
    2020-- $76,902 +16.2%
    2019$4,751 -1.7%$66,178 0%
    2018$4,835 +5.2%$66,180
    2017$4,597 $66,180 +0.7%
    2016$4,597 $65,720
    2015$4,597 +6.1%$65,720
    2014$4,332 -0.6%$65,720 -0.8%
    2013$4,361 -0.1%$66,280
    2012$4,366 +11.6%$66,280 +0%
    2011$3,911 +1%$66,276 -3.6%
    2010$3,874 $68,768
    2009-- $68,768
    2008$3,929 +4%$68,768 -0.3%
    2007$3,777 +3.6%$68,996
    2006$3,647 -0.3%$68,996
    2005$3,660 $68,996 +8%
    2004-- $63,897
    2003$3,024 -0.1%$63,897
    2002$3,027 +6.6%$63,897 +11.5%
    2001$2,839 +0.4%$57,292
    2000$2,827 $57,292
    Find assessor info on the county website

    Neighborhood: 44223

    Nearby schools

    GreatSchools rating
    Schools provided by the listing agent
    • District: Woodridge LSD - 7717

    Source: MLS Now. This data may not be complete. We recommend contacting the local school district to confirm school assignments for this home.

    Get a cash offer in 3 minutes
    Find out how much your home could sell for in as little as 3 minutes with a no-obligation cash offer.
    Estimated market value
    $407,800
    Get a cash offer in 3 minutes
    Find out how much your home could sell for in as little as 3 minutes with a no-obligation cash offer.
    Estimated market value
    $407,800