**Charming Main Level Condo in Sought-After Fraser Schools District** Welcome to this delightful main level condo, perfectly positioned in the highly sought-after Fraser School district. This inviting home offers a seamless blend of comfort and convenience and beautiful hardwood floors flowing throughout its well-maintained interior. The kitchen is a highlight, featuring easy-to-clean ceramic flooring and all the essentials for your culinary adventures. A spacious storage room enhances the practicality of this condo, ensuring your belongings are organized and easily accessible. Enjoy the added benefit of a washer and dryer located conveniently on the first floor, making laundry effortless. This clean, move-in-ready condo is ideally situated near shopping, placing daily necessities just a short distance away. With a low association fee that includes water and gas for heating, managing living expenses is both simple and economical. Pet owners will be pleased to know that the condo welcomes one dog or one cat under 25 lbs. For those considering an investment opportunity, rentals are also allowed. Don’t miss your chance to own this fantastic condo in a prime location. Schedule your viewing today and envision your new home!
Sold for $95,000
$95,000
34690 Clarkson Dr W APT 26, Fraser, MI 48026
2beds
729sqft
Condominium
Built in 1986
-- sqft lot
$96,100 Zestimate®
$130/sqft
$1,226 Estimated rent
Home value
$96,100
$89,000 - $104,000
$1,226/mo
Zestimate® history
Owner options
List your home for rent
$1,226/mo
Rent Zestimate®
Find your next renter with Zillow Rental Manager. Plus, with online applications, you can quickly screen prospective tenants – for free.
$1,226/mo
Rent Zestimate®
Refinance and save
$706/mo
Est. payment
Refinancing to a lower rate could help reduce your monthly payments and save thousands over the life of the loan.
$706/mo
Est. payment
Explore your selling options
Work with a Zillow partner agent
Leverage their expertise and Zillow's premium Showcase listings to get your home seen by more buyers.
Get startedList with your own agent
Get your home in front of millions of buyers by listing it on Zillow.
Learn how to do itSell it yourself
Take full control of how buyers see your home on Zillow by listing For Sale by Owner (FSBO).
List your homeWhat's special
Zillow last checked:
Listing updated:
Listed by:
David Godin 586-416-0600,
LPT Realty,
Luke Godin 586-220-0004,
LPT Realty
Bought with:
Elvis Xhihani, 6501406468
Vanguard Realty Group
Trent Godin, 6501437287
LPT Realty
Source: MiRealSource,MLS#: 50153199 Originating MLS: MiRealSource
Originating MLS: MiRealSourceFacts & features
Interior
Bedrooms & bathrooms
- Bedrooms: 2
- Bathrooms: 1
- Full bathrooms: 1
Bedroom 1
- Level: First
- Area: 154
- Dimensions: 14 x 11
Bedroom 2
- Level: First
- Area: 110
- Dimensions: 11 x 10
Bathroom 1
- Level: First
Dining room
- Level: First
- Area: 64
- Dimensions: 8 x 8
Kitchen
- Level: First
- Area: 56
- Dimensions: 7 x 8
Living room
- Level: First
- Area: 143
- Dimensions: 13 x 11
Office
- Level: First
- Area: 36
- Dimensions: 4 x 9
Heating
- Forced Air, Natural Gas
Appliances
- Included: Dishwasher, Disposal, Range/Oven, Refrigerator
Features
- Has basement: No
- Has fireplace: No
Interior area
- Total structure area: 729
- Total interior livable area: 729 sqft
- Finished area above ground: 729
- Finished area below ground: 0
Property
Features
- Levels: One
- Stories: 1
- Frontage type: Road
- Frontage length: 0
Details
- Parcel number: 031131211026
- Special conditions: Private
Construction
Type & style
- Home type: Condo
- Architectural style: Ranch
- Property subtype: Condominium
Materials
- Brick, Vinyl Siding
- Foundation: Slab
Condition
- Year built: 1986
Utilities & green energy
- Sewer: Public Sanitary
- Water: Public
Community & HOA
Community
- Subdivision: Monterey Court
HOA
- Has HOA: Yes
- HOA fee: $200 monthly
- HOA name: O'Brien and Associates Management
- HOA phone: 586-737-7644
Location
- Region: Fraser
Financial & listing details
- Price per square foot: $130/sqft
- Tax assessed value: $90,400
- Annual tax amount: $1,432
- Date on market: 8/23/2024
- Cumulative days on market: 12 days
- Listing agreement: Exclusive Right To Sell
- Listing terms: Cash,Conventional,FHA,VA Loan
Price history
| Date | Event | Price |
|---|---|---|
| 3/2/2025 | Listing removed | $1,200$2/sqft |
Source: Zillow Rentals Report a problem | ||
| 12/31/2024 | Listed for rent | $1,200$2/sqft |
Source: Zillow Rentals Report a problem | ||
| 9/25/2024 | Sold | $95,000-5%$130/sqft |
Source:  MiRealSource #50153199 Report a problem MiRealSource #50153199 Report a problem | ||
| 9/4/2024 | Pending sale | $100,000$137/sqft |
Source: MiRealSource #50153199 Report a problem | ||
| 8/23/2024 | Listed for sale | $100,000+42.9%$137/sqft |
Source: MiRealSource #50153199 Report a problem | ||
| 12/11/2020 | Sold | $70,000-6.7%$96/sqft |
Source: Public Record Report a problem | ||
| 10/16/2020 | Pending sale | $75,000$103/sqft |
Source: Real Estate One #2200056796 Report a problem | ||
| 10/13/2020 | Listed for sale | $75,000$103/sqft |
Source: Real Estate One #2200056796 Report a problem | ||
| 7/28/2020 | Pending sale | $75,000$103/sqft |
Source: Real Estate One #2200056796 Report a problem | ||
| 7/21/2020 | Price change | $75,000-5.1%$103/sqft |
Source: Real Estate One #2200056796 Report a problem | ||
| 6/2/2020 | Listed for sale | $79,000+5.3%$108/sqft |
Source: Real Estate One #2200038851 Report a problem | ||
| 3/26/2020 | Listing removed | $75,000$103/sqft |
Source: Real Estate One #2200004661 Report a problem | ||
| 1/18/2020 | Listed for sale | $75,000+114.9%$103/sqft |
Source: Real Estate One #2200004661 Report a problem | ||
| 10/1/2010 | Listing removed | $34,900$48/sqft |
Source: SUN REALTY GROUP, INC #210069611 Report a problem | ||
| 6/19/2010 | Listed for sale | $34,900$48/sqft |
Source: SUN REALTY GROUP, INC #210069611 Report a problem | ||
Public tax history
| Year | Property taxes | Tax assessment |
|---|---|---|
| 2025 | $1,481 +3.5% | $45,200 +18.6% |
| 2024 | $1,432 +7.4% | $38,100 +10.4% |
| 2023 | $1,333 +0.2% | $34,500 +12% |
| 2022 | $1,331 | $30,800 +15.4% |
| 2021 | -- | $26,700 +6.8% |
| 2020 | -- | $25,000 +15.2% |
| 2019 | -- | $21,700 +19.2% |
| 2018 | $764 | $18,200 +19.1% |
| 2017 | -- | $15,286 0% |
| 2016 | -- | $15,289 -7.3% |
| 2015 | $712 | $16,495 +0.4% |
| 2013 | $712 | $16,434 -12.2% |
| 2011 | -- | $18,721 -19.3% |
| 2010 | -- | $23,198 |
Find assessor info on the county website
Neighborhood: 48026
Nearby homes
- $104,5002 bd1 ba808 sqft34670 Clarkson Dr W APT 35, Fraser, MI 48026Sold

- $92,0002 bd1 ba808 sqft34690 Clarkson Dr W APT 27, Fraser, MI 48026Sold
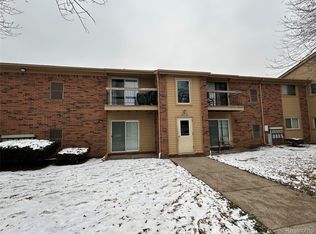
- $--2 bd1 ba850 sqft16150 Clarkson Dr W #14, Fraser, MI 48026Off Market
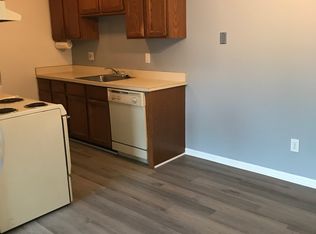
- $95,1002 bd1 ba808 sqft34690 Clarkson Dr W APT 28, Fraser, MI 48026Off Market
- $96,3002 bd1 ba875 sqft16160 Clarkson Dr APT 23, Fraser, MI 48026Off Market
- $88,0002 bd1 ba600 sqft34693 Clarkson Dr E APT 86, Fraser, MI 48026Off Market
- $95,7002 bd1 ba808 sqft34633 Clarkson Dr E APT 62, Fraser, MI 48026Off Market
- $94,0002 bd1 ba808 sqft34633 Clarkson Dr E APT 60, Fraser, MI 48026Off Market
Nearby schools
GreatSchools rating
- 7/10Thomas A. Edison Elementary SchoolGrades: PK-6Distance: 1.1 mi
- 6/10Richards Middle SchoolGrades: 7-8Distance: 0.6 mi
- 7/10Fraser High SchoolGrades: 9-12Distance: 0.6 mi
Schools provided by the listing agent
- District: Fraser Public Schools
Source: MiRealSource. This data may not be complete. We recommend contacting the local school district to confirm school assignments for this home.
Get a cash offer in 3 minutes
Find out how much your home could sell for in as little as 3 minutes with a no-obligation cash offer.
Estimated market value
$96,100
Get a cash offer in 3 minutes
Find out how much your home could sell for in as little as 3 minutes with a no-obligation cash offer.
Estimated market value
$96,100
- Michigan
- Macomb County
- Fraser
- 48026
- 34690 Clarkson Dr W Apartment 26
Nearby cities
Nearby zip codes
Other Fraser Topics
