Skip main navigation
Sold for $3,360,000
  • Listed by: First Team Real Estate • Karen Brown • Contact: 714-264-2552
    Bought with: First Team Real Estate
    Tax assessed value
    $3,360,000

    34693 Camino Capistrano Unit B, Dana Pt, CA 92624

    3beds
    2,414sqft
    Single Family Residence
    Built in 1950
    0.5 Acres Lot
    $3,367,800 Zestimate®
    $1,392/sqft
    $7,613 Estimated rent

    Home value

    $3,367,800

    $3.10M - $3.67M

    $7,613/mo

    Zestimate® history
    Loading
    Loading...

    Owner options

    List your home for rent

    $7,613/mo

    Rent Zestimate®

    Find your next renter with Zillow Rental Manager. Plus, with online applications, you can quickly screen prospective tenants – for free.

    Learn more

    $7,613/mo

    Rent Zestimate®

    Refinance and save

    $21,134/mo

    Est. payment

    Refinancing to a lower rate could help reduce your monthly payments and save thousands over the life of the loan.

    See today's rates

    $21,134/mo

    Est. payment

    Explore your selling options

    Work with a Zillow partner agent

    Leverage their expertise and Zillow's premium Showcase listings to get your home seen by more buyers.

    Get started

    List with your own agent

    Get your home in front of millions of buyers by listing it on Zillow.

    Learn how to do it

    Sell it yourself

    Take full control of how buyers see your home on Zillow by listing For Sale by Owner (FSBO).

    List your home

    What's special

    Refreshing poolOcean viewsSparkling pool and spaLarge stacked-stone fireplaceTwo-car garagePrivate balconyCurb appeal
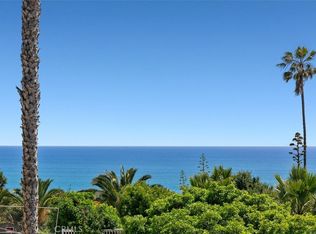
    Beautifully Remodeled Capistrano Beach Home! Experience coastal living at its finest in this stylishly remodeled home located in the heart of Capistrano Beach. Enjoy breathtaking ocean views and a relaxed, beach-like ambiance throughout this stunning three-bedroom, two-and-a-half-bath sanctuary. Filled with natural light and designer touches, the open-concept floor plan features ocean views from nearly every room. The state-of-the-art kitchen boasts modern finishes with warm cabinetry, porcelain countertops, full backsplash, under counter lighting, stainless steel appliance, 6 burner gas range, breakfast bar and flows seamlessly into a spacious family room with a large stacked-stone fireplace and enormous picture windows that look out to a refreshing pool perfect for indoor-outdoor living. A charming morning room off the kitchen offers the ideal spot for coffee, reading a book or enjoy the ocean views. A separate formal dining room is perfect size for family dinners or entertaining guests. The luxurious primary suite includes a private balcony overlooking the Pacific, a spa-inspired bathroom with a freestanding soaking tub, dual shower heads including a rain shower, double vanities, a private water closet with an additional vanity, and a spacious walk-in closet. Two large guest bedrooms share a well-appointed hallway bath, good size closets, and one of the guest rooms features its own private deck with ocean views. Enjoy the private sparkling pool and spa and two wood decks with ocean views. Set back from the main road with a shared drive to the paver-lined driveway which gives this home wonderful curb appeal and can park several cars. Direct access to the two-car garage with mezzanine storage and additional RV parking. More amenities include the convenience of an indoor laundry room, tankless hot water heater, fully fenced, new electrical, new plumbing, Cat 5, new a/c with salt air protection, low maintenance landscape, storage closet, recessed lighting, under counter lighting, light oak laminate flooring throughout, picture windows, 6 inch baseboards, linen cabinets, ceiling fans, and three panel sliding door. Completely remodeled from top to bottom and is move in ready. This is true Southern California living relaxed, refined, and just moments from the beach.

    Zillow last checked:

    Listing updated:

    Listed by:

    Karen Brown DRE #01503358 714-264-2552,

    First Team Real Estate

    Bought with:

    Karen Brown, DRE #01503358

    First Team Real Estate

    Source: CRMLS,MLS#: PW25142962MLS LogoOriginating MLS: California Regional MLS

    Facts & features

    Interior

    Bedrooms & bathrooms
    • Bedrooms: 3
    • Bathrooms: 3
    • Full bathrooms: 2
    • 1/2 bathrooms: 1
    • Main level bathrooms: 2
    • Main level bedrooms: 2
    Rooms
    • Room types: Family Room, Primary Bathroom, Primary Bedroom, Other, Dining Room
    Primary bedroom
    • Features: Primary Suite
    Bathroom
    • Features: Bathroom Exhaust Fan, Bathtub, Closet, Dual Sinks, Full Bath on Main Level, Multiple Shower Heads, Quartz Counters, Remodeled, Soaking Tub, Separate Shower
    Family room
    • Features: Separate Family Room
    Kitchen
    • Features: Kitchen/Family Room Combo, Pots & Pan Drawers, Stone Counters, Remodeled, Updated Kitchen
    Other
    • Features: Walk-In Closet(s)
    Heating
    • Central
    Cooling
    • Central Air
    Appliances
    • Included: Dishwasher, Electric Oven, Freezer, Disposal, Gas Range, Ice Maker, Refrigerator, Range Hood
    • Laundry: Gas Dryer Hookup, Laundry Room
    Features
    • Breakfast Bar, Balcony, Ceiling Fan(s), Cathedral Ceiling(s), Separate/Formal Dining Room, Granite Counters, High Ceilings, Recessed Lighting, Two Story Ceilings, Bar, Primary Suite, Walk-In Closet(s)
    • Flooring: Laminate
    • Doors: Double Door Entry, Panel Doors, Sliding Doors
    • Windows: Double Pane Windows, Skylight(s)
    • Has fireplace: Yes
    • Fireplace features: Living Room
    • Common walls with other units/homes: No Common Walls
    Interior area
    • Total interior livable area: 2,414 sqft

    Property

    Parking
    • Total spaces: 2
    • Parking features: Direct Access, Driveway, Garage
    • Attached garage spaces: 2
    Accessibility
    • Accessibility features: Safe Emergency Egress from Home
    Features
    • Levels: Three Or More
    • Stories: 3
    • Entry location: 1
    • Patio & porch: Rear Porch, Concrete, Deck, Front Porch, Wood
    • Has private pool: Yes
    • Pool features: Private, Salt Water
    • Has spa: Yes
    • Spa features: Heated, Private
    • Fencing: Stucco Wall,Wood
    • Has view: Yes
    • View description: Catalina, Coastline, Ocean, Pool, Water
    • Has water view: Yes
    • Water view: Coastline,Ocean,Water
    Lot
    • Size: 0.5 Acres
    • Features: Drip Irrigation/Bubblers, Landscaped
    Details
    • Parcel number: 12308131
    • Special conditions: Third Party Approval

    Construction

    Type & style
    • Home type: SingleFamily
    • Architectural style: Contemporary
    • Property subtype: Single Family Residence
    Materials
    • Stucco
    • Foundation: Slab
    • Roof: Composition
    Condition
    • Updated/Remodeled,Turnkey
    • New construction: No
    • Year built: 1950

    Utilities & green energy

    • Electric: 220 Volts in Garage
    • Sewer: Public Sewer
    • Water: Public

    Community & HOA

    Community
    • Features: Suburban
    • Security: Carbon Monoxide Detector(s), Smoke Detector(s)
    • Subdivision: Unknown
    Location
    • Region: Dana Pt

    Financial & listing details

    • Price per square foot: $1,392/sqft
    • Tax assessed value: $3,360,000
    • Date on market: 6/27/2025
    • Cumulative days on market: 10 days
    • Listing terms: Cash,Cash to New Loan,Conventional
    • Road surface type: Paved

    Price history

    DateEventPrice
    10/17/2025Sold$3,360,000+2%$1,392/sqft
    Source: CRMLS #PW25142962 Report a problem
    10/7/2025Pending sale$3,295,000$1,365/sqft
    Source: CRMLS #PW25142962 Report a problem
    9/19/2025Contingent$3,295,000$1,365/sqft
    Source: CRMLS #PW25142962 Report a problem
    9/5/2025Listed for sale$3,295,000$1,365/sqft
    Source: CRMLS #PW25142962 Report a problem
    7/24/2025Pending sale$3,295,000$1,365/sqft
    Source: CRMLS #PW25142962 Report a problem
    7/3/2025Contingent$3,295,000$1,365/sqft
    Source: CRMLS #PW25142962 Report a problem
    6/27/2025Listed for sale$3,295,000+41.7%$1,365/sqft
    Source: CRMLS #PW25142962 Report a problem
    5/17/2007Sold$2,325,000+55%$963/sqft
    Source: Public Record Report a problem
    6/1/2006Sold$1,500,000$621/sqft
    Source: Public Record Report a problem

    Public tax history

    YearProperty taxesTax assessment
    2026-- $3,360,000 +7.5%
    2025$34,444 +5.6%$3,124,838 +2.3%
    2024$32,620 +29.9%$3,053,928 +30.8%
    2023$25,117 +2.4%$2,334,657 +2%
    2022$24,526 +2.1%$2,288,880 +2%
    2021$24,032 +0.4%$2,244,000
    2020$23,944 $2,244,000 +2%
    2019$23,944 +2.1%$2,200,000 +7.9%
    2018$23,459 +9.4%$2,039,648 +2%
    2017$21,443 $1,999,655 +2%
    2016$21,443 +1.2%$1,960,447 +1.5%
    2015$21,183 +31.5%$1,931,000 +28.7%
    2014$16,111 $1,500,000 -28.7%
    2013-- $2,104,260
    2012-- $2,104,260 +2%
    2011-- $2,063,000 -11.1%
    2010-- $2,319,489 -0.2%
    2009-- $2,325,000
    2008-- $2,325,000 +52%
    2007-- $1,530,000 +618.2%
    2006-- $213,021 +2%
    2005-- $208,845 +2%
    2004-- $204,750 +1.9%
    2003-- $200,998 +2%
    2002-- $197,057 +2%
    2001$1,905 +1.9%$193,194 +2%
    2000$1,869 $189,406
    Find assessor info on the county website

    Neighborhood: 92624

    Nearby schools

    GreatSchools rating
    Get a cash offer in 3 minutes
    Find out how much your home could sell for in as little as 3 minutes with a no-obligation cash offer.
    Estimated market value
    $3,367,800
    Get a cash offer in 3 minutes
    Find out how much your home could sell for in as little as 3 minutes with a no-obligation cash offer.
    Estimated market value
    $3,367,800