Skip main navigation
Sold for $645,000
  • Listed by: United One Realty • Scot Lohman • Contact: 951-551-9994
    Bought with: Iberri & Associates Real Estate
    $645,000

    34699 Silky Dogwood Dr, Winchester, CA 92596

    3beds
    2,117sqft
    Single Family Residence
    Built in 2015
    7,405 Square Feet Lot
    $646,400 Zestimate®
    $305/sqft
    $3,524 Estimated rent

    Home value

    $646,400

    $588,000 - $711,000

    $3,524/mo

    Zestimate® history
    Loading
    Loading...

    Owner options

    List your home for rent

    $3,524/mo

    Rent Zestimate®

    Find your next renter with Zillow Rental Manager. Plus, with online applications, you can quickly screen prospective tenants – for free.

    Learn more

    $3,524/mo

    Rent Zestimate®

    Refinance and save

    $4,215/mo

    Est. payment

    Refinancing to a lower rate could help reduce your monthly payments and save thousands over the life of the loan.

    See today's rates

    $4,215/mo

    Est. payment

    Explore your selling options

    Work with a Zillow partner agent

    Leverage their expertise and Zillow's premium Showcase listings to get your home seen by more buyers.

    Get started

    List with your own agent

    Get your home in front of millions of buyers by listing it on Zillow.

    Learn how to do it

    Sell it yourself

    Take full control of how buyers see your home on Zillow by listing For Sale by Owner (FSBO).

    List your home

    What's special

    Wonderful landscapingPrivate primary suiteSpacious open-concept layoutBeautifully landscaped front yardHuge walk-in closetLuxurious primary bathroomWhite cabinetry
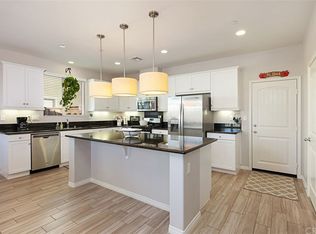
    *PAID OFF SOLAR* Immaculate single-story home offering 3 bedrooms, 2 bathrooms, and 2,117 sq. ft. of beautifully upgraded living space. Built by Beazer Homes, this exceptional property showcases quality craftsmanship and thoughtful custom upgrades throughout. From the moment you arrive, you’ll appreciate the outstanding curb appeal, highlighted by a beautifully landscaped front yard and a 3-car garage with epoxy flooring. Designed with both style and efficiency in mind, the home features Energy Star certification, a tankless water heater, and an included solar package (Paid Off). Inside, rich dark wood flooring flows through the entry, dining room, great room, and kitchen, creating a warm and elegant feel. The flooring pairs perfectly with white cabinetry, stunning quartz countertops, upgraded lighting, and stainless steel appliances. The spacious open-concept layout is ideal for everyday living and entertaining, featuring a huge kitchen with an impressive island that opens seamlessly to the dining area and great room. The private primary suite is thoughtfully separated from the secondary bedrooms, offering a peaceful retreat. The luxurious primary bathroom includes dual sinks, a separate shower, a huge walk-in closet and a relaxing soaking tub. The backyard has a great newer patio cover, thick lush grass, wonderful landscaping and is ready to entertain your family and friends. This neighborhood offers convenient access to a variety of nearby amenities, making it a wonderful place to call home.

    Zillow last checked:

    Listing updated:

    Listed by:

    Scot Lohman DRE #01388493 951-551-9994,

    United One Realty

    Bought with:

    Manuel Flores Canchola, DRE #02049210

    Iberri & Associates Real Estate

    Source: CRMLS,MLS#: SW26061626MLS LogoOriginating MLS: California Regional MLS

    Facts & features

    Interior

    Bedrooms & bathrooms
    • Bedrooms: 3
    • Bathrooms: 2
    • Full bathrooms: 2
    • Main level bathrooms: 2
    • Main level bedrooms: 3
    Rooms
    • Room types: Bedroom, Entry/Foyer, Great Room, Laundry, Primary Bedroom, Other, Dining Room
    Primary bedroom
    • Features: Main Level Primary
    Primary bedroom
    • Features: Primary Suite
    Bedroom
    • Features: All Bedrooms Down
    Bathroom
    • Features: Bathroom Exhaust Fan, Bathtub, Closet, Dual Sinks, Full Bath on Main Level, Low Flow Plumbing Fixtures, Separate Shower, Tub Shower, Vanity, Walk-In Shower
    Kitchen
    • Features: Kitchen Island, Kitchen/Family Room Combo, Quartz Counters
    Other
    • Features: Walk-In Closet(s)
    Heating
    • Central, ENERGY STAR Qualified Equipment, High Efficiency
    Cooling
    • Central Air, ENERGY STAR Qualified Equipment, High Efficiency
    Appliances
    • Included: Dishwasher, ENERGY STAR Qualified Appliances, ENERGY STAR Qualified Water Heater, Free-Standing Range, Gas Cooktop, Gas Oven, Microwave, Refrigerator, Tankless Water Heater, Water Heater
    • Laundry: Washer Hookup, Electric Dryer Hookup, Gas Dryer Hookup, Inside
    Features
    • Block Walls, Ceiling Fan(s), Separate/Formal Dining Room, Eat-in Kitchen, Open Floorplan, Quartz Counters, Storage, All Bedrooms Down, Main Level Primary, Primary Suite, Walk-In Closet(s)
    • Flooring: Wood
    • Has fireplace: No
    • Fireplace features: None
    • Common walls with other units/homes: No Common Walls
    Interior area
    • Total interior livable area: 2,117 sqft

    Property

    Parking
    • Total spaces: 3
    • Parking features: Door-Multi, Direct Access, Garage Faces Front, Garage
    • Attached garage spaces: 3
    Features
    • Levels: One
    • Stories: 1
    • Entry location: Front
    • Patio & porch: Rear Porch, Concrete, Patio
    • Pool features: None
    • Spa features: None
    • Fencing: Block
    • Has view: Yes
    • View description: Hills
    Lot
    • Size: 7,405 Square Feet
    • Features: Desert Front, Drip Irrigation/Bubblers, Sprinklers In Rear, Lawn, Landscaped, Sprinklers Timer, Sprinklers On Side, Sprinkler System, Yard
    Details
    • Parcel number: 480751006
    • Special conditions: Standard

    Construction

    Type & style
    • Home type: SingleFamily
    • Property subtype: Single Family Residence
    Condition
    • Turnkey
    • New construction: No
    • Year built: 2015

    Utilities & green energy

    • Sewer: Private Sewer
    • Water: Public
    • Utilities for property: Cable Available, Electricity Connected, Natural Gas Connected, Sewer Connected, Water Connected
    Green energy
    • Energy efficient items: Appliances, Water Heater
    • Energy generation: Solar

    Community & HOA

    Community
    • Features: Curbs, Storm Drain(s), Street Lights
    • Security: Carbon Monoxide Detector(s), Smoke Detector(s)
    HOA
    • Has HOA: Yes
    • Amenities included: Maintenance Grounds, Pets Allowed
    • HOA fee: $36 monthly
    • HOA name: Sweetwater Ranch
    • HOA phone: 714-508-9070
    Location
    • Region: Winchester

    Financial & listing details

    • Price per square foot: $305/sqft
    • Tax assessed value: $657,899
    • Date on market: 3/25/2026
    • Cumulative days on market: 49 days
    • Listing terms: Cash,Cash to New Loan,Conventional,FHA,VA Loan

    Price history

    DateEventPrice
    7/2/2026Sold$645,000$305/sqft
    Source: CRMLS #SW26061626 Report a problem
    5/13/2026Contingent$645,000$305/sqft
    Source: CRMLS #SW26061626 Report a problem
    5/6/2026Price change$645,000-2.2%$305/sqft
    Source: CRMLS #SW26061626 Report a problem
    3/25/2026Listed for sale$659,500+57%$312/sqft
    Source: CRMLS #SW26061626 Report a problem
    6/29/2018Sold$420,000-1.2%$198/sqft
    Source: Public Record Report a problem
    6/11/2018Pending sale$424,990$201/sqft
    Source: Biondi Realty Group #SW18041191 Report a problem
    5/21/2018Price change$424,990-1.2%$201/sqft
    Source: Biondi Realty Group #SW18041191 Report a problem
    4/21/2018Price change$429,990-1.1%$203/sqft
    Source: Biondi Realty Group #SW18041191 Report a problem
    3/8/2018Listed for sale$434,990+22%$205/sqft
    Source: Biondi Realty Group #SW18041191 Report a problem
    8/21/2015Sold$356,500$168/sqft
    Source: Public Record Report a problem

    Public tax history

    YearProperty taxesTax assessment
    2026-- $657,899 +35.5%
    2025$8,691 +1.7%$485,692 +2%
    2024$8,544 -0.1%$476,170 +2%
    2023$8,551 +0.9%$466,834 +2%
    2022$8,472 +1.5%$457,681 +2%
    2021$8,347 +0.2%$448,708 +1%
    2020$8,329 +1.6%$444,108 +2%
    2019$8,198 +15.5%$435,400 +17.4%
    2018$7,097 +1%$370,902 +2%
    2017$7,024 $363,630 +2%
    2016$7,024 +134.3%$356,500 +639%
    2015$2,997 $48,241
    Find assessor info on the county website

    Neighborhood: 92596

    Nearby schools

    GreatSchools rating
    Get a cash offer in 3 minutes
    Find out how much your home could sell for in as little as 3 minutes with a no-obligation cash offer.
    Estimated market value
    $646,400
    Get a cash offer in 3 minutes
    Find out how much your home could sell for in as little as 3 minutes with a no-obligation cash offer.
    Estimated market value
    $646,400