Timeless Cape Cod charm in the heart of Market Heights! Lovingly maintained by the same family for years, this classic 1947 home offers 1,756 square feet of character, quality craftsmanship, and endless potential to make it your own. Inside, you'll find a spacious living room featuring a cozy wood-burning fireplace, beautiful built-in shelving, and large windows that fill the space with natural light. The living room flows seamlessly into the formal dining room, creating an inviting setting for everyday living and entertaining. The kitchen retains its classic layout and is ready for your personal touch. The main level offers two comfortable bedrooms and a full bath, while the second floor provides two additional bedrooms, a half bath, and a generous shared walk-in closet, ideal for bedrooms, hobbies, or flexible living space. One of this home's hidden treasures? Hardwood flooring is visible beneath the carpet in the main-level bedroom, offering an exciting glimpse of the home's original character and the potential that may exist beneath other carpeted areas. Step outside to enjoy the privacy of the mature hedges surrounding the corner lot, relax on the brick patio beneath the awning, or appreciate the convenience of the attached two-car garage. The unfinished basement, complete with a second fireplace, offers abundant storage and endless possibilities for future living space. Located in Market Heights, this well-cared-for Cape Cod is full of warmth, charm, and opportunity. Whether you're looking to preserve its timeless character or update it with your own style, this is a home where vision can truly shine.
Closed
$175,000
347 33rd St NW, Canton, OH 44709
4beds
1,756sqft
Single Family Residence
Built in 1947
0.28 Acres Lot
$178,000 Zestimate®
$100/sqft
$1,783 Estimated rent
Home value
$178,000
$169,000 - $187,000
$1,783/mo
Zestimate® history
Owner options
List your home for rent
$1,783/mo
Rent Zestimate®
Find your next renter with Zillow Rental Manager. Plus, with online applications, you can quickly screen prospective tenants – for free.
$1,783/mo
Rent Zestimate®
Refinance and save
$1,198/mo
Est. payment
Refinancing to a lower rate could help reduce your monthly payments and save thousands over the life of the loan.
$1,198/mo
Est. payment
Explore your selling options
Work with a Zillow partner agent
Leverage their expertise and Zillow's premium Showcase listings to get your home seen by more buyers.
Get startedList with your own agent
Get your home in front of millions of buyers by listing it on Zillow.
Learn how to do itSell it yourself
Take full control of how buyers see your home on Zillow by listing For Sale by Owner (FSBO).
List your homeWhat's special
Corner lotAttached two-car garageFormal dining roomCozy wood-burning fireplaceBeautiful built-in shelvingGenerous shared walk-in closet
Zillow last checked:
Listing updated:
Listed by:
Laura Vandervaart 330-575-8446 laura@workwithvandervaart.com,
Real of Ohio
Bought with:
Laura Vandervaart, 2024003964
Real of Ohio
Source: MLS Now,MLS#: 5230834 Originating MLS: Stark Trumbull Area REALTORS
Facts & features
Interior
Bedrooms & bathrooms
- Bedrooms: 4
- Bathrooms: 2
- Full bathrooms: 1
- 1/2 bathrooms: 1
- Main level bathrooms: 1
- Main level bedrooms: 2
Bedroom
- Description: Flooring: Carpet
- Level: First
- Dimensions: 16 x 13
Bedroom
- Description: Flooring: Carpet
- Level: Second
- Dimensions: 18 x 14
Bedroom
- Description: Flooring: Carpet
- Level: Second
- Dimensions: 17 x 15
Bedroom
- Description: Flooring: Carpet
- Level: First
- Dimensions: 10 x 11
Bathroom
- Description: Flooring: Luxury Vinyl Tile
- Level: Second
- Dimensions: 4 x 4
Bathroom
- Description: Flooring: Luxury Vinyl Tile
- Level: First
- Dimensions: 9 x 6
Dining room
- Description: Flooring: Carpet
- Level: First
- Dimensions: 11 x 8
Eat in kitchen
- Description: Flooring: Luxury Vinyl Tile
- Level: First
- Dimensions: 19 x 8
Living room
- Description: Flooring: Carpet
- Level: First
- Dimensions: 15 x 19
Heating
- Gas
Cooling
- None
Appliances
- Laundry: Laundry Chute, In Basement
Features
- Bookcases, Pantry
- Basement: Full,Unfinished
- Number of fireplaces: 2
- Fireplace features: Basement
Interior area
- Total structure area: 1,756
- Total interior livable area: 1,756 sqft
- Finished area above ground: 1,756
- Finished area below ground: 0
Property
Parking
- Total spaces: 2
- Parking features: Attached, Garage
- Attached garage spaces: 2
Features
- Levels: Two
- Stories: 2
Lot
- Size: 0.28 Acres
Details
- Parcel number: 00217378
- Special conditions: Estate
Construction
Type & style
- Home type: SingleFamily
- Architectural style: Cape Cod
- Property subtype: Single Family Residence
Materials
- Aluminum Siding
- Foundation: Block
- Roof: Asphalt,Fiberglass
Condition
- Year built: 1947
Utilities & green energy
- Sewer: Public Sewer
- Water: Public
Community & HOA
HOA
- Has HOA: No
Location
- Region: Canton
Financial & listing details
- Price per square foot: $100/sqft
- Tax assessed value: $143,500
- Annual tax amount: $1,775
- Date on market: 7/29/2026
- Listing terms: Cash,Conventional
Price history
| Date | Event | Price |
|---|---|---|
| 8/28/2026 | Sold | $175,000$100/sqft |
Source:  MLS Now #5230834 Report a problem | ||
| 7/29/2026 | Pending sale | $175,000$100/sqft |
Source: MLS Now #5230834 Report a problem | ||
| 7/29/2026 | Listed for sale | $175,000$100/sqft |
Source: MLS Now #5230834 Report a problem | ||
Public tax history
| Year | Property taxes | Tax assessment |
|---|---|---|
| 2024 | $1,727 -17% | $50,230 +14.3% |
| 2023 | $2,080 +1.8% | $43,960 |
| 2022 | $2,043 -1% | $43,960 |
| 2021 | $2,064 +17.1% | $43,960 +11.5% |
| 2020 | $1,763 | $39,420 |
| 2019 | $1,763 | $39,420 |
| 2018 | $1,763 +3.3% | $39,420 +10.2% |
| 2017 | $1,707 -0.3% | $35,780 |
| 2016 | $1,713 -0.6% | $35,780 |
| 2015 | $1,723 | $35,780 +1.5% |
| 2014 | $1,723 +99.3% | $35,250 |
| 2013 | $864 | $35,250 |
| 2012 | -- | $35,250 -17.1% |
| 2011 | -- | $42,500 -0.3% |
| 2010 | -- | $42,640 |
| 2009 | $1,504 +5.1% | -- |
| 2008 | $1,431 -18.4% | -- |
| 2007 | $1,754 +3.4% | -- |
| 2005 | $1,696 -1% | -- |
| 2004 | $1,713 +22.5% | -- |
| 2003 | $1,398 +12.8% | -- |
| 2002 | $1,239 +0.2% | -- |
| 2001 | $1,236 -4% | -- |
| 2000 | $1,288 | -- |
Find assessor info on the county website
Neighborhood: Market Heights
Nearby homes
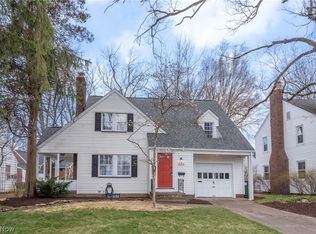
- $186,0003 bd1 ba1.2k sqft335 33rd St NW, Canton, OH 44709Sold
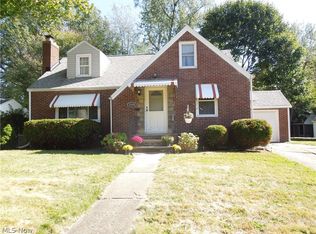
- $172,0003 bd1 ba1.8k sqft3318 E Harvard Blvd NW, Canton, OH 44709Off Market
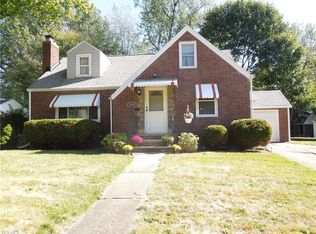
- $202,4003 bd1 ba1.8k sqft3318 E Harvard Blvd, Canton, OH 44709Off Market
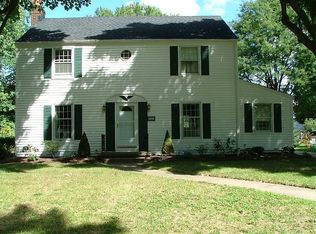
- $210,4003 bd1 ba1.6k sqft333 33rd St NW, Canton, OH 44709Off Market
- $20,700-- bd-- ba-- sqft3326 E Harvard Blvd NW, Canton, OH 44709Off Market
- $277,8004 bd2 ba2k sqft3323 W Harvard Blvd, Canton, OH 44709Off Market
- $243,3002 bd2 ba2k sqft3305 W Harvard Blvd, Canton, OH 44709Off Market
- $168,6003 bd1 ba1.5k sqft3315 W Harvard Blvd NW, Canton, OH 44709Off Market
Nearby schools
GreatSchools rating
- 5/10Worley Elementary SchoolGrades: K-6Distance: 1.1 mi
- 7/10Crenshaw Middle SchoolGrades: 6-8Distance: 2 mi
- 3/10McKinley High SchoolGrades: 9-12Distance: 1.8 mi
Schools provided by the listing agent
- District: Canton CSD - 7602
Source: MLS Now. This data may not be complete. We recommend contacting the local school district to confirm school assignments for this home.
Get a cash offer in 3 minutes
Find out how much your home could sell for in as little as 3 minutes with a no-obligation cash offer.
Estimated market value
$178,000
Get a cash offer in 3 minutes
Find out how much your home could sell for in as little as 3 minutes with a no-obligation cash offer.
Estimated market value
$178,000
- Ohio
- Stark County
- Canton
- 44709
- Market Heights
- 347 33rd St NW
