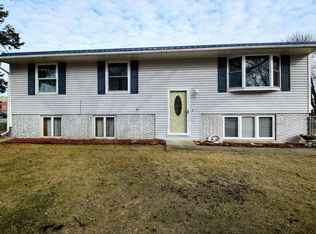
Welcome home to 347 3rd Street N in charming Central City! This inviting 4-bedroom, 1.5-bath home offers the space, comfort, and convenience you've been looking for. Located directly across from the school on an oversized lot, you'll love the ease of small-town living with plenty of room to relax, play, and make lasting memories. Inside, you'll find spacious living areas, four generously sized bedrooms, and a fully finished basement that adds valuable living space for a family room, playroom, home office, workout area, or entertaining guests. Whether you're gathering with loved ones, enjoying a quiet evening at home, or creating your dream space, this home offers endless possibilities. Step outside and enjoy the expansive yard—perfect for summer barbecues, gardening, pets, outdoor games, or simply unwinding after a long day. With the oversized lot, you'll have plenty of room to create the garden you've always wanted, add a garage, or design the outdoor space that best fits your lifestyle. Just steps from the school, parks, and everything Central City has to offer, this home combines comfort, convenience, and small-town charm in one wonderful package. Whether you're purchasing your first home, looking for more space, or searching for a place to put down roots, 347 3rd Street N is ready to welcome you home. Come see all the potential, space, and warmth this property has to offer—schedule your private showing today.
Pending
$185,000
347 3rd St N, Central City, IA 52214
4beds
1,769sqft
Single Family Residence
Built in 1972
10,759 Square Feet Lot
$183,600 Zestimate®
$105/sqft
$-- HOA
What's special
Fully finished basementFour generously sized bedroomsExpansive yardOversized lot
- 29 days |
- 297 |
- 25 |
Likely to sell faster than
Zillow last checked:
Listing updated:
Listed by:
Lexi Hennick 319-777-2394,
Realty87
Source: CRAAR, CDRMLS,MLS#: 2604092
Originating MLS: Cedar Rapids Area Association Of Realtors
Facts & features
Interior
Bedrooms & bathrooms
- Bedrooms: 4
- Bathrooms: 2
- Full bathrooms: 1
- 1/2 bathrooms: 1
Other
- Level: First
Heating
- Forced Air
Cooling
- Central Air
Appliances
- Included: Gas Water Heater, Microwave, Range, Refrigerator, Range Hood, Washer
Features
- Main Level Primary
- Basement: Concrete
Interior area
- Total interior livable area: 1,769 sqft
- Finished area above ground: 1,144
- Finished area below ground: 625
Property
Parking
- Parking features: None
Features
- Levels: Multi/Split
- Patio & porch: Deck
Lot
- Size: 10,759 Square Feet
- Dimensions: 10773 sf
Details
- Parcel number: 070312800100000
Construction
Type & style
- Home type: SingleFamily
- Architectural style: Split-Foyer
- Property subtype: Single Family Residence
Materials
- Frame, Vinyl Siding
- Foundation: Poured
Condition
- New construction: No
- Year built: 1972
Utilities & green energy
- Sewer: Public Sewer
- Water: Public
Community & HOA
HOA
- Has HOA: No
Location
- Region: Central City
Financial & listing details
- Price per square foot: $105/sqft
- Tax assessed value: $176,100
- Annual tax amount: $1,973
- Date on market: 6/9/2026
- Listing terms: Cash,Conventional
Estimated market value
$183,600
$174,000 - $193,000
$1,719/mo
Price history
| Date | Event | Price |
|---|---|---|
| 6/14/2026 | Pending sale | $185,000$105/sqft |
Source: | ||
| 6/9/2026 | Listed for sale | $185,000$105/sqft |
Source: | ||
Public tax history
| Year | Property taxes | Tax assessment |
|---|---|---|
| 2025 | $1,624 -9.6% | $176,100 +19.7% |
| 2024 | $1,796 -14.8% | $147,100 |
| 2023 | $2,108 -1.9% | $147,100 +6.8% |
| 2022 | $2,148 +9.7% | $137,700 |
| 2021 | $1,958 +2.1% | $137,700 |
| 2020 | $1,918 -16.3% | -- |
| 2019 | $2,291 +28% | $122,400 +7% |
| 2018 | $1,790 +2.5% | $114,400 +5.7% |
| 2017 | $1,746 +2.1% | $108,200 |
| 2016 | $1,710 +3.5% | $108,200 -4.2% |
| 2015 | $1,652 -5.8% | $113,000 |
| 2014 | $1,754 +2.6% | $113,000 |
| 2013 | $1,710 -0.6% | $113,000 +11.9% |
| 2012 | $1,720 | $101,026 |
| 2011 | -- | $101,026 |
| 2010 | $1,638 | $101,026 |
| 2008 | -- | $101,026 |
| 2007 | -- | $101,026 +5% |
| 2005 | -- | $96,215 +7.2% |
| 2004 | -- | $89,754 |
| 2003 | -- | $89,754 +5% |
| 2002 | -- | $85,480 |
| 2001 | -- | $85,480 +7% |
| 2000 | -- | $79,888 |
Find assessor info on the county website
Monthly payment
Est. payment$--/mo
Payment breakdown
Explore the cost of this home by adjusting the details. Changes won't be saved.All calculations are estimates and provided by Zillow, Inc. for informational purposes only. Actual amounts may vary.
HOA fees may include property taxes on listings classified as Co-Ops. Contact the listing agent and/or owner for fee details.
Mortgage interest rates are dependent on a number of factors, including credit score, down payment, and repayment length. Interest rate data provided by Zillow Group Marketplace, Inc. as of 1/1/1970 from various mortgage lenders with which we have lead or other similar arrangements; the Estimated Payment is an average of those rates.
See how much you could borrow to make a competitive offer.
Climate risks
Neighborhood: 52214
Nearby schools
GreatSchools rating
- 7/10Central City Elementary SchoolGrades: K-5Distance: 0.1 mi
- 3/10Central City High SchoolGrades: 6-12Distance: 0.1 mi
Schools provided by the listing agent
- Elementary: Central City
- Middle: Central City
- High: Central City
Source: CRAAR, CDRMLS. This data may not be complete. We recommend contacting the local school district to confirm school assignments for this home.
A local agent can set up tours, give advice and negotiate with sellers.
- Iowa
- Linn County
- Central City
- 52214
- 347 3rd St N