Skip main navigation
Closed
  • $307,000

    347 5th Ave SE #A, Harmony, MN 55939

    2beds
    1,425sqft
    Twin Home
    Built in 2024
    7,100.28 Square Feet Lot
    $309,700 Zestimate®
    $215/sqft
    $2,129 Estimated rent

    Home value

    $309,700

    Estimated sales range

    Not available

    $2,129/mo

    Zestimate® history
    Loading
    Loading...

    Owner options

    List your home for rent

    $2,129/mo

    Rent Zestimate®

    Find your next renter with Zillow Rental Manager. Plus, with online applications, you can quickly screen prospective tenants – for free.

    Learn more

    $2,129/mo

    Rent Zestimate®

    Refinance and save

    $1,872/mo

    Est. payment

    Refinancing to a lower rate could help reduce your monthly payments and save thousands over the life of the loan.

    See today's rates

    $1,872/mo

    Est. payment

    Explore your selling options

    Work with a Zillow partner agent

    Leverage their expertise and Zillow's premium Showcase listings to get your home seen by more buyers.

    Get started

    List with your own agent

    Get your home in front of millions of buyers by listing it on Zillow.

    Learn how to do it

    Sell it yourself

    Take full control of how buyers see your home on Zillow by listing For Sale by Owner (FSBO).

    List your home

    What's special

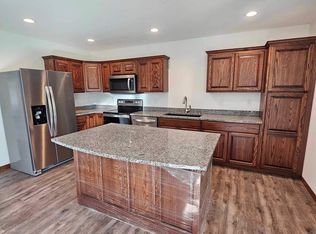
    Smart sidingStainless-steel appliancesBright fully finished sunroomCustom cabinetsGranite countertopsNew cement drivewaySteel roof
    Drive to Harmony, MN and check out this NEW CONSTRUCTION TWIN HOME! Thoughtfully planned out, this is the last remaining unit in a beautiful subdivision and has all the quality finishes you could ask for. Built to impress, you'll love the granite countertops, custom cabinets, in-floor heat, stainless-steel appliances and bright, fully finished sunroom. The builder continued with the best materials on the exterior as well with upgrades of smart siding, a steel roof and a new cement driveway leading to the attached garage. This home will truly give you maintenance free living for years to come. With stair-free accessibility, an open concept and an attached garage, main floor living twin homes are hard to find and this one will accommodate many needs!

    Zillow last checked:

    Listing updated:

    Listed by:

    Stephanie Gulbranson 507-450-8434,

    Edina Realty, Inc.

    Bought with:

    Mark A Geier

    Coldwell Banker Realty

    Source: NorthstarMLS as distributed by MLS GRID,MLS#: 6802860MLS Logo

    Facts & features

    Interior

    Bedrooms & bathrooms
    • Bedrooms: 2
    • Bathrooms: 2
    • Full bathrooms: 1
    • 3/4 bathrooms: 1
    Bedroom
    • Level: Main
    • Area: 263.64 Square Feet
    • Dimensions: 15.6x16.9
    Bedroom 2
    • Level: Main
    • Area: 140.4 Square Feet
    • Dimensions: 12x11.7
    Bathroom
    • Level: Main
    • Area: 60.35 Square Feet
    • Dimensions: 8.5x7.10
    Bathroom
    • Level: Main
    • Area: 46.28 Square Feet
    • Dimensions: 8.9x5.2
    Informal dining room
    • Level: Main
    • Area: 191.77 Square Feet
    • Dimensions: 12.7x15.1
    Kitchen
    • Level: Main
    • Area: 169.12 Square Feet
    • Dimensions: 11.2x15.1
    Living room
    • Level: Main
    • Area: 321.93 Square Feet
    • Dimensions: 14.7x21.9
    Sun room
    • Level: Main
    • Area: 171.35 Square Feet
    • Dimensions: 14.9x11.5
    Heating
    • Boiler, Hot Water, In-Floor Heating
    Cooling
    • Ductless Mini-Split
    Appliances
    • Included: Dishwasher, Dryer, Exhaust Fan, Microwave, Range, Refrigerator, Washer, Water Softener Owned
    • Laundry: Laundry Closet, Main Level
    Features
    • Basement: None
    • Has fireplace: No
    Interior area
    • Total structure area: 1,425
    • Total interior livable area: 1,425 sqft
    • Finished area above ground: 1,425
    • Finished area below ground: 0

    Property

    Parking
    • Total spaces: 1
    • Parking features: Attached, Concrete, Garage Door Opener, Insulated Garage
    • Attached garage spaces: 1
    • Has uncovered spaces: Yes
    Accessibility
    • Accessibility features: Door Lever Handles, No Stairs Internal
    Features
    • Levels: One
    • Stories: 1
    • Patio & porch: Patio
    • Fencing: None
    Lot
    • Size: 7,100 sqft
    • Dimensions: 47.5 x 150
    Details
    • Foundation area: 1652
    • Parcel number: 150524000
    • Zoning description: Residential-Single Family

    Construction

    Type & style
    • Home type: SingleFamily
    • Property subtype: Twin Home
    • Attached to another structure: Yes
    Materials
    • Frame
    • Roof: Age 8 Years or Less,Metal
    Condition
    • New construction: Yes
    • Year built: 2024

    Utilities & green energy

    • Electric: Circuit Breakers
    • Gas: Natural Gas
    • Sewer: City Sewer/Connected
    • Water: City Water/Connected

    Community & neighborhood

    Location
    • Region: Harmony
    • Subdivision: Halversons Sub

    HOA & financial

    HOA
    • Has HOA: No

    Other

    Other facts
    • Road surface type: Paved

    Price history

    DateEventPrice
    3/11/2026Sold$307,000-3.8%$215/sqft
    Source: NorthstarMLS as distributed by MLS GRID #6802860 Report a problem
    10/10/2025Listed for sale$319,000$224/sqft
    Source: NorthstarMLS as distributed by MLS GRID #6802860 Report a problem

    Public tax history

    Tax history is unavailable.

    Neighborhood: 55939

    Nearby schools

    GreatSchools rating
    Get pre-qualified for a loan
    At Zillow Home Loans, we can pre-qualify you in as little as 5 minutes with no impact to your credit score.

    An equal housing lender. NMLS #10287.