Skip main navigation
Closed
  • $335,000

    347 Alissa Ln, Canal Fulton, OH 44614

    3beds
    1,624sqft
    Single Family Residence
    Built in 2018
    4,225.32 Square Feet Lot
    $356,400 Zestimate®
    $206/sqft
    $1,991 Estimated rent

    Home value

    $356,400

    $324,000 - $392,000

    $1,991/mo

    Zestimate® history
    Loading
    Loading...

    Owner options

    List your home for rent

    $1,991/mo

    Rent Zestimate®

    Find your next renter with Zillow Rental Manager. Plus, with online applications, you can quickly screen prospective tenants – for free.

    Learn more

    $1,991/mo

    Rent Zestimate®

    Refinance and save

    $2,339/mo

    Est. payment

    Refinancing to a lower rate could help reduce your monthly payments and save thousands over the life of the loan.

    See today's rates

    $2,339/mo

    Est. payment

    Explore your selling options

    Work with a Zillow partner agent

    Leverage their expertise and Zillow's premium Showcase listings to get your home seen by more buyers.

    Get started

    List with your own agent

    Get your home in front of millions of buyers by listing it on Zillow.

    Learn how to do it

    Sell it yourself

    Take full control of how buyers see your home on Zillow by listing For Sale by Owner (FSBO).

    List your home

    What's special

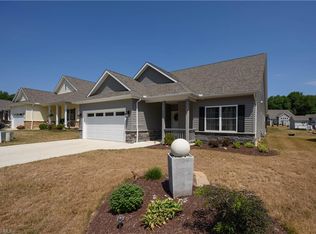
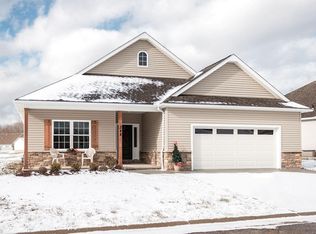
    Welcome to this beautifully maintained 3 bedroom, 2 bathroom ranch style home near the heart of historic Canal Fulton. Built in 2018, this home combines modern amenities with the tranquility of nature, all in a prime location. Nestled in a picturesque neighborhood, you'll enjoy easy access to the Ohio Erie Canal Towpath, perfect for hiking and biking enthusiasts. Just a short stroll away, historic downtown Canal Fulton offers a variety of shops, restaurants, ice cream parlors, and a cozy coffee shop. The community thrives with local festivals and events, creating a warm, small town atmosphere. Step inside to an open concept living area featuring tray ceilings and a gas fireplace in the spacious living room. The kitchen is a chefs delight with light colored finishes, a large island with seating, and ample storage. The adjoining dining area opens to a private back deck overlooking serene, wooded views. The primary suite is a true retreat with tray ceilings, a gas fireplace, and a luxurious ensuite bathroom. Enjoy a walk-in shower, double sink vanity with stone countertops, and a spacious walk-in closet. Two additional bedrooms offer flexibility for family, guests, or a home office. Convenience is key with a main floor laundry room, complete with a washer, dryer, and laundry sink. The home is equipped with a whole house generator, water filter and softener, ensuring comfort and peace of mind. Low maintenance living is made easy with the HOA handling landscaping, gutter cleaning, mulching, and shrub trimming. On top of everything the seller is graciously including a 1 year home warranty with the purchase of the home, adding an extra layer of convenience and peace of mind allowing you to focus on enjoying your beautiful surroundings. Don't miss the chance to make this stunning, well maintained and move in ready home yours!

    Zillow last checked:

    Listing updated:

    Listing Provided by:

    Rachel Hough rhough30@gmail.com330-604-8727,

    EXP Realty, LLC.

    Bought with:

    Michael F Addessi, 437275

    RE/MAX Crossroads Properties

    Source: MLS Now,MLS#: 5062209MLS LogoOriginating MLS: Akron Cleveland Association of REALTORS

    Facts & features

    Interior

    Bedrooms & bathrooms
    • Bedrooms: 3
    • Bathrooms: 2
    • Full bathrooms: 2
    • Main level bathrooms: 2
    • Main level bedrooms: 3
    Primary bedroom
    • Description: Flooring: Carpet
    • Features: Tray Ceiling(s), Fireplace
    • Level: First
    • Dimensions: 16 x 14
    Bedroom
    • Description: Flooring: Carpet
    • Level: First
    • Dimensions: 11 x 11
    Bedroom
    • Description: Flooring: Carpet
    • Level: First
    • Dimensions: 11 x 11
    Dining room
    • Description: Flooring: Laminate
    • Level: First
    • Dimensions: 11 x 10
    Great room
    • Description: Flooring: Carpet
    • Features: Tray Ceiling(s), Fireplace
    • Level: First
    • Dimensions: 18 x 15
    Kitchen
    • Description: Flooring: Laminate
    • Level: First
    • Dimensions: 11 x 10
    Laundry
    • Description: Flooring: Laminate
    • Level: First
    Heating
    • Forced Air, Gas
    Cooling
    • Central Air
    Appliances
    • Included: Dryer, Dishwasher, Disposal, Microwave, Range, Refrigerator, Water Softener, Washer
    • Laundry: Electric Dryer Hookup, Gas Dryer Hookup, Main Level, Laundry Tub, Sink
    Features
    • Tray Ceiling(s), Eat-in Kitchen
    • Windows: Blinds, Double Pane Windows, ENERGY STAR Qualified Windows
    • Basement: Full,Sump Pump
    • Number of fireplaces: 2
    • Fireplace features: Gas Log, Great Room, Primary Bedroom
    Interior area
    • Total structure area: 1,624
    • Total interior livable area: 1,624 sqft
    • Finished area above ground: 1,624

    Property

    Parking
    • Total spaces: 2
    • Parking features: Attached, Electricity, Garage, Garage Door Opener, Paved, Water Available
    • Attached garage spaces: 2
    Features
    • Levels: One
    • Stories: 1
    • Patio & porch: Deck, Front Porch
    • Has view: Yes
    • View description: Trees/Woods
    Lot
    • Size: 4,225 sqft
    Details
    • Parcel number: 09503374
    • Special conditions: Standard
    • Other equipment: Generator

    Construction

    Type & style
    • Home type: SingleFamily
    • Architectural style: Ranch
    • Property subtype: Single Family Residence
    Materials
    • Stone, Vinyl Siding
    • Foundation: Other
    • Roof: Asphalt,Fiberglass
    Condition
    • Year built: 2018
    Details
    • Warranty included: Yes

    Utilities & green energy

    • Sewer: Public Sewer
    • Water: Public
    Green energy
    • Energy efficient items: Appliances, HVAC, Lighting, Windows

    Community & neighborhood

    Security
    • Security features: Smoke Detector(s)
    Community
    • Community features: Playground
    Location
    • Region: Canal Fulton
    • Subdivision: Fulton Lndgs

    HOA & financial

    HOA
    • Has HOA: Yes
    • HOA fee: $200 monthly
    • Services included: Common Area Maintenance, Maintenance Grounds, Snow Removal, Trash
    • Association name: Fulton Landings

    Other

    Other facts
    • Listing terms: Cash,Conventional,FHA,USDA Loan,VA Loan

    Price history

    DateEventPrice
    11/18/2024Sold$335,000$206/sqft
    Source: MLS Now #5062209 Report a problem
    10/9/2024Pending sale$335,000$206/sqft
    Source: MLS Now #5062209 Report a problem
    10/3/2024Price change$335,000-2.9%$206/sqft
    Source: MLS Now #5062209 Report a problem
    9/15/2024Price change$344,900-2.8%$212/sqft
    Source: MLS Now #5062209 Report a problem
    9/2/2024Price change$354,900-2.7%$219/sqft
    Source: MLS Now #5062209 Report a problem
    8/15/2024Listed for sale$364,900+25.9%$225/sqft
    Source: MLS Now #5062209 Report a problem
    8/27/2020Listing removed$289,900$179/sqft
    Source: Howard Hanna - Green / Uniontown #4091066 Report a problem
    8/27/2020Pending sale$289,900+2.6%$179/sqft
    Source: Howard Hanna - Green / Uniontown #4091066 Report a problem
    8/24/2020Sold$282,500-2.6%$174/sqft
    Source: MLS Now #4091066 Report a problem
    6/25/2020Price change$289,900+3.9%$179/sqft
    Source: Howard Hanna - Green / Uniontown #4091066 Report a problem
    10/26/2019Price change$279,000-0.3%$172/sqft
    Source: Howard Hanna - Green / Uniontown #4091066 Report a problem
    10/24/2019Listed for sale$279,900$172/sqft
    Source: Howard Hanna - Green / Uniontown #4091066 Report a problem

    Public tax history

    YearProperty taxesTax assessment
    2024$4,099 +13.5%$116,000 +23.3%
    2023$3,611 -0.8%$94,080
    2022$3,641 -0.3%$94,080
    2021$3,652 +688.2%$94,080 +9%
    2020$463 $86,350 +716.9%
    2019$463 $10,570
    2018$463 +20%$10,570 +25.2%
    2017$386 +120.9%$8,440 +123.3%
    2016$175 +1.9%$3,780
    2015$171 $3,780 +2.7%
    2014$171 +90.8%$3,680
    2013$90 $3,680
    2012-- $3,680 +32.9%
    2011-- $2,770
    2010-- $2,770
    2009$121 +202.5%--
    2008$40 --

    Find assessor info on the county website

    Neighborhood: 44614

    Nearby schools

    GreatSchools rating
    Schools provided by the listing agent
    • District: Northwest LSD Stark- 7612

    Source: MLS Now. This data may not be complete. We recommend contacting the local school district to confirm school assignments for this home.

    Get a cash offer in 3 minutes
    Find out how much your home could sell for in as little as 3 minutes with a no-obligation cash offer.
    Estimated market value
    $356,400
    Get a cash offer in 3 minutes
    Find out how much your home could sell for in as little as 3 minutes with a no-obligation cash offer.
    Estimated market value
    $356,400