Exquisite 4 Bed (1 in the basement), 3.1 Bath Townhome, with all the finishes you could dream of, in the Arbor Glen Development of Schaumburg. Walk in and be wowed by the 2 story foyer that opens up to the first floor that features hardwood throughout, family room with fireplace, half bath, kitchen with granite countertops, stainless steel appliances, island with breakfast bar and white cabinets. Upstairs you'll find 3 bedrooms including master suite with walk in closets, bathroom with dual vanities, jetted tub and separate shower. Also on the second floor is a loft/study perfect for an in-home office or upstairs sitting area and second full bath. The finished basement offers a 4th bedroom, full bath, recreation room and wet bar with mini-fridge and wine cooler. House was just painted from top to bottom, and you can't beat the location, right off I90 and close to shopping and restaurants. You don't want to miss your change at this great townhouse!
Closed
$511,000
347 Arbor Glen Blvd, Schaumburg, IL 60195
4beds
2,495sqft
Townhouse, Single Family Residence
Built in 2004
3,250 Square Feet Lot
$515,700 Zestimate®
$205/sqft
$3,616 Estimated rent
Home value
$515,700
$469,000 - $567,000
$3,616/mo
Zestimate® history
Owner options
List your home for rent
$3,616/mo
Rent Zestimate®
Find your next renter with Zillow Rental Manager. Plus, with online applications, you can quickly screen prospective tenants – for free.
$3,616/mo
Rent Zestimate®
Refinance and save
$4,128/mo
Est. payment
Refinancing to a lower rate could help reduce your monthly payments and save thousands over the life of the loan.
$4,128/mo
Est. payment
Explore your selling options
Work with a Zillow partner agent
Leverage their expertise and Zillow's premium Showcase listings to get your home seen by more buyers.
Get startedList with your own agent
Get your home in front of millions of buyers by listing it on Zillow.
Learn how to do itSell it yourself
Take full control of how buyers see your home on Zillow by listing For Sale by Owner (FSBO).
List your homeWhat's special
Zillow last checked:
Listing updated:
Listed by:
Kirk Bennett 800-296-9637,
ByOwner.com
Bought with:
Gina Kim
Baird & Warner
Source: MRED as distributed by MLS GRID,MLS#: 12583051
Facts & features
Interior
Bedrooms & bathrooms
- Bedrooms: 4
- Bathrooms: 4
- Full bathrooms: 3
- 1/2 bathrooms: 1
Rooms
- Room types: Suite, Foyer, Recreation Room, Storage
Primary bedroom
- Features: Flooring (Carpet), Bathroom (Full, Double Sink, Tub & Separate Shwr)
- Level: Second
- Area: 294 Square Feet
- Dimensions: 21X14
Bedroom 2
- Features: Flooring (Carpet)
- Level: Second
- Area: 168 Square Feet
- Dimensions: 14X12
Bedroom 3
- Features: Flooring (Carpet)
- Level: Second
- Area: 156 Square Feet
- Dimensions: 13X12
Bedroom 4
- Features: Flooring (Carpet)
- Level: Basement
- Area: 130 Square Feet
- Dimensions: 13X10
Bar entertainment
- Features: Flooring (Carpet)
- Level: Basement
- Area: 48 Square Feet
- Dimensions: 8X6
Dining room
- Features: Flooring (Hardwood)
- Level: Main
- Area: 150 Square Feet
- Dimensions: 15X10
Foyer
- Features: Flooring (Hardwood)
- Level: Main
- Area: 77 Square Feet
- Dimensions: 11X7
Kitchen
- Features: Kitchen (Eating Area-Breakfast Bar, Island), Flooring (Vinyl)
- Level: Main
- Area: 143 Square Feet
- Dimensions: 13X11
Laundry
- Features: Flooring (Ceramic Tile)
- Level: Second
- Area: 54 Square Feet
- Dimensions: 9X6
Living room
- Features: Flooring (Hardwood)
- Level: Main
- Area: 238 Square Feet
- Dimensions: 17X14
Recreation room
- Features: Flooring (Carpet)
- Level: Basement
- Area: 403 Square Feet
- Dimensions: 31X13
Storage
- Features: Flooring (Carpet)
- Level: Basement
- Area: 48 Square Feet
- Dimensions: 8X6
Other
- Features: Flooring (Carpet)
- Level: Second
- Area: 143 Square Feet
- Dimensions: 13X11
Heating
- Natural Gas, Forced Air
Cooling
- Central Air
Appliances
- Included: Double Oven, Microwave, Dishwasher, Refrigerator, Bar Fridge, Washer, Dryer, Wine Refrigerator, Cooktop, Range Hood
- Laundry: Upper Level
Features
- Wet Bar, Walk-In Closet(s), Granite Counters
- Flooring: Hardwood, Carpet
- Basement: Finished,Full
- Number of fireplaces: 1
- Fireplace features: Attached Fireplace Doors/Screen, Gas Log, Gas Starter, Family Room
Interior area
- Total structure area: 0
- Total interior livable area: 2,495 sqft
Property
Parking
- Total spaces: 2
- Parking features: Garage Door Opener, Yes, Garage Owned, Attached, Garage
- Attached garage spaces: 2
- Has uncovered spaces: Yes
Accessibility
- Accessibility features: No Disability Access
Lot
- Size: 3,250 Square Feet
- Dimensions: 25X130
Details
- Parcel number: 07031000230000
- Special conditions: None
- Other equipment: Ceiling Fan(s), Sump Pump
Construction
Type & style
- Home type: Townhouse
- Property subtype: Townhouse, Single Family Residence
Materials
- Brick
Condition
- New construction: No
- Year built: 2004
Utilities & green energy
- Sewer: Public Sewer
- Water: Lake Michigan, Public
Community & HOA
Community
- Security: Carbon Monoxide Detector(s)
- Subdivision: Arbor Glen
HOA
- Has HOA: Yes
- Services included: Insurance, Exterior Maintenance, Lawn Care, Scavenger, Snow Removal
- HOA fee: $493 monthly
Location
- Region: Schaumburg
Financial & listing details
- Price per square foot: $205/sqft
- Tax assessed value: $389,070
- Annual tax amount: $9,970
- Date on market: 3/4/2026
- Listing terms: Conventional
- Ownership: Fee Simple w/ HO Assn.
Price history
| Date | Event | Price |
|---|---|---|
| 5/29/2026 | Sold | $511,000-1.7%$205/sqft |
Source:  MRED as distributed by MLS GRID #12583051 Report a problem MRED as distributed by MLS GRID #12583051 Report a problem | ||
| 3/24/2026 | Contingent | $519,999$208/sqft |
Source: MRED as distributed by MLS GRID #12583051 Report a problem | ||
| 3/4/2026 | Price change | $519,999-1%$208/sqft |
Source: MRED as distributed by MLS GRID #12583051 Report a problem | ||
| 3/1/2026 | Listed for sale | $524,999+8.2%$210/sqft |
Source: Owner Report a problem | ||
| 9/13/2024 | Listing removed | $484,999$194/sqft |
Source: MRED as distributed by MLS GRID #12126752 Report a problem | ||
| 8/9/2024 | Price change | $484,999-3%$194/sqft |
Source: MRED as distributed by MLS GRID #12126752 Report a problem | ||
| 8/1/2024 | Listed for sale | $499,999$200/sqft |
Source: MRED as distributed by MLS GRID #12126752 Report a problem | ||
| 8/1/2024 | Listing removed | -- |
Source: MRED as distributed by MLS GRID #12078624 Report a problem | ||
| 6/25/2024 | Contingent | $499,999$200/sqft |
Source: MRED as distributed by MLS GRID #12078624 Report a problem | ||
| 6/8/2024 | Listed for sale | $499,999-4.8%$200/sqft |
Source: MRED as distributed by MLS GRID #12078624 Report a problem | ||
| 6/5/2024 | Listing removed | -- |
Source: MRED as distributed by MLS GRID #12057039 Report a problem | ||
| 5/15/2024 | Listed for sale | $524,999+40%$210/sqft |
Source: MRED as distributed by MLS GRID #12057039 Report a problem | ||
| 3/22/2019 | Sold | $375,000-3.8%$150/sqft |
Source: MRED as distributed by MLS GRID #09952260 Report a problem | ||
| 2/26/2019 | Pending sale | $389,900$156/sqft |
Source: Keller Williams Chicago-OHare #09952260 Report a problem | ||
| 1/7/2019 | Listed for sale | $389,900$156/sqft |
Source: Keller Williams Chicago-OHare #09952260 Report a problem | ||
| 12/29/2018 | Pending sale | $389,900$156/sqft |
Source: Keller Williams Chicago-OHare #09952260 Report a problem | ||
| 11/14/2018 | Price change | $389,900-2.5%$156/sqft |
Source: Keller Williams Chicago-OHare #09952260 Report a problem | ||
| 8/7/2018 | Price change | $399,900-4.8%$160/sqft |
Source: Keller Williams Chicago-OHare #09952260 Report a problem | ||
| 6/28/2018 | Listed for sale | $419,900-9.2%$168/sqft |
Source: Keller Williams Chicago-OHare #09952260 Report a problem | ||
| 3/2/2015 | Listing removed | $3,250$1/sqft |
Source: Hunter's Fairway Sotheby's International Realty #08544473 Report a problem | ||
| 2/1/2015 | Listed for rent | $3,250$1/sqft |
Source: Hunter's Fairway Sotheby's International Realty #08544473 Report a problem | ||
| 2/1/2015 | Listing removed | $462,500$185/sqft |
Source: Hunter's Fairway Sotheby's International Realty #08544473 Report a problem | ||
| 1/1/2015 | Price change | $462,500-0.5%$185/sqft |
Source: Hunter's Fairway Sotheby's International Realty #08544473 Report a problem | ||
| 3/6/2014 | Listed for sale | $465,000-0.5%$186/sqft |
Source: Hunter's Fairway Sotheby's International Realty Report a problem | ||
| 7/19/2013 | Listing removed | $467,500$187/sqft |
Source: Hunter's Fairway Sotheby's International Realty #08352588 Report a problem | ||
| 6/15/2013 | Listed for sale | $467,500$187/sqft |
Source: Hunter's Fairway Sotheby's International Realty #08352588 Report a problem | ||
Public tax history
| Year | Property taxes | Tax assessment |
|---|---|---|
| 2024 | $10,362 +3.9% | $38,907 +0% |
| 2023 | $9,970 +3.4% | $38,906 |
| 2022 | $9,639 +4.6% | $38,906 +15.3% |
| 2021 | $9,215 -8.3% | $33,733 |
| 2020 | $10,048 +11.4% | $33,733 -9% |
| 2019 | $9,017 -13.2% | $37,070 -2.5% |
| 2018 | $10,382 +1.4% | $38,030 |
| 2017 | $10,236 +4.3% | $38,030 |
| 2016 | $9,815 +21.7% | $38,030 +28.5% |
| 2015 | $8,066 -12% | $29,585 -11.8% |
| 2014 | $9,166 +2.8% | $33,548 |
| 2013 | $8,914 +16.4% | $33,548 +6.5% |
| 2012 | $7,660 +3.1% | $31,497 |
| 2011 | $7,426 -4.7% | $31,497 -2.9% |
| 2010 | $7,793 +5.3% | $32,440 -10.6% |
| 2009 | $7,401 +16.9% | $36,294 -4% |
| 2008 | $6,329 +4.8% | $37,806 |
| 2007 | $6,038 -0.5% | $37,806 +17.3% |
| 2006 | $6,067 | $32,227 |
Find assessor info on the county website
Neighborhood: 60195
Nearby homes
- $532,8003 bd4 ba2.4k sqft343 Arbor Glen Blvd, Schaumburg, IL 60195Off Market
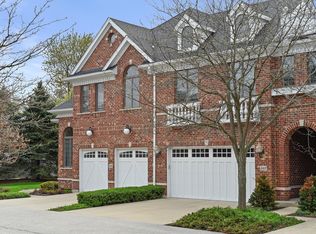
- $595,8003 bd3 ba2.8k sqft351 Arbor Glen Blvd, Schaumburg, IL 60195Off Market

- $579,7003 bd4 ba3k sqft355 Arbor Glen Blvd, Schaumburg, IL 60195Off Market
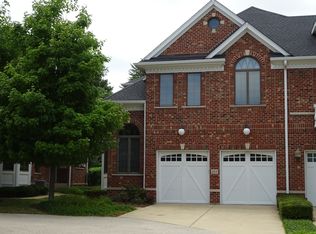
- $627,5004 bd2 ba3k sqft339 Arbor Glen Blvd, Schaumburg, IL 60195Off Market
- $524,7003 bd4 ba2.4k sqft359 Arbor Glen Blvd, Schaumburg, IL 60195Off Market
- $408,7003 bd2 ba1.5k sqft400 Northview Ln, Hoffman Estates, IL 60169Off Market
- $518,0003 bd4 ba2.4k sqft363 Arbor Glen Blvd, Schaumburg, IL 60195Off Market
- $555,5004 bd2 ba2.4k sqft331 Arbor Glen Blvd, Schaumburg, IL 60195Off Market
Nearby schools
GreatSchools rating
- 7/10Lincoln Prairie SchoolGrades: K-8Distance: 0.2 mi
- 10/10Hoffman Estates High SchoolGrades: 9-12Distance: 1.2 mi
- 7/10Dwight D Eisenhower Junior High SchoolGrades: 7-8Distance: 0.5 mi
Schools provided by the listing agent
- Elementary: Winston Churchill Elementary Sch
- Middle: Eisenhower Junior High School
- High: Hoffman Estates High School
- District: 54
Source: MRED as distributed by MLS GRID. This data may not be complete. We recommend contacting the local school district to confirm school assignments for this home.
Get a cash offer in 3 minutes
Find out how much your home could sell for in as little as 3 minutes with a no-obligation cash offer.
Estimated market value
$515,700
Get a cash offer in 3 minutes
Find out how much your home could sell for in as little as 3 minutes with a no-obligation cash offer.
Estimated market value
$515,700
- Illinois
- Cook County
- Schaumburg
- 60195
- 347 Arbor Glen Blvd
Nearby cities
Nearby neighborhoods
Nearby zip codes
Other Schaumburg Topics
