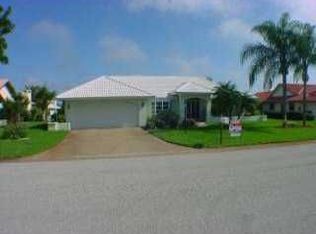
Discover the ultimate Florida waterfront lifestyle in this Gulf-access executive home nestled in the highly sought-after Englewood Isles community. Sitting on 0.28 acres at 14' elevation, this stunning property is not in a flood zone and has been completely renovated from top to bottom, ensuring modern elegance and peace of mind for years to come. From the moment you arrive, the 2023 circular pavered driveway and lush, low-maintenance landscaping welcome you to this beautifully refreshed home. The new double front doors open to reveal all-new luxury vinyl plank flooring and plantation shutters throughout. A striking coastal board and batten ceiling in the living room draws your eyes toward sliding glass doors that frame breathtaking views of the heated pool, lanai, and canal. Designed for both style and functionality, the fully renovated chef’s kitchen features top-of-the-line cabinetry, granite countertops, a subway tile backsplash, and stainless steel appliances, including a sleek stainless steel vent hood. Just off the dining room, a new dry bar with granite countertops and a wine refrigerator makes entertaining effortless. The inviting family room is a showstopper with a coral wood-burning fireplace, vaulted wood beam ceilings, and built-in desk and shelving. The oversized first-floor owner’s suite is a retreat of its own, boasting a wall of plantation shutters, a fully renovated en-suite with dual sinks, and a spacious walk-in shower. Every bathroom in the home has been tastefully upgraded with coastal luxury in mind. A bonus room on the first floor, currently used as a home gym, adds extra flexibility to the layout. Upstairs, one of the largest bedrooms features a private balcony, perfect for enjoying serene views. Step outside to your very own screened-in backyard oasis. A 2024 pavered deck and Synergy Wood board and batten patio overlook the sparkling heated pool and canal. The pool was fully refinished in 2023, with all-new equipment and a heater for year-round enjoyment. Just beyond the pool, a new seawall and dock, completed in 2024, along with new lift motors installed in 2022 and new cables in 2024, accommodate a 10,000 lb. lift for up to a 30' boat, providing effortless access to the Intracoastal Waterway and the Gulf. This home is as turnkey as it gets, with every major upgrade completed, including hurricane-impact windows and patio doors installed in 2021, a new roof in 2024, a new flat patio roof in 2025, a new irrigation system in 2023 using well water, new air conditioning units replaced in 2023 and 2024, and new water heaters installed in 2023 and 2024. Located in Englewood Isles, a deed-restricted community with central water and sewer, you’ll enjoy low HOA dues of just $100 annually. Just minutes from Dearborn Street’s charming shops, dining, galleries, and farmers market, plus a short drive to Venice, Englewood, and pristine Gulf beaches, this home offers the perfect balance of tranquility and convenience. Don’t miss this rare opportunity to own a completely upgraded waterfront home in a prime location—schedule your private showing today.
Sold for $1,200,000
Street View
Zillow last checked:
Listing updated:
Bought with:
Toni Zarghami, 3283821
KW COASTAL LIVING III
Source: Stellar MLS,MLS#: A4644067 Originating MLS: Suncoast Tampa
Originating MLS: Suncoast Tampa
Price history
| Date | Event | Price |
|---|---|---|
| 8/5/2025 | Sold | $1,200,000+97%$301/sqft |
Source:  Stellar MLS #A4644067 Report a problem Stellar MLS #A4644067 Report a problem | ||
| 2/20/2018 | Sold | $609,000-7.7%$153/sqft |
Source: Public Record Report a problem | ||
| 10/13/2004 | Sold | $660,000+47%$166/sqft |
Source: Public Record Report a problem | ||
| 4/24/2002 | Sold | $449,000+199.3%$113/sqft |
Source: Public Record Report a problem | ||
| 12/6/2001 | Sold | $150,000-62.5%$38/sqft |
Source: Public Record Report a problem | ||
| 8/10/2001 | Sold | $400,000+25%$100/sqft |
Source: Public Record Report a problem | ||
| 9/15/1999 | Sold | $320,000$80/sqft |
Source: Public Record Report a problem | ||
Nearby homes


Get a cash offer in 3 minutes
Find out how much your home could sell for in as little as 3 minutes with a no-obligation cash offer.
Estimated market value
$1,169,600
