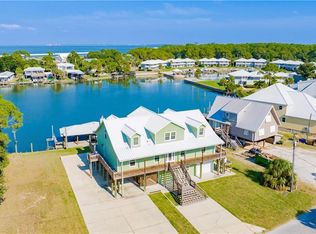
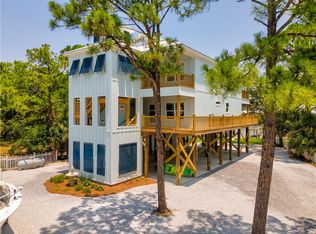
Positioned at the end of Audubon Place, this Gulf front residence offers a setting that feels both private and directly connected to the shoreline. The design is deliberate and open, centered around a main living space with vaulted ceilings and an easy transition between kitchen, dining, and gathering areas. Large sliding glass doors span the Gulf facing wall, allowing natural light to shape the interior throughout the day while maintaining a constant visual connection to the beach. The kitchen is well equipped and functional, featuring custom cabinetry, granite surfaces, and a layout suited for both everyday use and hosting. Each of the four bedrooms is arranged to provide privacy and independence, all with en-suite baths and separate access points. The two Gulf facing primary suites open directly onto the covered deck, offering a quieter, more personal experience of the waterfront. The additional bedrooms are equally well appointed, accommodating guests comfortably while maintaining separation from the main living areas. Outdoor space is a defining feature of the property. A covered deck extends the width of the home, paired with an adjoining open sun deck that steps down toward the Gulf. This was intentionally designed to preserve beach views without interruption. A private boardwalk provides direct beach access, while the expansive area beneath the home offers shaded gathering space, storage, and parking. 347 Audubon is currently a rental property, and is loved by everyone who has had the opportunity to stay in this beautiful home. For buyers looking to further enhance the property, the seller is willing to provide a considerable concession toward the installation of a pool, with the amount to be determined based on the agreed upon purchase price. Call today to schedule your own private tour!
Active
$1,690,000
347 Audubon Pl, Dauphin Island, AL 36528
4beds
2,868sqft
:
Get pre-qualified$9,685/mo
Single Family Residence, Residential
Built in 2017
1.21 Acres Lot
$1,556,600 Zestimate®
$589/sqft
$75/mo HOA
What's special
Gulf front residenceCustom cabinetryGranite surfaces
- 113 days |
- 493 |
- 27 |
Zillow last checked:
Listing updated:
Listed by:
Andy Sims 251-689-0171,
Dauphin Island Real Estate
Source: GCMLS,MLS#: 7744658
Facts & features
Interior
Bedrooms & bathrooms
- Bedrooms: 4
- Bathrooms: 4
- Full bathrooms: 4
Heating
- Central, Electric
Cooling
- Ceiling Fan(s), Central Air
Appliances
- Included: Dishwasher, Disposal, Dryer, Electric Range, Microwave, Range Hood, Refrigerator, Washer
- Laundry: Laundry Room, Main Level
Features
- Bookcases, Cathedral Ceiling(s), Entrance Foyer, High Ceilings 9 ft Main, High Ceilings 10 ft Main, Wet Bar
- Flooring: Ceramic Tile
- Basement: None
- Has fireplace: Yes
- Fireplace features: Living Room, Master Bedroom
Interior area
- Total structure area: 2,868
- Total interior livable area: 2,868 sqft
Video & virtual tour
Property
Parking
- Parking features: Covered, Drive Under Main Level
Accessibility
- Accessibility features: None
Features
- Levels: One
- Patio & porch: Covered, Deck, Front Porch, Rear Porch
- Exterior features: None
- Pool features: None
- Spa features: None
- Fencing: None
- Has view: Yes
- View description: Water
- Has water view: Yes
- Water view: Water
- Frontage length: Water Frontage (81)
Lot
- Size: 1.21 Acres
- Dimensions: 53 x 657 x 81 x 644
- Features: Back Yard, Cul-De-Sac, Front Yard
Details
- Additional structures: None
- Parcel number: 5201000027014024
Construction
Type & style
- Home type: SingleFamily
- Architectural style: Beach House,Cottage
- Property subtype: Single Family Residence, Residential
Materials
- Frame, Vinyl Siding
- Foundation: Pillar/Post/Pier, Slab
- Roof: Metal
Condition
- Year built: 2017
Utilities & green energy
- Electric: 110 Volts, 220 Volts
- Sewer: Public Sewer
- Water: Public
- Utilities for property: Cable Available, Electricity Available, Sewer Available, Water Available
Green energy
- Energy efficient items: None
Community & HOA
Community
- Features: Airport/Runway, Boating, Fishing, Gated, Near Trails/Greenway
- Subdivision: Audubon Place
HOA
- Has HOA: Yes
- HOA fee: $900 annually
Location
- Region: Dauphin Island
Financial & listing details
- Price per square foot: $589/sqft
- Tax assessed value: $611,500
- Annual tax amount: $6,543
- Date on market: 4/3/2026
- Electric utility on property: Yes
- Road surface type: Asphalt
Estimated market value
$1,556,600
$1.48M - $1.63M
$7,176/mo
Price history
| Date | Event | Price |
|---|---|---|
| 4/3/2026 | Listed for sale | $1,690,000+103.1%$589/sqft |
Source:  GCMLS #7744658 Report a problem GCMLS #7744658 Report a problem | ||
| 3/20/2020 | Sold | $832,000-2.1%$290/sqft |
Source: Public Record Report a problem | ||
| 11/7/2019 | Listed for sale | $850,000+431.3%$296/sqft |
Source: Re/Max Coastal Properties #633711 Report a problem | ||
| 6/11/2014 | Sold | $160,000$56/sqft |
Source: Public Record Report a problem | ||
Public tax history
| Year | Property taxes | Tax assessment |
|---|---|---|
| 2025 | $6,543 -0.8% | $122,300 -0.8% |
| 2024 | $6,595 -13.7% | $123,280 -13.7% |
| 2023 | $7,639 +9.3% | $142,780 +9.3% |
| 2022 | $6,990 +12.5% | $130,660 +12.5% |
| 2021 | $6,213 +128.3% | $116,140 +128.3% |
| 2020 | $2,722 -10.5% | $50,880 -10.5% |
| 2019 | $3,041 | $56,840 -0.1% |
| 2018 | $3,041 +77.6% | $56,880 +77.8% |
| 2017 | $1,712 | $32,000 |
| 2016 | $1,712 -15.8% | $32,000 +33.3% |
| 2013 | $2,033 | $24,000 |
Find assessor info on the county website
Monthly payment
Est. payment
Payment breakdown
Explore the cost of this home by adjusting the details. Changes won't be saved.Climate risks
Neighborhood: 36528
Nearby schools
GreatSchools rating
- 7/10Dauphin Island Elementary SchoolGrades: K-5Distance: 1.8 mi
- 8/10Peter F Alba Middle SchoolGrades: 6-8Distance: 14 mi
- 5/10Alma Bryant High SchoolGrades: 9-12Distance: 17.5 mi
Schools provided by the listing agent
- Elementary: Dauphin Island
- Middle: Peter F Alba
- High: Alma Bryant
Source: GCMLS. This data may not be complete. We recommend contacting the local school district to confirm school assignments for this home.
- $875,0001.18 Acres0 Audubon Pl LOT 25, Dauphin Island, AL 36528Lot/Land

- $864,2003 bd4 ba2.5k sqft345 Audubon Pl, Dauphin Island, AL 36528Off Market

- $1,101,600-- bd3 ba4k sqft343 Audubon Pl, Dauphin Island, AL 36528Off Market
- $760,1003 bd3 ba2.5k sqft530 Audubon Place, Dauphin Island, AL 36528Off Market
- $372,8003 bd3 ba1.4k sqft50 Forney Johnston Dr #8C, Dauphin Island, AL 36528Off Market
- $295,0002 bd3 ba1.2k sqft50 Forney Johnston Dr #1B, Dauphin Island, AL 36528Sold
- $757,9003 bd3 ba1.9k sqft341 Audubon Pl, Dauphin Island, AL 36528Off Market
- $423,300-- bd-- ba3.8k sqft330 Audubon Pl W, Dauphin Island, AL 36528Off Market
A local agent can set up tours, give advice and negotiate with sellers.
Similar homes
- $1,645,0005 bd3 ba4.2k sqft310 Cavalier Cir, Dauphin Island, AL 36528For Sale
 MLS ID #7745647, Amber Brown, PARC Realty, LLC. GCMLS
 - $1,800,0004 bd4 ba3.2k sqft500 Lemoyne Dr, Dauphin Island, AL 36528For Sale
 MLS ID #7629541, Leslie Davis, Keller Williams Mobile. GCMLS
 - $1,900,0004 bd4 ba2.2k sqft2229 Bienville Blvd, Dauphin Island, AL 36528For Sale
 MLS ID #7743216, Andy Sims, Dauphin Island Real Estate. GCMLS
 - $1,700,0004 bd4 ba2.6k sqft2642 Bienville Blvd, Dauphin Island, AL 36528New Construction
 MLS ID #7800333, Meagan England, Wellhouse Real Estate Eastern. GCMLS
 - $1,200,0004 bd4 ba3.6k sqft705 Hernando Pl, Dauphin Island, AL 36528For SaleMLS ID #7684343, Sybil Seaman, Boardwalk Realty. GCMLS
- $1,149,5005 bd3 ba2.6k sqft307 Audubon Pl, Dauphin Island, AL 36528For SaleMLS ID #7686142, Daniel Lursen, Alabama Realty, LLC. GCMLS
- $2,000,0003 bd4 ba2.7k sqft508 Lemoyne Dr, Dauphin Island, AL 36528For SaleMLS ID #7775437, Gene Fox, Roberts Brothers DI Branch. GCMLS
- $895,0004 bd3 ba2.3k sqft166 Orleans Dr, Dauphin Island, AL 36528For SaleMLS ID #7723241, Aleen Grow, Blue Heron Realty. GCMLS
- $1,399,0006 bd5 ba3.2k sqft2213 Cadillac Ave, Dauphin Island, AL 36528For SaleMLS ID #7773694, Daniel Lursen, Alabama Realty, LLC. GCMLS
- $1,550,0005 bd4 ba2.9k sqft2714 Bienville Blvd, Dauphin Island, AL 36528For SaleMLS ID #7624685, Daniel Lursen, Alabama Realty, LLC. GCMLS
- $949,5006 bd6 ba3.8k sqft332 Audubon Pl, Dauphin Island, AL 36528For SaleMLS ID #7686156, Daniel Lursen, Alabama Realty, LLC. GCMLS
- $900,0003 bd4 ba2.6k sqft511 Buchanan Dr, Dauphin Island, AL 36528For SaleMLS ID #7798493, Heather Mclemore, Better Homes & Gardens RE Platinum Properties. GCMLS
- $989,9004 bd2 ba1.7k sqft551 Lemoyne Dr #108, Dauphin Island, AL 36528New ConstructionMLS ID #7732507, Gene Fox, Roberts Brothers DI Branch. GCMLS
- $850,9504 bd3 ba2k sqft406 Brava Costa St, Dauphin Island, AL 36528For SaleMLS ID #7797608, Wesley Lewis, Beck Properties Real Estate. GCMLS
- $865,0006 bd4 ba3.3k sqft1618 Cadillac Ave, Dauphin Island, AL 36528For SaleMLS ID #7755233, Andy Sims, Dauphin Island Real Estate. GCMLS
- $1,150,0003 bd3 ba2.4k sqft2206 Cadillac Ave, Dauphin Island, AL 36528For SaleMLS ID #7777975, Daniel Lursen, Alabama Realty, LLC. GCMLS
- $999,7303 bd2 ba1.6k sqft917 Delchamps Ave, Dauphin Island, AL 36528For SaleMLS ID #7792359, Elaine Sessions, Roberts Brothers West. GCMLS
- $950,0005 bd4 ba2.6k sqft103 Pushmataha Ct, Dauphin Island, AL 36528For SaleMLS ID #7696981, Daniel Lursen, Alabama Realty, LLC. GCMLS
- $999,0004 bd5 ba2k sqft101 Ryan Ct, Dauphin Island, AL 36528For SaleMLS ID #7765064, Grace Tyson, Grace Tyson Real Estate. GCMLS
- $1,100,0005 bd4 ba2.6k sqft105 Quebec Ct, Dauphin Island, AL 36528For SaleMLS ID #7689736, Jennifer Ballard, Bellator Real Estate LLC Mobile. GCMLS
