CONTRACTS DUE ON THURSDAY, MAY 23 BY 6PM** Enchanting custom craftsman style home nestled on a .50 AC lot on one of Vienna's most beautiful streets. Superb location minutes to Vienna shopping centers, Tysons Corner, W&OD Trail, and fresh market. Charming quiet neighborhood. Enjoy the gas light flickering in the front yard while sitting on the front porch. The meticulous front garden gives you privacy and leads to the gorgeous porch. Inside, there are 4 levels of luxury with huge windows, unique nooks and crannies, angled turrets, and exquisite details throughout. The foyer opens to the curved staircase, octagon living room with gas fireplace and the formal dining room. There is a MAIN LEVEL primary suite with walk-in closet and grand bath with soaking tub and shower. The gourmet kitchen is gorgeous with SubZero refrigerator, custom pull out spice rack, large island and morning area opening to the bright great room with Cathedral ceilings, skylights, wood fireplace, bar area with plumbing for sink and arched window wall. The sliding doors from the kitchen opens to the huge deck is perfect for outdoor dining, entertainment, and relaxation which includes a spa deck with hot tub overlooking the garden, tall trees, flagstone walkways and patio with fountain and outdoor lighting. The upper level features a 2nd primary suite with walk-in closet and 2024 renovated grand bath with Jacuzzi and steam shower, 2 bedrooms, one with balcony and a spiral staircase leading you to the loft level, perfect for an artist, play room, den, etc. The lower level has 2 outdoor entrances, a rec room, exercise area, den, office, media lounge with barrel-vault ceiling wine cellar, large workshop room, and lots of storage. Built-in speakers in living room, dining room, family room and outdoors.
Sold for $2,200,000
$2,200,000
347 Ayr Hill Ave NE, Vienna, VA 22180
4beds
5,190sqft
Single Family Residence
Built in 1994
0.51 Acres Lot
$2,343,600 Zestimate®
$424/sqft
$5,866 Estimated rent
Home value
$2,343,600
$2.23M - $2.46M
$5,866/mo
Zestimate® history
Owner options
List your home for rent
$5,866/mo
Rent Zestimate®
Find your next renter with Zillow Rental Manager. Plus, with online applications, you can quickly screen prospective tenants – for free.
$5,866/mo
Rent Zestimate®
Refinance and save
$13,493/mo
Est. payment
Refinancing to a lower rate could help reduce your monthly payments and save thousands over the life of the loan.
$13,493/mo
Est. payment
Explore your selling options
Work with a Zillow partner agent
Leverage their expertise and Zillow's premium Showcase listings to get your home seen by more buyers.
Get startedList with your own agent
Get your home in front of millions of buyers by listing it on Zillow.
Learn how to do itSell it yourself
Take full control of how buyers see your home on Zillow by listing For Sale by Owner (FSBO).
List your homeWhat's special
Zillow last checked:
Listing updated:
Listed by:
Lilian Jorgenson 703-407-0766,
Long & Foster Real Estate, Inc.
Bought with:
Mr. Joey Remondino, 0225072972
Pearson Smith Realty, LLC
Source: Bright MLS,MLS#: VAFX2179520
Facts & features
Interior
Bedrooms & bathrooms
- Bedrooms: 4
- Bathrooms: 5
- Full bathrooms: 4
- 1/2 bathrooms: 1
- Main level bathrooms: 2
- Main level bedrooms: 1
Rooms
- Room types: Living Room, Dining Room, Primary Bedroom, Bedroom 2, Bedroom 3, Bedroom 4, Kitchen, Family Room, Den, Breakfast Room, Exercise Room, Loft, Office, Recreation Room, Workshop, Media Room
Basement
- Area: 986
Heating
- Forced Air, Natural Gas
Cooling
- Central Air, Ceiling Fan(s), Electric
Appliances
- Included: Microwave, Dryer, Cooktop, Disposal, Dishwasher, Humidifier, Refrigerator, Oven, Gas Water Heater
Features
- Breakfast Area, Wine Storage, Walk-In Closet(s), Soaking Tub, Recessed Lighting, Primary Bath(s), Bar, Kitchen Island, Kitchen - Table Space, Kitchen - Gourmet, Eat-in Kitchen, Formal/Separate Dining Room, Family Room Off Kitchen, Entry Level Bedroom, Dining Area, Curved Staircase, Chair Railings, Crown Molding, 9'+ Ceilings, Cathedral Ceiling(s)
- Flooring: Wood
- Doors: French Doors
- Windows: Window Treatments, Skylight(s)
- Basement: Finished,Exterior Entry,Walk-Out Access,Side Entrance
- Number of fireplaces: 2
- Fireplace features: Wood Burning, Gas/Propane
Interior area
- Total structure area: 5,190
- Total interior livable area: 5,190 sqft
- Finished area above ground: 4,204
- Finished area below ground: 986
Property
Parking
- Total spaces: 2
- Parking features: Garage Faces Side, Garage Door Opener, Attached
- Attached garage spaces: 2
Accessibility
- Accessibility features: None
Features
- Levels: Four
- Stories: 4
- Patio & porch: Deck, Patio, Porch
- Exterior features: Lighting, Extensive Hardscape, Balcony
- Pool features: None
- Has spa: Yes
- Spa features: Hot Tub
Lot
- Size: 0.51 Acres
- Features: Backs to Trees, Landscaped, Pond
Details
- Additional structures: Above Grade, Below Grade
- Parcel number: 0382 02 0039C
- Zoning: 902
- Special conditions: Standard
Construction
Type & style
- Home type: SingleFamily
- Architectural style: Craftsman
- Property subtype: Single Family Residence
Materials
- Vinyl Siding
- Foundation: Other
Condition
- New construction: No
- Year built: 1994
Utilities & green energy
- Sewer: Public Sewer
- Water: Public
Community & HOA
Community
- Subdivision: None Available
HOA
- Has HOA: No
Location
- Region: Vienna
Financial & listing details
- Price per square foot: $424/sqft
- Tax assessed value: $1,863,090
- Annual tax amount: $24,657
- Date on market: 5/22/2024
- Listing agreement: Exclusive Right To Sell
- Ownership: Fee Simple
Price history
| Date | Event | Price |
|---|---|---|
| 11/27/2024 | Listing removed | $9,500$2/sqft |
Source: Bright MLS #VAFX2194592 Report a problem | ||
| 11/19/2024 | Listed for rent | $9,500$2/sqft |
Source: Bright MLS #VAFX2194592 Report a problem | ||
| 11/19/2024 | Listing removed | $9,500$2/sqft |
Source: Bright MLS #VAFX2206938 Report a problem | ||
| 10/22/2024 | Listed for rent | $9,500$2/sqft |
Source: Bright MLS #VAFX2206938 Report a problem | ||
| 10/21/2024 | Listing removed | $9,500$2/sqft |
Source: Bright MLS #VAFX2194592 Report a problem | ||
| 9/20/2024 | Price change | $9,500-5%$2/sqft |
Source: Bright MLS #VAFX2194592 Report a problem | ||
| 8/1/2024 | Listed for rent | $10,000$2/sqft |
Source: Bright MLS #VAFX2194592 Report a problem | ||
| 7/30/2024 | Sold | $2,200,000+3.5%$424/sqft |
Source:  Bright MLS #VAFX2179520 Report a problem Bright MLS #VAFX2179520 Report a problem | ||
| 5/24/2024 | Pending sale | $2,125,000$409/sqft |
Source:  Long & Foster Broker Feed #VAFX2179520 Report a problem Long & Foster Broker Feed #VAFX2179520 Report a problem | ||
| 5/22/2024 | Listed for sale | $2,125,000+45.2%$409/sqft |
Source: Long & Foster Broker Feed #VAFX2179520 Report a problem | ||
| 8/1/2017 | Sold | $1,464,000-2.1%$282/sqft |
Source: Public Record Report a problem | ||
| 6/30/2017 | Pending sale | $1,495,000$288/sqft |
Source: Long & Foster Real Estate, Inc. #FX9923575 Report a problem | ||
| 5/29/2017 | Price change | $1,495,000-2.9%$288/sqft |
Source: Long & Foster Real Estate, Inc. #FX9923575 Report a problem | ||
| 4/21/2017 | Price change | $1,539,000+0.7%$297/sqft |
Source: Keller Williams - Reston/Herndon #FX9753817 Report a problem | ||
| 3/31/2017 | Price change | $1,528,000-3.2%$294/sqft |
Source: Keller Williams - Reston/Herndon #FX9753817 Report a problem | ||
| 3/9/2017 | Price change | $1,578,000-1%$304/sqft |
Source: Keller Williams - Reston/Herndon #FX9753817 Report a problem | ||
| 12/1/2016 | Price change | $1,594,000-2.1%$307/sqft |
Source: Keller Williams - Reston/Herndon #FX9753817 Report a problem | ||
| 11/16/2016 | Price change | $1,628,000-2.8%$314/sqft |
Source: Keller Williams - Reston/Herndon #FX9753817 Report a problem | ||
| 9/1/2016 | Listed for sale | $1,674,900+13.9%$323/sqft |
Source: Keller Williams Realty #FX9753817 Report a problem | ||
| 4/16/2008 | Sold | $1,470,000$283/sqft |
Source: Public Record Report a problem | ||
Public tax history
| Year | Property taxes | Tax assessment |
|---|---|---|
| 2025 | $24,183 +6.1% | $2,091,930 +6.3% |
| 2024 | $22,794 +8.4% | $1,967,520 +5.6% |
| 2023 | $21,025 +7.3% | $1,863,090 +8.7% |
| 2022 | $19,596 | $1,713,660 +12.3% |
| 2021 | -- | $1,526,600 +0.7% |
| 2020 | $17,949 +2.6% | $1,516,600 +2.6% |
| 2019 | $17,486 +2.3% | $1,477,500 +2.3% |
| 2018 | $17,094 +11.8% | $1,444,400 +9.7% |
| 2017 | $15,293 +418% | $1,317,260 +0.4% |
| 2016 | $2,953 -79.7% | $1,312,260 +0.8% |
| 2015 | $14,533 -15.6% | $1,302,260 +1.6% |
| 2014 | $17,212 | $1,282,260 +4.9% |
| 2013 | -- | $1,221,970 +2.4% |
| 2012 | -- | $1,193,810 +2.3% |
| 2011 | -- | $1,167,370 -0.9% |
| 2010 | -- | $1,177,960 -2.3% |
| 2009 | -- | $1,206,160 +40.5% |
| 2008 | -- | $858,630 -16% |
| 2007 | -- | $1,021,780 +55.4% |
| 2003 | -- | $657,710 +7.6% |
| 2002 | -- | $611,200 |
Find assessor info on the county website
Neighborhood: 22180
Nearby homes
- $1,349,4004 bd2 ba1.8k sqft351 Ayr Hill Ave NE, Vienna, VA 22180Off Market
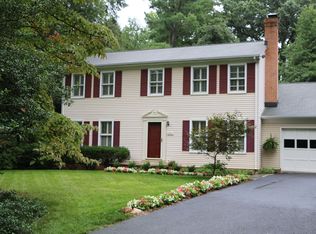
- $2,706,9004 bd6 ba5.3k sqft345 Ayr Hill Ave NE, Vienna, VA 22180Off Market

- $2,786,0005 bd4 ba4.5k sqft352 Church St NE, Vienna, VA 22180Off Market
- $2,595,3005 bd4 ba3.8k sqft350 Church St NE, Vienna, VA 22180Off Market
- $2,713,6003 bd3 ba4.6k sqft339 Ayr Hill Ave NE, Vienna, VA 22180Off Market
- $1,195,9002 bd3 ba1.8k sqft230 Beulah Rd NE, Vienna, VA 22180Off Market
- $1,203,4003 bd2 ba2.1k sqft357 Ayr Hill Ave NE, Vienna, VA 22180Off Market
- $2,788,1005 bd6 ba4.9k sqft348 Church St NE, Vienna, VA 22180Off Market
Nearby schools
GreatSchools rating
- 10/10Vienna Elementary SchoolGrades: PK-6Distance: 0.5 mi
- 9/10Thoreau Middle SchoolGrades: 7-8Distance: 1.8 mi
- 9/10Madison High SchoolGrades: 9-12Distance: 1.3 mi
Schools provided by the listing agent
- Elementary: Vienna
- Middle: Thoreau
- High: Madison
- District: Fairfax County Public Schools
Source: Bright MLS. This data may not be complete. We recommend contacting the local school district to confirm school assignments for this home.
Get a cash offer in 3 minutes
Find out how much your home could sell for in as little as 3 minutes with a no-obligation cash offer.
Estimated market value
$2,343,600
Get a cash offer in 3 minutes
Find out how much your home could sell for in as little as 3 minutes with a no-obligation cash offer.
Estimated market value
$2,343,600
- Virginia
- Fairfax County
- Vienna
- 22180
- 347 Ayr Hill Ave NE
Nearby cities
Nearby zip codes
Other Vienna Topics
